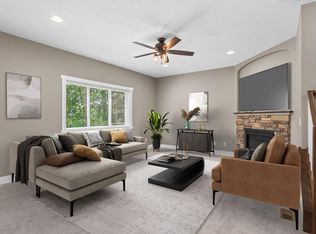
Welcome to our newest custom Two-Story being built in this gorgeous acreage development in Oak Grove - Wickstrom Estates South! This lovely home includes 3 BR's and 3 BA's and 4 Car Garage! Beautiful main level includes spacious kitchen with large center island, pantry, dining area, open living room flex room, 1/3 bath and mud area with walk-in closet. Upper level includes large primary suite with walk-in closet, full primary bath with custom corner double bowl vanity, separate shower and tub, and water closet! Two more good sized bedrooms, full main bath with two vanities and laundry room! We have several developments and many lots to choose from, call to see today!
Active
$655,500
22391 Makah St NW, Oak Grove, MN 55303
3beds
3,028sqft
:
Get pre-qualified$4,019/mo
Single Family
Built in 2026
2.19 Acres Lot
$654,900 Zestimate®
$216/sqft
$-- HOA
What's special
Separate shower and tubWater closetDining areaLaundry room
- 10 days |
- 121 |
- 1 |
Zillow last checked:
Listing updated:
Listed by:
Steve Kelley 612-581-2090,
RE/MAX Results,
Paula Lobinsky 612-412-2323
Source: NorthstarMLS as distributed by MLS GRID,MLS#: 7116741
Facts & features
Interior
Bedrooms & bathrooms
- Bedrooms: 3
- Bathrooms: 3
- Full bathrooms: 2
- 1/2 bathrooms: 1
Bedroom
- Level: Upper
- Area: 200.43 Square Feet
- Dimensions: 15.3x13.1
Bedroom 2
- Level: Upper
- Area: 146.3 Square Feet
- Dimensions: 13.3x11
Bedroom 3
- Level: Upper
- Area: 139.2 Square Feet
- Dimensions: 12x11.6
Dining room
- Level: Main
- Area: 150 Square Feet
- Dimensions: 15x10
Flex room
- Level: Main
- Area: 127.6 Square Feet
- Dimensions: 11.6x11
Kitchen
- Level: Main
- Area: 207.6 Square Feet
- Dimensions: 17.3x12
Laundry
- Level: Upper
- Area: 70.5 Square Feet
- Dimensions: 9.4x7.5
Living room
- Level: Main
- Area: 270 Square Feet
- Dimensions: 18x15
Walk in closet
- Level: Main
- Area: 18.35 Square Feet
- Dimensions: 5.9x3.11
Walk in closet
- Level: Upper
- Area: 51.7 Square Feet
- Dimensions: 9.4x5.5
Heating
- Forced Air
Cooling
- Central Air
Appliances
- Included: Air-To-Air Exchanger, Dishwasher, Range, Refrigerator
- Laundry: Upper Level
Features
- Basement: Full,Walk-Out Access
- Has fireplace: No
Interior area
- Total structure area: 3,028
- Total interior livable area: 3,028 sqft
- Finished area above ground: 2,111
- Finished area below ground: 917
Property
Parking
- Total spaces: 4
- Parking features: Attached
- Attached garage spaces: 4
- Details: Garage Dimensions (40x24x22), Garage Door Height (8), Garage Door Width (16)
Accessibility
- Accessibility features: None
Features
- Levels: Two
- Stories: 2
Lot
- Size: 2.19 Acres
- Dimensions: 306.05 x 384.58 x 249.46 x 316.94
Details
- Foundation area: 1027
- Parcel number: TBD
- Zoning description: Residential-Single Family
Construction
Type & style
- Home type: SingleFamily
- Property subtype: Single Family
Materials
- Roof: Age 8 Years or Less,Asphalt
Condition
- New construction: Yes
- Year built: 2026
Details
- Builder name: BOULDER CONTRACTING LLC
Utilities & green energy
- Gas: Natural Gas
- Sewer: Private Sewer
- Water: Private
Community & HOA
Community
- Subdivision: Wickstrom Estates South
HOA
- Has HOA: No
Location
- Region: Oak Grove
Financial & listing details
- Price per square foot: $216/sqft
- Date on market: 7/27/2026
- Road surface type: Paved
Estimated market value
$654,900
$622,000 - $688,000
$3,749/mo
Price history
| Date | Event | Price |
|---|---|---|
| 7/27/2026 | Listed for sale | $655,500$216/sqft |
Source:  NorthstarMLS as distributed by MLS GRID #7116741 Report a problem NorthstarMLS as distributed by MLS GRID #7116741 Report a problem | ||
Public tax history
Tax history is unavailable.
Monthly payment
Est. payment
Payment breakdown
Explore the cost of this home by adjusting the details. Changes won't be saved.Climate risks
Neighborhood: 55303
Nearby schools
GreatSchools rating
- 9/10St. Francis Elementary SchoolGrades: K-5Distance: 1 mi
- 5/10St. Francis Middle SchoolGrades: 6-8Distance: 1.2 mi
- 8/10St. Francis High SchoolGrades: 9-12Distance: 2.1 mi
- $302,600-- bd-- ba-- sqft22426 Saint Francis Blvd, Oak grove, MN 55303Off Market
- $387,2003 bd1 ba1k sqft22277 Saint Francis Blvd NW, Oak Grove, MN 55303Off Market
- $330,9003 bd1 ba1k sqft22277 Saint Francis Blvd, Anoka, MN 55303Off Market

- $471,6006 bd2 ba2.3k sqft22280 Jivaro St NW, Oak Grove, MN 55303Off Market
- $516,9002 bd2 ba1.6k sqftSaint Francis Blvd, Saint francis, MN 55303Off Market
- $73,400-- bd-- ba-- sqftSaint Francis Blvd, Anoka, MN 55303Sold
- $391,8002 bd1 ba1k sqft4571 222nd Ave NW, Oak Grove, MN 55303Off Market
- $473,5004 bd2 ba2.2k sqft4521 222nd Ave NW, Oak Grove, MN 55303Off Market
A local agent can set up tours, give advice and negotiate with sellers.
Similar homes
- $749,9004 bd4 ba3k sqft3865 193rd Ln NW, Oak Grove, MN 55303For Sale

 MLS ID #7033580, Rick Brama, Keller Williams Premier Realty Lake Minnetonka. NorthstarMLS as distributed by MLS GRID
 - $840,0004 bd3 ba2.7k sqft3940 192nd Ln NW, Oak Grove, MN 55303For Sale
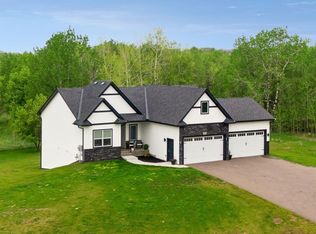
 MLS ID #7100552, Paulette Rickey, Keller Williams Classic Realty. NorthstarMLS as distributed by MLS GRID
 - $634,9003 bd3 ba1.7k sqft20712 Cedar Dr, Oak Grove, MN 55011For Sale
 MLS ID #7079567, Mary Carter, Edina Realty, Inc.. NorthstarMLS as distributed by MLS GRID
 - $779,9004 bd3 ba2.1k sqft20011 Grouse St NW, Oak Grove, MN 55011For Sale
 MLS ID #7100886, Jennifer Wersal, eXp Realty. NorthstarMLS as distributed by MLS GRID
 - $649,9004 bd4 ba3.5k sqft3437 141st Ln NW, Andover, MN 55304New ConstructionMLS ID #7122836, Slava Daskalyuk, Counselor Realty, Inc.. NorthstarMLS as distributed by MLS GRID
- $675,0004 bd4 ba3k sqft23000 Heather Ridge Dr, Rogers, MN 55374For SaleMLS ID #7118287, Jarrod L Peterson, Edina Realty, Inc.. NorthstarMLS as distributed by MLS GRID
- $569,9003 bd3 ba2.2k sqft20044 Killdeer St NW, Oak Grove, MN 55011For SaleMLS ID #7087754, Kris Lindahl, Kris Lindahl Real Estate. NorthstarMLS as distributed by MLS GRID
- $785,0005 bd4 ba3.1k sqft1747 198th St NW, Oak Grove, MN 55011For SaleMLS ID #7110178, Jena Horn, eXp Realty. NorthstarMLS as distributed by MLS GRID
- $650,0003 bd3 ba2k sqft2840 219th Ave NE, East Bethel, MN 55011For SaleMLS ID #7074340, Ashley Attia, eXp Realty. NorthstarMLS as distributed by MLS GRID
- $799,1444 bd4 ba2.6k sqft11283 238th Ave NW, Zimmerman, MN 55398New ConstructionMLS ID #7122739, Christopher Fritch, eXp Realty. NorthstarMLS as distributed by MLS GRID
- $725,0004 bd3 ba2.7k sqft12836 96th St NE, Otsego, MN 55330For SaleMLS ID #7105400, Rodney Windjue, Northland Sotheby's International Realty. NorthstarMLS as distributed by MLS GRID
- $670,0004 bd3 ba2.3k sqft21928 Edison St NE, East Bethel, MN 55011For SaleMLS ID #6797309, Ashley Attia, eXp Realty. NorthstarMLS as distributed by MLS GRID
- $560,0003 bd2 ba1.5k sqft21349 Cottonwood St NW, Oak Grove, MN 55011New ConstructionMLS ID #7091483, Ashley Attia, eXp Realty. NorthstarMLS as distributed by MLS GRID
- $650,0005 bd5 ba3.9k sqft3034 130th Ct NE, Blaine, MN 55449For SaleMLS ID #7122191, Hannah Hanson, Edina Realty, Inc.. NorthstarMLS as distributed by MLS GRID
- $699,9005 bd3 ba2.6k sqft18952 247th Ave NW, Big Lake, MN 55309For SaleMLS ID #7098749, Pamela J Hendrickson, Century 21 Atwood. NorthstarMLS as distributed by MLS GRID
- $634,9004 bd3 ba2.1k sqft21688 Willys St NE, Cedar, MN 55011For SaleMLS ID #7100891, Carson Hennen, Keller Williams Classic Realty. NorthstarMLS as distributed by MLS GRID
- $660,0005 bd3 ba3.1k sqft19541 York St NW, Elk River, MN 55330For SaleMLS ID #7106672, Diane LeBlanc, West and Main Homes MN. NorthstarMLS as distributed by MLS GRID
- $815,0003 bd2 ba1.9k sqft11309 238th Ave NW, Zimmerman, MN 55398New ConstructionMLS ID #7113907, Jon D. Jondahl Group, eXp Realty. NorthstarMLS as distributed by MLS GRID
- $725,0004 bd3 ba2.5k sqft473 173rd Ave NE, Ham Lake, MN 55304New ConstructionMLS ID #7078921, Matthew Davies, Keller Williams Classic Realty. NorthstarMLS as distributed by MLS GRID
- $749,9005 bd5 ba3.6k sqft14960 143rd Ave N, Dayton, MN 55327For SaleMLS ID #7110064, Jeremy Stuber, Pro Flat Fee Realty LLC. NorthstarMLS as distributed by MLS GRID
