Welcome to this stunning new construction home from Hunter James Construction, set to begin production in May 2026, where thoughtful design meets modern comfort.
This spacious 4-bedroom home offers an inviting open-concept layout that immediately impresses, highlighted by a vaulted living room ceiling with striking wood beams and a cozy fireplace - perfect for gathering or unwinding.
The heart of the home is a beautifully designed kitchen, complete with an oversized 10-foot pantry that provides exceptional storage and convenience for everyday living and entertaining alike.
The main-level primary suite offers a private retreat, featuring a generous walk-in closet and a luxurious ensuite bathroom with a relaxing soaking tub - ideal for ending your day in comfort.
Downstairs, the lower level expands your living space with two additional bedrooms and a large family room, complete with a walkout door leading directly to the backyard - bringing in natural light and easy outdoor access. An unfinished area provides the perfect opportunity to create your dream home gym, hoppy space, or additional storage.
Blending style, space, and future potential, this home is designed to grow with you. Don't miss your chance to make it your own.
Active
$920,000
16212 Tippecanoe St NE, Ham Lake, MN 55304
4beds
3,375sqft
:
Get pre-qualified$5,640/mo
Single Family
Built in 2026
1.05 Acres Lot
$913,500 Zestimate®
$273/sqft
$-- HOA
What's special
Cozy fireplaceInviting open-concept layoutGenerous walk-in closetBeautifully designed kitchen
- 104 days |
- 105 |
- 0 |
Zillow last checked:
Listing updated:
Listed by:
Ashley Harrison 612-723-5326,
RE/MAX Results
Source: NorthstarMLS as distributed by MLS GRID,MLS#: 7062739
Facts & features
Interior
Bedrooms & bathrooms
- Bedrooms: 4
- Bathrooms: 3
- Full bathrooms: 2
- 3/4 bathrooms: 1
Bathroom
- Description: Full Primary,Main Floor Full Bath
Heating
- Forced Air
Cooling
- Central Air
Appliances
- Laundry: Main Level
Features
- Basement: Partially Finished,Walk-Out Access
- Number of fireplaces: 1
Interior area
- Total structure area: 3,375
- Total interior livable area: 3,375 sqft
- Finished area above ground: 1,716
- Finished area below ground: 1,659
Property
Parking
- Total spaces: 3
- Parking features: Attached
- Attached garage spaces: 3
Accessibility
- Accessibility features: Soaking Tub
Features
- Levels: One
- Stories: 1
Lot
- Size: 1.05 Acres
- Dimensions: 167 x 270
Details
- Foundation area: 1716
- Parcel number: 143223240007
- Zoning description: Residential-Single Family
Construction
Type & style
- Home type: SingleFamily
- Property subtype: Single Family
Materials
- Roof: Age 8 Years or Less
Condition
- New construction: Yes
- Year built: 2026
Details
- Builder name: HUNTER - JAMES CONSTRUCTION INC
Utilities & green energy
- Gas: Natural Gas
- Sewer: Septic System Compliant - Yes
- Water: Well
Community & HOA
HOA
- Has HOA: No
Location
- Region: Ham Lake
Financial & listing details
- Price per square foot: $273/sqft
- Tax assessed value: $133,500
- Annual tax amount: $1,392
- Date on market: 4/27/2026
- Cumulative days on market: 40 days
Estimated market value
$913,500
$868,000 - $959,000
$3,734/mo
Price history
| Date | Event | Price |
|---|---|---|
| 4/27/2026 | Listed for sale | $920,000+344.4%$273/sqft |
Source:  NorthstarMLS as distributed by MLS GRID #7062739 Report a problem NorthstarMLS as distributed by MLS GRID #7062739 Report a problem | ||
| 8/11/2024 | Listing removed | -- |
Source: NorthstarMLS as distributed by MLS GRID #6415706 Report a problem | ||
| 8/14/2023 | Listed for sale | $207,000$61/sqft |
Source: NorthstarMLS as distributed by MLS GRID #6415706 Report a problem | ||
Public tax history
| Year | Property taxes | Tax assessment |
|---|---|---|
| 2025 | $1,023 +62.3% | $133,400 +36.1% |
| 2024 | $631 +122.8% | $98,000 +53.8% |
| 2023 | $283 | $63,700 |
Find assessor info on the county website
Monthly payment
Est. payment
Payment breakdown
Explore the cost of this home by adjusting the details. Changes won't be saved.Climate risks
Neighborhood: 55304
Nearby schools
GreatSchools rating
- 10/10McKinley Elementary SchoolGrades: K-5Distance: 2.4 mi
- 7/10Roosevelt Middle SchoolGrades: 6-8Distance: 6 mi
- 7/10Blaine Senior High SchoolGrades: 9-12Distance: 6.1 mi
- $140,2002.26 acres3732 162nd Ln NE, Ham Lake, MN 55304Off Market
- $469,2004 bd3 ba1.3k sqft16160 Tippecanoe St NE, Ham Lake, MN 55304Off Market
- $592,6004 bd2 ba2.6k sqft16179 Tippecanoe Cir NE, Ham Lake, MN 55304Off Market
- $140,2001.99 acres16176 Tippecanoe Cir NE, Ham Lake, MN 55304Off Market
- $---- sqft3726 Constance Blvd NE, Ham Lake, MN 55304Off Market
- $742,9005 bd4 ba4.4k sqft16142 Tippecanoe St NE, Ham Lake, MN 55304Off Market
- $133,500-- bd-- ba-- sqft16253 Tippecanoe St NE, Ham Lake, MN 55304Off Market
- $133,500-- bd-- ba-- sqft16252 Tippecanoe St NE, Ham Lake, MN 55304Off Market
A local agent can set up tours, give advice and negotiate with sellers.
Similar homes
- $1,170,0004 bd3 ba4.4k sqft16479 Kiska St NE, Ham Lake, MN 55304For Sale

 MLS ID #7122217, Sarah Nell Johnson, National Realty Guild. NorthstarMLS as distributed by MLS GRID
 - $999,9004 bd3 ba3k sqft4282 159th Ave NE, Ham Lake, MN 55304New Construction
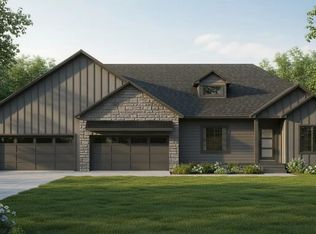 MLS ID #7050472, Andrew C. Prasky, RE/MAX Advantage Plus. NorthstarMLS as distributed by MLS GRID
 - $980,0003 bd3 ba2.7k sqft17984 Taconite St NE, Ham Lake, MN 55304For Sale
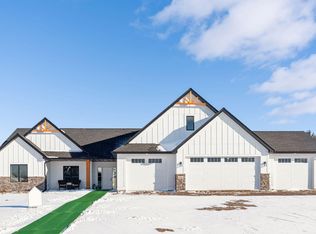 MLS ID #6798288, Bruno Simic, RE/MAX Results. NorthstarMLS as distributed by MLS GRID
 - $777,9004 bd3 ba2.7k sqft21679 Willys St NE, Cedar, MN 55011For Sale
 MLS ID #7121199, Kirsten K. Statema, American Realty Services, Inc.. NorthstarMLS as distributed by MLS GRID
 - $1,199,0004 bd7 ba3.4k sqft16135 Mankato St NE, Ham Lake, MN 55304For SaleMLS ID #7042901, Mihai Moscovici, Land of Lakes Rlty. NorthstarMLS as distributed by MLS GRID
- $1,149,9005 bd4 ba4.4k sqft17981 Staples St NE, Andover, MN 55304For SaleMLS ID #7007370, Jacob R Olson, eXp Realty. NorthstarMLS as distributed by MLS GRID
- $882,0003 bd3 ba2.1k sqft1574 Kettle River Blvd NE, Columbus, MN 55025For SaleMLS ID #7045524, Caleb Carlson, Real Broker, LLC. NorthstarMLS as distributed by MLS GRID
- $597,9004 bd3 ba2.9k sqft13077 Opal St NE, Blaine, MN 55449New ConstructionMLS ID #7122318, Steve Kelley, RE/MAX Results. NorthstarMLS as distributed by MLS GRID
- $705,0004 bd3 ba2.6k sqft68 143rd Ave NW, Andover, MN 55304For SaleMLS ID #7004942, Dana Terry, RE/MAX Results. NorthstarMLS as distributed by MLS GRID
- $1,000,0004 bd3 ba3.3k sqft1775 9th Ave SE, Forest Lake, MN 55025New ConstructionMLS ID #7108000, Hongkong Vang, Partners Realty Inc.. NorthstarMLS as distributed by MLS GRID
- from $1,147,3783 bd3 ba1.9k sqftMississippi Plan, Elwell Farms, Ham Lake, MN 55304New ConstructionStonegate Builders
- $974,9005 bd4 ba4.6k sqft4931 127th Ln NE, Blaine, MN 55449New ConstructionNorthstarMLS as distributed by MLS GRID
- $579,0004 bd3 ba2.6k sqft13064 Marmon Ct NE, Blaine, MN 55449For SaleMLS ID #7022287, Bobbi Lymer, eXp Realty. NorthstarMLS as distributed by MLS GRID
- $829,9002 bd2 ba1.9k sqft13664 Gladiola St NW, Andover, MN 55304New ConstructionMLS ID #6823099, Samuel Dulian, RE/MAX Results. NorthstarMLS as distributed by MLS GRID
- $950,0004 bd3 ba2k sqft4 New Brighton Rd, Arden Hills, MN 55112For SaleMLS ID #6805661, Wayne E King, Twin Oaks Realty, Inc. NorthstarMLS as distributed by MLS GRID
- $776,5003 bd2 ba1.9k sqftLOT 2 217th Ave NE, Cedar, MN 55011For SaleMLS ID #7047223, Thomas A. Carlisle, RE/MAX Synergy. NorthstarMLS as distributed by MLS GRID
- $820,2704 bd4 ba3.6k sqft14575 Kingsview Ln N, Dayton, MN 55327New ConstructionMLS ID #7066582, Lesa L Rand, Coldwell Banker Realty. NorthstarMLS as distributed by MLS GRID
- $649,9004 bd4 ba3k sqft12790 Stutz Ct NE, Blaine, MN 55449New ConstructionMLS ID #7103737, Lindsay Auger, New Home Star. NorthstarMLS as distributed by MLS GRID
- $965,0004 bd3 ba2k sqft3 New Brighton Rd, Arden Hills, MN 55112For SaleMLS ID #6805956, Wayne E King, Twin Oaks Realty, Inc. NorthstarMLS as distributed by MLS GRID
- $859,9003 bd3 ba2.7k sqftLOT 5255 Three Northwest Ave, Saint Paul, MN 55110For SaleMLS ID #7092309, Andy J. Persby, Edina Realty, Inc.. NorthstarMLS as distributed by MLS GRID
