Welcome to the newest Signature Homesites from Santanni Custom Homes - offering 3 private custom homesites in the desirable White Bear Beach community. This To-Be-Built custom home features convenient main-level living with cathedral-vaulted ceilings, 4 bedrooms, 5 baths, 3 car garage, a gourmet kitchen with quartz countertops and walk-in pantry, spacious mudroom, and luxurious owner's suite with freestanding tub, tiled shower, double vanity, and large walk-in closet. Situated on private 0.77-acre homesite on Northwest Ave, just minutes from White Bear Lake, Bald Eagle Lake, and downtown White Bear Lake, this location offers easy access to restaurants, concert, shopping, art center, live music, water-shows, and more. Private White Bear Beach Community Club membership includes private beach access, picnic areas, sports, and community events.
Family-owned for 40 years, Santanni Custom Homes lets you customize one of their plans or bring your own dream home vision to life.
Active
$859,900
LOT 5255 Three Northwest Ave, Saint Paul, MN 55110
3beds
2,700sqft
:
Get pre-qualified$5,502/mo
Single Family
Built in 2026
0.77 Acres Lot
$-- Zestimate®
$318/sqft
$-- HOA
What's special
Walk-in pantryPicnic areasCathedral-vaulted ceilingsFreestanding tubTiled showerDouble vanitySpacious mudroom
- 56 days |
- 770 |
- 22 |
Zillow last checked:
Listing updated:
Listed by:
Andy J. Persby 612-281-1122,
Edina Realty, Inc.
Source: NorthstarMLS as distributed by MLS GRID,MLS#: 7092309
Facts & features
Interior
Bedrooms & bathrooms
- Bedrooms: 3
- Bathrooms: 3
- Full bathrooms: 1
- 3/4 bathrooms: 2
Bathroom
- Description: Basement,Double Sink,Bathroom Ensuite,Full Primary,Private Primary,Separate Tub & Shower,Upper Level Full Bath
Dining room
- Description: Eat In Kitchen,Informal Dining Room
Heating
- Forced Air, Fireplace(s)
Cooling
- Central Air
Appliances
- Included: Air-To-Air Exchanger, Dishwasher, Disposal, Double Oven, ENERGY STAR Qualified Appliances, Humidifier, Gas Water Heater, Refrigerator, Stainless Steel Appliance(s), Wall Oven, Washer, Water Softener Owned, Wine Cooler
- Laundry: Electric Dryer Hookup, Gas Dryer Hookup
Features
- Basement: Drain Tiled,Finished
- Has fireplace: No
- Fireplace features: Family Room, Gas
Interior area
- Total structure area: 2,700
- Total interior livable area: 2,700 sqft
- Finished area above ground: 2,700
- Finished area below ground: 0
Property
Parking
- Total spaces: 2
- Parking features: Attached, Heated Garage
- Attached garage spaces: 2
- Details: Garage Dimensions (23x24), Garage Door Height (8), Garage Door Width (18)
Accessibility
- Accessibility features: None
Features
- Levels: One
- Stories: 1
- Patio & porch: Front Porch
- Waterfront features: Association Access
Lot
- Size: 0.77 Acres
- Dimensions: 71.5 x 486.32 x 504.61 x 208.19
- Features: Additional Land Available, Tree Coverage - Light
Details
- Foundation area: 2700
- Parcel number: TBD
- Zoning description: Residential-Single Family
Construction
Type & style
- Home type: SingleFamily
- Property subtype: Single Family
Materials
- Concrete
- Roof: Age 8 Years or Less,Asphalt
Condition
- New construction: No
- Year built: 2026
Details
- Builder name: SANTANNI CUSTOM HOMES
Utilities & green energy
- Electric: Circuit Breakers
- Gas: Electric
- Sewer: City Sewer/Connected, City Sewer - In Street
- Water: City Water/Connected
Community & HOA
Community
- Subdivision: Registered Land Surv 150 Tract
HOA
- Has HOA: No
Location
- Region: Saint Paul
Financial & listing details
- Price per square foot: $318/sqft
- Annual tax amount: $4,116
- Date on market: 6/12/2026
Estimated market value
Not available
Estimated sales range
Not available
Not available
Price history
| Date | Event | Price |
|---|---|---|
| 6/12/2026 | Listed for sale | $859,900$318/sqft |
Source:  NorthstarMLS as distributed by MLS GRID #7092309 Report a problem NorthstarMLS as distributed by MLS GRID #7092309 Report a problem | ||
Public tax history
Tax history is unavailable.
Monthly payment
Est. payment
Payment breakdown
Explore the cost of this home by adjusting the details. Changes won't be saved.Climate risks
Neighborhood: 55110
Nearby schools
GreatSchools rating
- 10/10Lincoln Elementary SchoolGrades: K-5Distance: 1.4 mi
- 6/10Central Middle SchoolGrades: 6-8Distance: 1.1 mi
- NAWhite Bear Lake Area High SchoolGrades: 9-12Distance: 1 mi
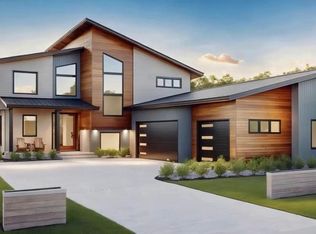
- $1,695,0004 bd6 ba4.5k sqft5255 Northwest Ave, White Bear Lake, MN 55110For Sale
- $1,195,0004 bd4 ba3k sqftLOT 5255 Two Northwest Ave, Saint Paul, MN 55110For Sale

- $358,0002 bd1 ba1.1k sqft5235 Northwest Ave, White Bear Lake, MN 55110Off Market
- $485,2003 bd3 ba2.6k sqft5231 Northwest Ave, White Bear Lake, MN 55110Off Market
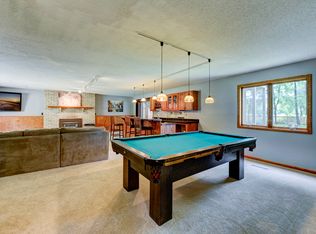
- $353,3003 bd1 ba1.5k sqft5258 Northwest Ave, White Bear Lake, MN 55110Off Market
- $66,700-- bd-- ba-- sqftNorthwest Ave, White bear lake, MN 55110Off Market
- $358,8002 bd1 ba1.1k sqft5266 Northwest Ave, White Bear Lake, MN 55110Off Market
- $1,395,0009.99 acres5285 Northwest Ave, White Bear Lake, MN 55110Lot/Land
A local agent can set up tours, give advice and negotiate with sellers.
Similar homes
- $1,195,0004 bd4 ba3k sqftLOT 5255 Two Northwest Ave, Saint Paul, MN 55110For Sale
 MLS ID #7092232, Andy J. Persby, Edina Realty, Inc.. NorthstarMLS as distributed by MLS GRID
 - $699,9004 bd3 ba2.3k sqft3550 Rooney Pl, White Bear Lake, MN 55110For Sale
 MLS ID #7094376, Mark C. Fearing, Coldwell Banker Realty. NorthstarMLS as distributed by MLS GRID
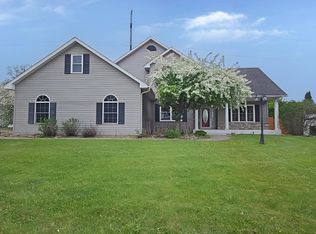
 - $499,9004 bd4 ba3.1k sqft5928 Pintail Ln, White Bear Township, MN 55110For Sale
 MLS ID #7082647, Scott Rodman, Realty Executives Top Results. NorthstarMLS as distributed by MLS GRID
 - $899,0004 bd3 ba3.2k sqft14320 Grantaire Ln N, Hugo, MN 55038For Sale
 MLS ID #7105842, Brent Bartel, Counselor Realty, Inc.. NorthstarMLS as distributed by MLS GRID
 - $950,0004 bd4 ba3.5k sqft2841 Imperial Ave N, Lake Elmo, MN 55042For SaleMLS ID #7112797, Jim Campbell, Steve Goff Realty, Inc. NorthstarMLS as distributed by MLS GRID
- $960,0004 bd2 ba2.1k sqft2884 W Owasso Blvd, Roseville, MN 55113For SaleMLS ID #7091349, Liz Johnson Group, RE/MAX Results. NorthstarMLS as distributed by MLS GRID
- $1,100,0005 bd4 ba3.3k sqft19 Dove Ln, North Oaks, MN 55127For SaleMLS ID #7091984, Krista J. Wolter, Coldwell Banker Realty. NorthstarMLS as distributed by MLS GRID
- $879,9003 bd3 ba3.3k sqft83 Spring Farm Rd, North Oaks, MN 55127For SaleMLS ID #7088166, Alan E. Conard, Land of Lakes Rlty. NorthstarMLS as distributed by MLS GRID
- $985,0005 bd3 ba3.3k sqft10761 Penfield Avenue Ct N, Stillwater, MN 55082For SaleMLS ID #7116410, Mark P. Abdel, RE/MAX Advantage Plus. NorthstarMLS as distributed by MLS GRID
- $875,0002 bd2 ba1.3k sqft1 Hill Farm Rd #101, North Oaks, MN 55127For SaleMLS ID #7080435, Mary Jo Pennig, Edina Realty, Inc.. NorthstarMLS as distributed by MLS GRID
- $765,0004 bd3 ba2.2k sqft45XX Wood Duck Dr, Saint Paul, MN 55127For SaleMLS ID #6809901, Richard D. Kotoski, Coldwell Banker Realty. NorthstarMLS as distributed by MLS GRID
- $999,9004 bd4 ba3k sqft1130 Griffin Ave, Saint Paul, MN 55115For SaleMLS ID #6769282, AJ Pettersen, Pemberton RE. NorthstarMLS as distributed by MLS GRID
- $784,9004 bd3 ba3k sqft4048 Arbor Dr, Woodbury, MN 55129New ConstructionMLS ID #7121120, Jeremy D Berg, Hanson Builders Inc. NorthstarMLS as distributed by MLS GRID
- $774,9003 bd3 ba3k sqft11418 Sunflower Ln N, Lake Elmo, MN 55042For SaleMLS ID #7094819, The Snyder Team, eXp Realty. NorthstarMLS as distributed by MLS GRID
- $895,0003 bd2 ba1.8k sqft6478 Fox Rd, Lino Lakes, MN 55014For SaleMLS ID #6525841, Ken Nietfeld, RE/MAX Results. NorthstarMLS as distributed by MLS GRID
- $440,0005 bd3 ba2.3k sqft388 Nottingham Dr, Circle Pines, MN 55014For SaleMLS ID #7122023, Jennifer L Lindgren, Edina Realty, Inc.. NorthstarMLS as distributed by MLS GRID
- $1,100,0004 bd4 ba2.9k sqft1010 Spring St, Somerset, WI 54025For SaleMLS ID #7120128, Amy J. McCune, Realty ONE Group SIMPLIFIED. NorthstarMLS as distributed by MLS GRID
- $939,9003 bd2 ba2.3k sqft2228 154th Ave NE, Ham Lake, MN 55304For SaleMLS ID #7064160, Bruno Simic, RE/MAX Results. NorthstarMLS as distributed by MLS GRID
- $952,8025 bd4 ba3.1k sqft7XX Heather Dr Parcel A, Saint Paul, MN 55126For SaleMLS ID #7019821, Brent Bartel, Counselor Realty, Inc.. NorthstarMLS as distributed by MLS GRID
- $525,0004 bd3 ba2k sqft6408 Fawn Ln, Lino Lakes, MN 55014For SaleMLS ID #7117725, Paulette Carroll, Keller Williams Classic Realty. NorthstarMLS as distributed by MLS GRID
