Gorgeous "To Be Built" Custom 4 bedroom two story with beautiful finishes. Possible look out basement, lots of windows and an open and bright plan. 3 car garage, big wooded lot near Shopping freeways, and lakes .
Completely Custom Builder can modify any plan or design new one to your preferences. Builder has 14 pages of references.
Active with contingency
$765,000
45XX Wood Duck Dr, Saint Paul, MN 55127
4beds
2,298sqft
Single Family
Built in 2026
0.36 Acres Lot
$-- Zestimate®
$333/sqft
$-- HOA
What's special
Lots of windowsOpen and bright planBeautiful finishesBig wooded lot
- 293 days |
- 119 |
- 2 |
Zillow last checked:
Listing updated:
Listed by:
Richard D. Kotoski 651-387-1314,
Coldwell Banker Realty
Source: NorthstarMLS as distributed by MLS GRID,MLS#: 6809901
Facts & features
Interior
Bedrooms & bathrooms
- Bedrooms: 4
- Bathrooms: 3
- Full bathrooms: 2
- 1/2 bathrooms: 1
Bedroom
- Level: Upper
- Area: 208 Square Feet
- Dimensions: 16x13
Bedroom 2
- Level: Upper
- Area: 121 Square Feet
- Dimensions: 11x11
Bedroom 3
- Level: Upper
- Area: 121 Square Feet
- Dimensions: 11x11
Bedroom 4
- Level: Main
- Area: 110 Square Feet
- Dimensions: 11x10
Dining room
- Level: Main
- Area: 198 Square Feet
- Dimensions: 18x11
Great room
- Level: Main
- Area: 256 Square Feet
- Dimensions: 16x16
Kitchen
- Level: Main
- Area: 162 Square Feet
- Dimensions: 9x18
Loft
- Level: Upper
- Area: 187 Square Feet
- Dimensions: 17x11
Heating
- Forced Air
Cooling
- Central Air
Appliances
- Included: Air-To-Air Exchanger, Dishwasher, Disposal, Exhaust Fan, Microwave, Range, Refrigerator
- Laundry: Laundry Room
Features
- Basement: Daylight,Drain Tiled,Egress Window(s),Concrete,Sump Basket,Sump Pump,Unfinished
- Number of fireplaces: 1
- Fireplace features: Gas
Interior area
- Total structure area: 3,381
- Total interior livable area: 2,298 sqft
- Finished area above ground: 2,298
- Finished area below ground: 0
Property
Parking
- Total spaces: 3
- Parking features: Attached, Garage Door Opener
- Attached garage spaces: 3
- Has uncovered spaces: Yes
Accessibility
- Accessibility features: Other
Features
- Levels: Two
- Stories: 2
Lot
- Size: 0.36 Acres
- Dimensions: 100 x 189 x 117 x 127
- Features: Tree Coverage - Medium
Details
- Foundation area: 1083
- Parcel number: TBD
- Zoning description: Residential-Single Family
Construction
Type & style
- Home type: SingleFamily
- Property subtype: Single Family
Condition
- New construction: No
- Year built: 2026
Utilities & green energy
- Gas: Natural Gas
- Sewer: City Sewer - In Street
- Water: City Water - In Street
Community & HOA
HOA
- Has HOA: No
Location
- Region: Saint Paul
Financial & listing details
- Price per square foot: $333/sqft
- Date on market: 10/27/2025
- Cumulative days on market: 257 days
Estimated market value
Not available
Estimated sales range
Not available
Not available
Price history
| Date | Event | Price |
|---|---|---|
| 5/13/2026 | Price change | $765,000+9.5%$333/sqft |
Source:  NorthstarMLS as distributed by MLS GRID #6809901 Report a problem NorthstarMLS as distributed by MLS GRID #6809901 Report a problem | ||
| 10/27/2025 | Listed for sale | $698,900+337.1%$304/sqft |
Source: NorthstarMLS as distributed by MLS GRID #6809901 Report a problem | ||
| 9/9/2025 | Sold | $159,900$70/sqft |
Source: NorthstarMLS as distributed by MLS GRID #6686450 Report a problem | ||
| 8/20/2025 | Pending sale | $159,900$70/sqft |
Source: NorthstarMLS as distributed by MLS GRID #6686450 Report a problem | ||
| 5/15/2025 | Price change | $159,900-8.6%$70/sqft |
Source: NorthstarMLS as distributed by MLS GRID #6686450 Report a problem | ||
| 3/17/2025 | Listed for sale | $174,900$76/sqft |
Source: NorthstarMLS as distributed by MLS GRID #6686450 Report a problem | ||
Public tax history
Tax history is unavailable.
Monthly payment
Est. payment
Payment breakdown
Explore the cost of this home by adjusting the details. Changes won't be saved.Climate risks
Neighborhood: 55127
Nearby schools
GreatSchools rating
- 7/10Otter Lake Elementary SchoolGrades: PK-5Distance: 2.2 mi
- 6/10Central Middle SchoolGrades: 6-8Distance: 2.4 mi
- NAWhite Bear Lake Area High SchoolGrades: 9-12Distance: 2.6 mi
- $446,3003 bd2 ba2.4k sqft4509 Wood Duck Dr, Vadnais Heights, MN 55127Off Market

- $288,5002 bd2 ba1.2k sqft4510 Wood Duck Dr, Vadnais Heights, MN 55127Off Market
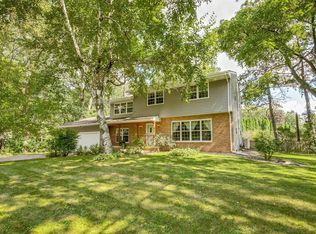
- $449,9004 bd3 ba2.8k sqft4486 Wood Duck Dr, Vadnais Heights, MN 55127Sold
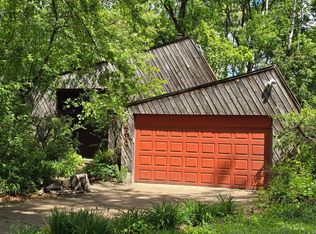
- $332,0002 bd2 ba2k sqft4510 Wood Duck Dr, Vadnais Heights, MN 55127Sold
- $444,6003 bd2 ba1.6k sqft4519 Wood Duck Dr, Vadnais Heights, MN 55127Off Market
- $348,7002 bd1 ba1.1k sqft4475 Wood Duck Dr, Vadnais Heights, MN 55127Off Market
- $417,9004 bd3 ba1.5k sqft4469 Wood Duck Dr, Vadnais Heights, MN 55127Off Market
- $349,9002 bd1 ba1.3k sqft4525 Wood Duck Dr, Vadnais Heights, MN 55127Off Market
A local agent can set up tours, give advice and negotiate with sellers.
Similar homes
- $774,9004 bd4 ba3k sqft433 Majestic Ct, Shoreview, MN 55126For Sale

 MLS ID #7088551, Gabriel P Anderson, Roseville Realty. NorthstarMLS as distributed by MLS GRID
 - $785,0003 bd3 ba3.3k sqft5619 Cottonwood Ct, Shoreview, MN 55126For Sale
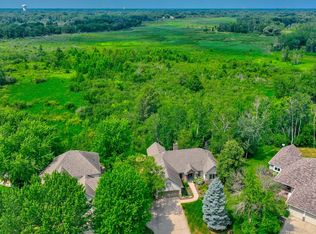 MLS ID #7107918, Krista J. Wolter, Coldwell Banker Realty. NorthstarMLS as distributed by MLS GRID
 - $676,9004 bd3 ba2.8k sqft1633 Dupre Rd, Centerville, MN 55038For Sale
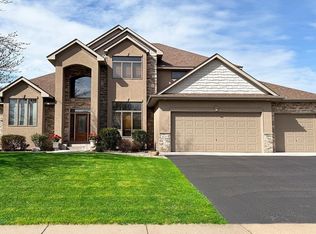 MLS ID #7096409, Moe Mossa, Savvy Avenue, LLC. NorthstarMLS as distributed by MLS GRID
 - $859,9003 bd3 ba2.7k sqftLOT 5255 Three Northwest Ave, Saint Paul, MN 55110For Sale
 MLS ID #7092309, Andy J. Persby, Edina Realty, Inc.. NorthstarMLS as distributed by MLS GRID
 - $784,9004 bd3 ba2.7k sqft1574XX Kettle River Blvd NE, Columbus, MN 55025For SaleMLS ID #7047604, Caleb Carlson, Real Broker, LLC. NorthstarMLS as distributed by MLS GRID
- $480,0004 bd3 ba2.5k sqft2543 Cypress St N, Maplewood, MN 55109For SaleMLS ID #7108336, Mandee Moua, Home Sellers. NorthstarMLS as distributed by MLS GRID
- $700,0003 bd3 ba2.1k sqft1319 3rd Ave S, Stillwater, MN 55082For SaleMLS ID #7122962, Anne E. Anderson, eXp Realty. NorthstarMLS as distributed by MLS GRID
- $529,0004 bd3 ba2.4k sqft3597 Gershwin Ct N, Oakdale, MN 55128For SaleMLS ID #7123660, Billy Xiong, Creative Results. NorthstarMLS as distributed by MLS GRID
- $795,0003 bd2 ba2.2k sqft329 138th Ave, Houlton, WI 54082New ConstructionMLS ID #7117138, Brian Smith, Coldwell Banker Realty. NorthstarMLS as distributed by MLS GRID
- $850,0003 bd3 ba2.9k sqft1401 Broadway St N, Stillwater, MN 55082For SaleMLS ID #7091903, Juli J. Hagstrom, LaBelle Real Estate Group Inc. NorthstarMLS as distributed by MLS GRID
- $784,9004 bd3 ba3k sqft4048 Arbor Dr, Woodbury, MN 55129New ConstructionMLS ID #7121120, Jeremy D Berg, Hanson Builders Inc. NorthstarMLS as distributed by MLS GRID
- $424,9004 bd3 ba1.9k sqft2358 Holly Ave N, Oakdale, MN 55128For SaleMLS ID #7126372, Rikk T. Sorenson, Keller Williams Premier Realty. NorthstarMLS as distributed by MLS GRID
- $770,0004 bd3 ba3k sqft4858 Irving Ave S, Minneapolis, MN 55419For SaleMLS ID #7095174, Neil Theisen, Central MN Realty LLC. NorthstarMLS as distributed by MLS GRID
- $836,7555 bd4 ba3.1k sqft13333 Glenbrook Ave N, Hugo, MN 55038For SaleMLS ID #7118959, Kimberly A Wallisch, Hanson Builders Inc. NorthstarMLS as distributed by MLS GRID
- $749,9003 bd3 ba2.9k sqft980 Rosabelle St, Marine On Saint Croix, MN 55047For SaleMLS ID #7061830, Cheryl J. Larson, eXp Realty. NorthstarMLS as distributed by MLS GRID
- $773,9144 bd4 ba3.4k sqft4054 Arbor Dr, Woodbury, MN 55129New ConstructionMLS ID #7091307, Jeremy D Berg, Hanson Builders Inc. NorthstarMLS as distributed by MLS GRID
- $624,9003 bd2 ba2.6k sqft4596 Lilac Ln N, Lake Elmo, MN 55042For SaleMLS ID #7090839, Jesse Penman, eXp Realty. NorthstarMLS as distributed by MLS GRID
- $952,8025 bd4 ba3.1k sqft7XX Heather Dr Parcel A, Saint Paul, MN 55126For SaleMLS ID #7019821, Brent Bartel, Counselor Realty, Inc.. NorthstarMLS as distributed by MLS GRID
- $499,9004 bd4 ba3.1k sqft5928 Pintail Ln, White Bear Township, MN 55110For SaleMLS ID #7082647, Scott Rodman, Realty Executives Top Results. NorthstarMLS as distributed by MLS GRID
- $510,0005 bd3 ba2.8k sqft1972 127th Ct, Blaine, MN 55449For SaleMLS ID #7116718, Timothy Durant, RE/MAX Advantage Plus. NorthstarMLS as distributed by MLS GRID
