Original ownership, timeless craftsmanship, and an exceptional pond setting are rarely found together. This original-owner 4-bedroom, 3-bath modified two-story is set in one of the area's most sought-after neighborhoods within the acclaimed Centennial School District. Offering 2,891 finished square feet, the home showcases beautiful quarter-sawn oak millwork, a desirable main-floor owner's suite, significant mechanical updates, and an unfinished walkout lower level with exceptional potential. Enjoy peaceful pond views, nearby trails, and a setting that offers both privacy and convenience.
Pending
Price cut: $3K (7/31)
$676,900
1633 Dupre Rd, Centerville, MN 55038
4beds
2,891sqft
Single Family
Built in 2005
0.38 Acres Lot
$-- Zestimate®
$234/sqft
$-- HOA
What's special
Peaceful pond viewsBeautiful quarter-sawn oak millwork
- 93 days
- 149
- 1
Zillow last checked:
Listing updated:
Listed by:
Moe Mossa 888-490-1268,
Savvy Avenue, LLC
Source: NorthstarMLS as distributed by MLS GRID,MLS#: 7096409
Facts & features
Interior
Bedrooms & bathrooms
- Bedrooms: 4
- Bathrooms: 3
- Full bathrooms: 2
- 1/2 bathrooms: 1
Bedroom
- Level: Main
- Area: 210 Square Feet
- Dimensions: 14x15
Bedroom 2
- Level: Upper
- Area: 180 Square Feet
- Dimensions: 15x12
Bedroom 3
- Level: Upper
- Area: 156 Square Feet
- Dimensions: 12x13
Bedroom 4
- Level: Upper
- Area: 156 Square Feet
- Dimensions: 12x13
Dining room
- Level: Main
- Area: 195 Square Feet
- Dimensions: 13x15
Family room
- Level: Main
- Area: 306 Square Feet
- Dimensions: 18x17
Informal dining room
- Level: Main
- Area: 180 Square Feet
- Dimensions: 12x15
Kitchen
- Level: Main
- Area: 182 Square Feet
- Dimensions: 13x14
Laundry
- Level: Main
Loft
- Level: Upper
- Area: 91 Square Feet
- Dimensions: 13x7
Mud room
- Level: Main
Study
- Level: Upper
- Area: 78 Square Feet
- Dimensions: 13x6
Heating
- Forced Air, Fireplace(s)
Cooling
- Central Air
Appliances
- Included: Air-To-Air Exchanger, Cooktop, Dishwasher, Disposal, Dryer, Exhaust Fan, Humidifier, Water Filtration System, Refrigerator, Wall Oven, Water Softener Owned
Features
- Basement: Block,Drain Tiled,Sump Pump,Unfinished,Walk-Out Access
- Number of fireplaces: 1
- Fireplace features: Family Room, Gas, Stone
Interior area
- Total structure area: 4,797
- Total interior livable area: 2,891 sqft
- Finished area above ground: 2,891
- Finished area below ground: 0
Property
Parking
- Total spaces: 3
- Parking features: Attached, Asphalt, Garage Door Opener
- Attached garage spaces: 3
- Has uncovered spaces: Yes
- Details: Garage Dimensions (34x24x36x24)
Accessibility
- Accessibility features: None
Features
- Levels: Modified Two Story
- Stories: 2
- Pool features: None
- Fencing: None
- Has view: Yes
- View description: North
- Waterfront features: Pond, Waterfront Elevation(4-10), Lake Bottom(Wetland)
- Frontage length: Water Frontage: 60
Lot
- Size: 0.38 Acres
- Dimensions: 85 x 154 x 113 x 186
- Features: Irregular Lot
Details
- Foundation area: 1906
- Additional parcels included: 496503916
- Parcel number: 233122330064
- Zoning description: Residential-Single Family
Construction
Type & style
- Home type: SingleFamily
- Property subtype: Single Family
Materials
- Roof: Age 8 Years or Less,Asphalt
Condition
- New construction: No
- Year built: 2005
Utilities & green energy
- Electric: Circuit Breakers, Power Company: Xcel Energy
- Gas: Natural Gas
- Sewer: City Sewer/Connected
- Water: City Water/Connected
Community & HOA
Community
- Subdivision: Hunters Crossing 2nd Add
HOA
- Has HOA: No
Location
- Region: Centerville
Financial & listing details
- Price per square foot: $234/sqft
- Tax assessed value: $623,700
- Annual tax amount: $8,301
- Date on market: 6/23/2026
- Cumulative days on market: 94 days
- Road surface type: Paved
Estimated market value
Not available
Estimated sales range
Not available
Not available
Price history
| Date | Event | Price |
|---|---|---|
| 8/29/2026 | Pending sale | $676,900$234/sqft |
Source:  NorthstarMLS as distributed by MLS GRID #7096409 Report a problem NorthstarMLS as distributed by MLS GRID #7096409 Report a problem | ||
| 7/31/2026 | Price change | $676,900-0.4%$234/sqft |
Source: NorthstarMLS as distributed by MLS GRID #7096409 Report a problem | ||
| 6/23/2026 | Listed for sale | $679,900+40.2%$235/sqft |
Source: NorthstarMLS as distributed by MLS GRID #7096409 Report a problem | ||
| 3/31/2008 | Sold | $485,000+288.3%$168/sqft |
Source:  Lake Superior Area Realtors as distributed by MLS GRID #1563785 Report a problem Lake Superior Area Realtors as distributed by MLS GRID #1563785 Report a problem | ||
| 10/26/2004 | Sold | $124,900$43/sqft |
Source: Public Record Report a problem | ||
Public tax history
| Year | Property taxes | Tax assessment |
|---|---|---|
| 2025 | $8,143 +11.3% | $623,700 -2.1% |
| 2024 | $7,318 0% | $637,100 +4.9% |
| 2023 | $7,319 -4.7% | $607,500 +1.5% |
| 2022 | $7,681 -0.4% | $598,700 +11.9% |
| 2021 | $7,708 +1.6% | $535,200 +7.8% |
| 2019 | $7,588 +3.2% | $496,400 +10.4% |
| 2018 | $7,355 +4.5% | $449,600 +0.5% |
| 2017 | $7,038 +8.8% | $447,500 +12.9% |
| 2016 | $6,467 -5.9% | $396,300 |
| 2015 | $6,870 +0.8% | $396,300 +9.7% |
| 2014 | $6,817 -2.5% | $361,200 |
| 2013 | $6,995 -0.3% | -- |
| 2012 | $7,013 -1.5% | -- |
| 2011 | $7,120 +3.8% | -- |
| 2010 | $6,860 +38.7% | -- |
| 2008 | $4,948 +8.8% | -- |
| 2007 | $4,547 +421.1% | -- |
| 2006 | $873 +262.1% | -- |
| 2005 | $241 | -- |
Find assessor info on the county website
Monthly payment
Est. payment
Payment breakdown
Explore the cost of this home by adjusting the details. Changes won't be saved.Climate risks
Neighborhood: 55038
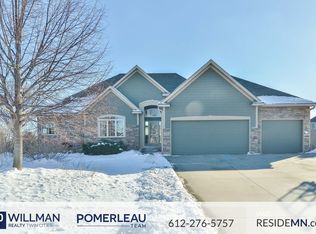
Similar homes
- $725,0004 bd4 ba4.1k sqft380 Sioux Lookout, Lino Lakes, MN 55014For Sale
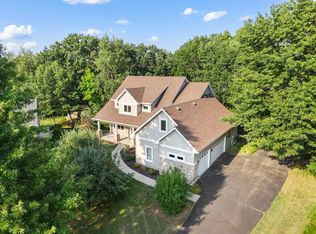
 MLS ID #7119037, Deborah J. Larson, Edina Realty, Inc.. NorthstarMLS as distributed by MLS GRID
 - $750,0003 bd3 ba3.7k sqft6294 Otter Lake Rd, Lino Lakes, MN 55110For Sale
 MLS ID #7004479, Lori Shimota Pistulka, Edina Realty, Inc.. NorthstarMLS as distributed by MLS GRID
 - $690,0005 bd3 ba3.5k sqft4027 148th Ln NE, Ham Lake, MN 55304For Sale
 MLS ID #7145792, Peter T. Heryla, GRI, RE/MAX Synergy. NorthstarMLS as distributed by MLS GRID
 - $612,0004 bd4 ba3.7k sqft2748 105th Ave NE, Blaine, MN 55449For Sale
 MLS ID #7146207, Karen A Antone, Edina Realty, Inc.. NorthstarMLS as distributed by MLS GRID
 - $594,0005 bd4 ba3.3k sqft2592 Blue Bill Cir, White Bear Township, MN 55110For SaleMLS ID #7126657, Colleen Schultz, Keller Williams Premier Realty Lake Minnetonka. NorthstarMLS as distributed by MLS GRID
- $619,9004 bd3 ba3k sqft120 Indian Hills Ln, Circle Pines, MN 55014For SaleMLS ID #7125015, Bill McClellan, McRealty Professionals. NorthstarMLS as distributed by MLS GRID
- $649,9004 bd4 ba3.2k sqft25188 Firefly Ave, Wyoming, MN 55092For SaleMLS ID #7111680, Sara Ofstead, GRI, LPT Realty, LLC. NorthstarMLS as distributed by MLS GRID
- $550,0003 bd3 ba2.5k sqft314 Wedgewood Dr, Saint Paul, MN 55115For SaleMLS ID #7149064, Crush Real Estate Group - Jennifer A. Tillges, LaBelle Real Estate Group Inc. NorthstarMLS as distributed by MLS GRID
- $575,0004 bd3 ba2.2k sqft12213 Kenyon Ct NE, Blaine, MN 55449For SaleMLS ID #7144746, Gregory Hiniker, Realty Inc. NorthstarMLS as distributed by MLS GRID
- $745,0004 bd4 ba3.3k sqft930 County Road C E, Maplewood, MN 55109For SaleMLS ID #7132005, Thinh K Huynh, USA Dream Home Realty Inc. NorthstarMLS as distributed by MLS GRID
- $665,0004 bd4 ba3.7k sqft14235 Isanti St NE, Ham Lake, MN 55304For SaleMLS ID #7083781, Gregory Hiniker, Realty Inc. NorthstarMLS as distributed by MLS GRID
- $660,0005 bd3 ba3.8k sqft14731 Naples St NE, Ham Lake, MN 55304For SaleMLS ID #7103030, Dennie Meyer, RE/MAX Results. NorthstarMLS as distributed by MLS GRID
- $744,9004 bd4 ba3.3k sqft5524 188th Ave NE, Columbus, MN 55092For SaleMLS ID #7048920, Stan Weber, RE/MAX Results. NorthstarMLS as distributed by MLS GRID
- $695,0004 bd4 ba3.1k sqft1434 Hythe St, Saint Paul, MN 55108For SaleMLS ID #7106797, Connie Buskirk, Richards Properties LLC. NorthstarMLS as distributed by MLS GRID
- $540,0005 bd4 ba3.2k sqft10577 Alamo St NE, Blaine, MN 55449For SaleMLS ID #7093801, Joshua Mandel, Edina Realty, Inc.. NorthstarMLS as distributed by MLS GRID
- $609,9004 bd4 ba3.2k sqft13995 Olive St NW, Andover, MN 55304For SaleMLS ID #7138956, James Bastyr, Keller Williams Classic Realty. NorthstarMLS as distributed by MLS GRID
- $600,0003 bd4 ba3.3k sqft4915 200th St N, Forest Lake, MN 55025For SaleMLS ID #7134378, Gretchen F MacVeigh, RE/MAX Results. NorthstarMLS as distributed by MLS GRID
- $579,9005 bd4 ba3.2k sqft14927 Harpers St NE, Ham Lake, MN 55304For SaleMLS ID #7134892, Benjamin J. Fritz, RE/MAX Professionals. NorthstarMLS as distributed by MLS GRID
- $475,0004 bd4 ba3.1k sqft5928 Pintail Ln, White Bear Township, MN 55110For SaleMLS ID #7082647, Scott Rodman, Realty Executives Top Results. NorthstarMLS as distributed by MLS GRID
