This exceptional home offers thoughtfully designed main-level living with a floor plan that’s equally suited for entertaining and everyday life. Beautiful landscaping and a striking water feature create a welcoming first impression, while the charming covered front porch opens to a vaulted great room featuring a cozy fireplace and hardwood floors.The open-concept kitchen is designed for gathering, with a spacious island and breakfast bar, pantry, and adjacent dining area. The main-level owner’s suite provides a private retreat with a walk-in closet, walk-in shower, and separate soaking tub—perfect for unwinding at the end of the day. The lower level expands the living space with a generous family/recreation room, three additional bedrooms, and two full baths. Car enthusiasts and hobbyists will appreciate the 10-foot garage doors on the attached two-car garage, which leads to an impressive three-car detached garage in the backyard. Ideally located for convenient access to both Minneapolis and St. Paul, the airport, and nearby Kohlman and Gervais Lakes, this beautifully maintained home truly has it all.
Active
Price cut: $13K (10/1)
$732,000
930 County Road C E, Maplewood, MN 55109
4beds
3,324sqft
Single Family
Built in 2008
0.35 Acres Lot
$725,600 Zestimate®
$220/sqft
$-- HOA
What's special
Hardwood floorsCozy fireplaceStriking water featureCharming covered front porchThoughtfully designed main-level livingVaulted great roomThree additional bedrooms
- 62 days
- 591
- 9
Zillow last checked:
Listing updated:
Listed by:
Thinh K Huynh 763-221-2462,
USA Dream Home Realty Inc
Source: NorthstarMLS as distributed by MLS GRID,MLS#: 7132005
Facts & features
Interior
Bedrooms & bathrooms
- Bedrooms: 4
- Bathrooms: 4
- Full bathrooms: 3
- 1/2 bathrooms: 1
Bedroom
- Level: Main
- Area: 192 Square Feet
- Dimensions: 16x12
Bedroom 2
- Level: Lower
- Area: 156 Square Feet
- Dimensions: 13x12
Bedroom 3
- Level: Lower
- Area: 130 Square Feet
- Dimensions: 13x10
Bedroom 4
- Level: Lower
- Area: 132 Square Feet
- Dimensions: 12x11
Deck
- Level: Main
- Area: 216 Square Feet
- Dimensions: 12x18
Dining room
- Level: Main
- Area: 143 Square Feet
- Dimensions: 13x11
Family room
- Level: Lower
- Area: 420 Square Feet
- Dimensions: 20x21
Garage
- Level: Main
- Area: 744 Square Feet
- Dimensions: 31x24
Garage
- Level: Main
- Area: 648 Square Feet
- Dimensions: 24x27
Great room
- Level: Main
- Area: 360 Square Feet
- Dimensions: 20x18
Kitchen
- Level: Main
- Area: 240 Square Feet
- Dimensions: 16x15
Laundry
- Level: Main
- Area: 80 Square Feet
- Dimensions: 10x8
Porch
- Level: Main
- Area: 120 Square Feet
- Dimensions: 6x20
Heating
- Forced Air, In-Floor Heating
Cooling
- Central Air
Appliances
- Included: Cooktop, Dishwasher, Double Oven, Dryer, Exhaust Fan, Microwave, Refrigerator, Washer
- Laundry: Main Level
Features
- Basement: Egress Window(s),Finished,Full
- Number of fireplaces: 1
- Fireplace features: Gas, Stone
Interior area
- Total structure area: 3,448
- Total interior livable area: 3,324 sqft
- Finished area above ground: 1,724
- Finished area below ground: 1,600
Property
Parking
- Total spaces: 5
- Parking features: Attached, Detached Garage, Asphalt, Garage Door Opener, Multiple Garages
- Attached garage spaces: 5
- Has uncovered spaces: Yes
- Details: Garage Door Height (10)
Accessibility
- Accessibility features: None
Features
- Levels: One
- Stories: 1
- Patio & porch: Deck, Front Porch
- Pool features: None
Lot
- Size: 0.35 Acres
- Dimensions: 80 x 188
- Features: Tree Coverage - Light
Details
- Foundation area: 1724
- Parcel number: 092922220055
- Zoning description: Residential-Single Family
Construction
Type & style
- Home type: SingleFamily
- Property subtype: Single Family
Materials
- Roof: Age 8 Years or Less,Asphalt
Condition
- New construction: No
- Year built: 2008
Utilities & green energy
- Gas: Natural Gas
- Sewer: City Sewer/Connected
- Water: City Water/Connected
Community & HOA
Community
- Subdivision: Section 9 Town 29 Range 22
HOA
- Has HOA: No
Location
- Region: Maplewood
Financial & listing details
- Price per square foot: $220/sqft
- Tax assessed value: $636,300
- Annual tax amount: $10,454
- Date on market: 8/23/2026
Estimated market value
$725,600
$689,000 - $762,000
$3,652/mo
Price history
| Date | Event | Price |
|---|---|---|
| 10/1/2026 | Price change | $732,000-1.7%$220/sqft |
Source:  NorthstarMLS as distributed by MLS GRID #7132005 Report a problem NorthstarMLS as distributed by MLS GRID #7132005 Report a problem | ||
| 9/22/2026 | Price change | $745,000-5.7%$224/sqft |
Source: NorthstarMLS as distributed by MLS GRID #7132005 Report a problem | ||
| 8/23/2026 | Listed for sale | $790,000+25.4%$238/sqft |
Source: NorthstarMLS as distributed by MLS GRID #7132005 Report a problem | ||
| 1/25/2024 | Sold | $630,000-3.1%$190/sqft |
Source: NorthstarMLS as distributed by MLS GRID #6453205 Report a problem | ||
| 12/29/2023 | Pending sale | $650,000$196/sqft |
Source: NorthstarMLS as distributed by MLS GRID #6453205 Report a problem | ||
| 12/22/2023 | Listing removed | -- |
Source: NorthstarMLS as distributed by MLS GRID #6453205 Report a problem | ||
| 11/2/2023 | Listed for sale | $650,000+22.8%$196/sqft |
Source: NorthstarMLS as distributed by MLS GRID #6453205 Report a problem | ||
| 9/19/2014 | Listing removed | $529,500$159/sqft |
Source: Twin Cities Real Estate #4491091 Report a problem | ||
| 6/10/2014 | Listed for sale | $529,500+230.9%$159/sqft |
Source: Twin Cities Real Estate #4491091 Report a problem | ||
| 9/30/2003 | Sold | $160,000+220%$48/sqft |
Source: Public Record Report a problem | ||
| 10/15/1997 | Sold | $50,000$15/sqft |
Source: Public Record Report a problem | ||
Public tax history
| Year | Property taxes | Tax assessment |
|---|---|---|
| 2026 | $10,454 +13.2% | $636,300 +1% |
| 2025 | $9,236 +16.2% | $630,000 +7.8% |
| 2024 | $7,948 -1% | $584,500 +7% |
| 2023 | $8,032 +11% | $546,300 -2.5% |
| 2022 | $7,238 +9.7% | $560,100 +16.5% |
| 2021 | $6,596 -7.8% | $480,800 +7.3% |
| 2020 | $7,154 +4% | $448,000 +7.9% |
| 2019 | $6,878 | $415,100 |
| 2018 | $6,878 | $415,100 -3.2% |
| 2017 | $6,878 | $429,000 |
| 2016 | $6,878 -10.3% | -- |
| 2015 | $7,666 +65.1% | $454,400 |
| 2014 | $4,644 +0.3% | -- |
| 2013 | $4,628 -13.6% | -- |
| 2012 | $5,354 +29.1% | -- |
| 2011 | $4,146 | -- |
| 2010 | -- | -- |
| 2009 | $1,362 -27.5% | -- |
| 2008 | $1,878 +6.9% | -- |
| 2007 | $1,756 +18.5% | -- |
| 2006 | $1,482 +10.6% | -- |
| 2005 | $1,340 +8.8% | -- |
| 2004 | $1,232 +5.3% | -- |
| 2003 | $1,170 +36% | -- |
| 2002 | $860 -15.5% | -- |
| 2001 | $1,018 +81.1% | -- |
| 2000 | $562 | -- |
Find assessor info on the county website
Monthly payment
Est. payment
Payment breakdown
Explore the cost of this home by adjusting the details. Changes won't be saved.Climate risks
Neighborhood: Kohlman Lake

Similar homes
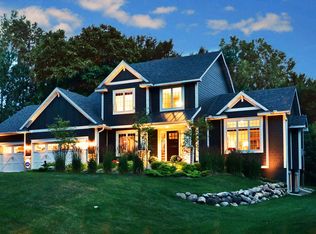
- $440,0004 bd3 ba2.5k sqft2916 Frank St, Saint Paul, MN 55109For Sale

 MLS ID #7145853, Rup Koirala, Creative Results. NorthstarMLS as distributed by MLS GRID
 - $700,0004 bd4 ba4.1k sqft380 Sioux Lookout, Lino Lakes, MN 55014For Sale
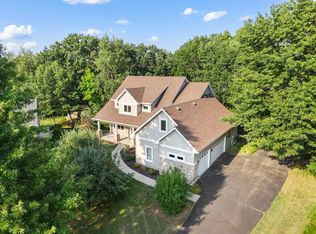 MLS ID #7119037, Deborah J. Larson, Edina Realty, Inc.. NorthstarMLS as distributed by MLS GRID
 - $698,7504 bd4 ba3.1k sqft276 Country Rd, Stillwater, MN 55082For Sale
 MLS ID #7146137, Michael J. LaBelle, LaBelle Real Estate Group Inc. NorthstarMLS as distributed by MLS GRID
 - $699,0005 bd4 ba2.8k sqft1128 Creekside Cir, Stillwater, MN 55082For Sale
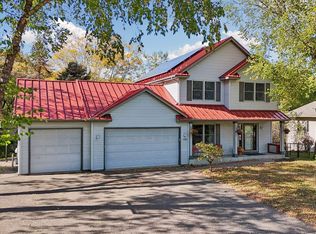 MLS ID #7145860, Housley Homes, Keller Williams Premier Realty. NorthstarMLS as distributed by MLS GRID
 - $525,0004 bd4 ba3k sqft1470 Mary St N, Maplewood, MN 55119For SaleMLS ID #7079508, Linda Nides, Land and Living Realty. NorthstarMLS as distributed by MLS GRID
- $700,0004 bd4 ba3k sqft9900 Primrose Ave N, Stillwater, MN 55082For SaleMLS ID #7149906, William Burg, Edina Realty, Inc.. NorthstarMLS as distributed by MLS GRID
- $624,9004 bd3 ba2.7k sqft1268 Lincolntown Ave, Mahtomedi, MN 55115For SaleMLS ID #7113673, Susan Ferrara, Northstar Real Estate Associates. NorthstarMLS as distributed by MLS GRID
- $849,9004 bd4 ba4.2k sqft13145 4th St N, Stillwater, MN 55082For SaleMLS ID #7162173, Emily Sachs, Weichert, Realtors-Advantage. NorthstarMLS as distributed by MLS GRID
- $925,0004 bd4 ba4.1k sqft13660 Greenwood Trail Ct N, Stillwater, MN 55082For SaleMLS ID #7096777, Mark Wandersee, Weichert, Realtors-Advantage. NorthstarMLS as distributed by MLS GRID
- $745,0004 bd4 ba3.2k sqft3929 Evermoor Pkwy, Rosemount, MN 55068For SaleMLS ID #7087453, Jodi Lucast, Edina Realty, Inc.. NorthstarMLS as distributed by MLS GRID
- $450,0004 bd3 ba2.1k sqft98 Australian Ave, Little Canada, MN 55117For SaleMLS ID #7145359, Carlos Rivera, National Realty Guild. NorthstarMLS as distributed by MLS GRID
- $795,0004 bd5 ba3.1k sqft1610 Johnson Dr, Stillwater, MN 55082For SaleMLS ID #7144417, Stacie Demer, Lynden Realty, Ltd.. NorthstarMLS as distributed by MLS GRID
- $689,9005 bd5 ba3.8k sqft10610 Pinnacle Way, Woodbury, MN 55129For SaleMLS ID #7101448, Lisa Boe, Keller Williams Premier Realty. NorthstarMLS as distributed by MLS GRID
- $825,0003 bd3 ba3.1k sqft4453 Fable Hill Pkwy N, Hugo, MN 55038For SaleMLS ID #7141690, Krista J. Wolter, Coldwell Banker Realty. NorthstarMLS as distributed by MLS GRID
- $699,9005 bd2 ba2.9k sqft6340 Lamar Ave S, Cottage Grove, MN 55016For SaleMLS ID #7101423, Todd Hanson, Morgan And Trust Realty. NorthstarMLS as distributed by MLS GRID
- $565,0005 bd4 ba3.3k sqft2592 Blue Bill Cir, White Bear Township, MN 55110For SaleMLS ID #7126657, Colleen Schultz, Keller Williams Premier Realty Lake Minnetonka. NorthstarMLS as distributed by MLS GRID
- $725,0006 bd4 ba3.8k sqft2448 160th Ln NE, Ham Lake, MN 55304For SaleMLS ID #7098119, Gale Haisley, Keller Williams Classic Realty. NorthstarMLS as distributed by MLS GRID
- $430,0005 bd2 ba2.5k sqft1568 Lakewood Dr N, Maplewood, MN 55119For SaleMLS ID #7160591, Xai Vang, LPT Realty, LLC. NorthstarMLS as distributed by MLS GRID
- $649,9004 bd4 ba3.7k sqft2715 Edgewater Bay, Woodbury, MN 55125For SaleMLS ID #7131690, Tara J. Welch, Coldwell Banker Realty. NorthstarMLS as distributed by MLS GRID
