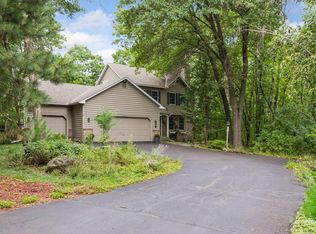
Tucked away on a quiet cul-de-sac in Stillwater, this beautifully updated home sits on nearly an acre overlooking a peaceful pond, offering an incredible combination of space, privacy and thoughtful upgrades. A covered front porch welcomes you inside, where gorgeous hardwood floors, impressive custom woodwork, built-ins, wall paneling and carefully crafted lighting gives the home warmth and character throughout.
The attractive kitchen offers an abundance of cabinetry and counter space, beautiful stone countertops and easy access to the maintenance-free deck overlooking the backyard and pond. The adjoining living spaces feature custom details and a gas fireplace, creating a home that feels both elevated and comfortable. Upstairs, you'll find four bedrooms and two bathrooms, including an impressive primary suite.
The walkout lower level expands the living space with an additional bedroom, full bathroom, family/rec room and freestanding gas fireplace, perfect for guests, entertaining or relaxing, also includes lots of storage! Step outside to enjoy the expansive yard, newer partial fencing, fire pit and beautiful pond setting.
Car enthusiasts and hobbyists will love the large attached three-car garage, which is insulated and heated, plus the generous driveway and additional parking space. Andersen windows, a newer metal roof with solar panels and an EV-ready garage add even more value and efficiency.
A special Stillwater property offering space inside and out, beautiful craftsmanship, and a setting that's hard to find.
Active
$699,000
1128 Creekside Cir, Stillwater, MN 55082
5beds
2,886sqft
Single Family
Built in 2001
0.96 Acres Lot
$697,300 Zestimate®
$242/sqft
$-- HOA
What's special
- 20 days
- 1,166
- 70
Zillow last checked:
Listing updated:
Listed by:
Housley Homes 651-260-0326,
Keller Williams Premier Realty
Source: NorthstarMLS as distributed by MLS GRID,MLS#: 7145860
Facts & features
Interior
Bedrooms & bathrooms
- Bedrooms: 5
- Bathrooms: 4
- Full bathrooms: 3
- 1/2 bathrooms: 1
Bedroom
- Level: Upper
- Area: 240 Square Feet
- Dimensions: 15x16
Bedroom 2
- Level: Upper
- Area: 195 Square Feet
- Dimensions: 13x15
Bedroom 3
- Level: Upper
- Area: 156 Square Feet
- Dimensions: 12x13
Bedroom 4
- Level: Upper
- Area: 154 Square Feet
- Dimensions: 11x14
Bedroom 5
- Level: Lower
- Area: 160 Square Feet
- Dimensions: 16x10
Primary bathroom
- Level: Upper
- Area: 108 Square Feet
- Dimensions: 12x9
Deck
- Level: Main
- Area: 280 Square Feet
- Dimensions: 14x20
Dining room
- Level: Main
- Area: 182 Square Feet
- Dimensions: 14x13
Family room
- Level: Lower
- Area: 266 Square Feet
- Dimensions: 19x14
Foyer
- Level: Main
- Area: 112 Square Feet
- Dimensions: 14x8
Kitchen
- Level: Main
- Area: 154 Square Feet
- Dimensions: 14x11
Laundry
- Level: Main
- Area: 90 Square Feet
- Dimensions: 10x9
Living room
- Level: Main
- Area: 266 Square Feet
- Dimensions: 19x14
Office
- Level: Main
- Area: 144 Square Feet
- Dimensions: 12x12
Heating
- Forced Air, Fireplace(s)
Cooling
- Central Air
Appliances
- Included: Air-To-Air Exchanger, Dishwasher, Disposal, Dryer, Exhaust Fan, Freezer, Microwave, Range, Refrigerator, Washer, Water Softener Owned
- Laundry: Main Level
Features
- Basement: Drain Tiled,Finished,Sump Pump,Walk-Out Access
- Number of fireplaces: 2
- Fireplace features: Family Room, Gas, Living Room
Interior area
- Total structure area: 3,356
- Total interior livable area: 2,886 sqft
- Finished area above ground: 2,264
- Finished area below ground: 622
Property
Parking
- Total spaces: 3
- Parking features: Attached, Asphalt, Garage Door Opener, Heated Garage, Insulated Garage
- Attached garage spaces: 3
- Has uncovered spaces: Yes
Accessibility
- Accessibility features: None
Features
- Levels: Two
- Stories: 2
- Patio & porch: Front Porch, Patio
- Pool features: None
- Fencing: Chain Link,Full,Wire
- Waterfront features: Creek/Stream, Pond
Lot
- Size: 0.96 Acres
- Features: Irregular Lot, Tree Coverage - Medium
Details
- Foundation area: 1119
- Parcel number: 1903020440036
- Zoning description: Residential-Single Family
Construction
Type & style
- Home type: SingleFamily
- Property subtype: Single Family
Materials
- Roof: Age 8 Years or Less,Metal
Condition
- New construction: No
- Year built: 2001
Utilities & green energy
- Gas: Natural Gas
- Sewer: City Sewer/Connected
- Water: City Water/Connected
Community & HOA
Community
- Subdivision: Creekside Crossing
HOA
- Has HOA: No
Location
- Region: Stillwater
Financial & listing details
- Price per square foot: $242/sqft
- Tax assessed value: $550,700
- Annual tax amount: $6,937
- Date on market: 9/30/2026
Estimated market value
$697,300
$662,000 - $732,000
$3,654/mo
Price history
| Date | Event | Price |
|---|---|---|
| 10/9/2026 | Listed for sale | $699,000+104.4%$242/sqft |
Source:  NorthstarMLS as distributed by MLS GRID #7145860 Report a problem | ||
| 9/13/2026 | Listing removed | $3,500$1/sqft |
Source: Zillow Rentals Report a problem | ||
| 8/6/2026 | Listed for rent | $3,500+9.4%$1/sqft |
Source: Zillow Rentals Report a problem | ||
| 3/15/2025 | Listing removed | $3,200$1/sqft |
Source: Zillow Rentals Report a problem | ||
| 3/1/2025 | Listed for rent | $3,200$1/sqft |
Source: Zillow Rentals Report a problem | ||
| 10/22/2012 | Sold | $342,000-3.6%$119/sqft |
Source:  Lake Superior Area Realtors as distributed by MLS GRID #1941776 Report a problem | ||
| 9/8/2012 | Price change | $354,900-4.1%$123/sqft |
Source: Coldwell Banker Burnet - Stillwater #4173843 Report a problem | ||
| 7/20/2012 | Listed for sale | $369,900+29%$128/sqft |
Source: Coldwell Banker Burnet - Stillwater #4173843 Report a problem | ||
| 2/20/2001 | Sold | $286,773+473.5%$99/sqft |
Source: Public Record Report a problem | ||
| 9/13/2000 | Sold | $50,000$17/sqft |
Source: Public Record Report a problem | ||
Public tax history
| Year | Property taxes | Tax assessment |
|---|---|---|
| 2025 | $7,020 +6.6% | $550,700 -1.8% |
| 2024 | $6,584 +9.1% | $561,000 +8.4% |
| 2023 | $6,036 +4.3% | $517,600 +16.6% |
| 2022 | $5,788 +13.1% | $443,800 |
| 2021 | $5,118 -1% | $443,800 +4.4% |
| 2020 | $5,172 | $425,000 |
| 2019 | $5,172 | $425,000 +5.8% |
| 2018 | $5,172 +0.2% | $401,700 +4.6% |
| 2017 | $5,160 +5.1% | $383,900 +4.4% |
| 2016 | $4,908 +3% | $367,800 +3.3% |
| 2015 | $4,766 | $356,000 +19.4% |
| 2013 | $4,766 +7.1% | $298,200 -1.6% |
| 2012 | $4,448 | $303,100 -8.8% |
| 2011 | $4,448 +19.4% | $332,300 +0.8% |
| 2010 | $3,724 -4.4% | $329,700 |
| 2009 | $3,896 -1.4% | -- |
| 2008 | $3,950 -4.6% | -- |
| 2007 | $4,142 -0.9% | -- |
| 2006 | $4,180 +6% | -- |
| 2005 | $3,943 +4.5% | -- |
| 2004 | $3,773 +634% | -- |
| 2001 | $514 | -- |
Find assessor info on the county website
Monthly payment
Est. payment
Payment breakdown
Explore the cost of this home by adjusting the details. Changes won't be saved.Climate risks
Neighborhood: 55082
Similar homes
- $624,9005 bd4 ba2.7k sqft1008 Eagle Ridge Ct, Stillwater, MN 55082For Sale

 MLS ID #7135196, Housley Homes, Keller Williams Premier Realty. NorthstarMLS as distributed by MLS GRID
- $629,0004 bd4 ba2.7k sqft303 Hazel St W, Stillwater, MN 55082For Sale
 MLS ID #7140151, Teri L. Kampmeyer, Coldwell Banker Realty. NorthstarMLS as distributed by MLS GRID
- $699,9004 bd2 ba1.7k sqft11650 Dellwood Rd N, Stillwater, MN 55082For Sale
 MLS ID #7149452, Roddy MacDonald, Edina Realty, Inc.. NorthstarMLS as distributed by MLS GRID
- $650,0004 bd3 ba2.8k sqft360 Quail Rd, White Bear Lake, MN 55110For Sale
 MLS ID #7159917, Mark Ashby, Edina Realty, Inc.. NorthstarMLS as distributed by MLS GRID
- $749,9004 bd2 ba2.7k sqft13840 28th St N, Stillwater, MN 55082For SaleMLS ID #7143429, Ken Hatfield, Keller Williams Premier Realty. NorthstarMLS as distributed by MLS GRID
- $599,9003 bd4 ba2.5k sqft1402 4th St N, Stillwater, MN 55082For SaleMLS ID #7141594, Michele E. Johnson, Summerlyn Realty. NorthstarMLS as distributed by MLS GRID
- $650,0004 bd3 ba3.1k sqft10256 Kismet Ln N, Stillwater, MN 55082For SaleMLS ID #7117500, The Leonhardt Team, Coldwell Banker Realty. NorthstarMLS as distributed by MLS GRID
- $485,0004 bd2 ba2.2k sqft2330 Oak Glen Ct, Stillwater, MN 55082For SaleMLS ID #7146574, Team Boo, Epique Realty. NorthstarMLS as distributed by MLS GRID
- $689,9005 bd4 ba3.6k sqft20830 Odell Ct N, Scandia, MN 55073For SaleMLS ID #7161168, Sabby Group, Real Broker, LLC. NorthstarMLS as distributed by MLS GRID
- $599,9004 bd2 ba2.5k sqft1401 Omaha Ave N, Stillwater, MN 55082For SaleMLS ID #7155812, Mick Lynskey, Lynskey & Clark Companies. NorthstarMLS as distributed by MLS GRID
- $799,0004 bd3 ba4.2k sqft12560 Lockridge Ave N, Stillwater, MN 55082For SaleMLS ID #7150638, Katherine LaQua, Weichert, Realtors-Advantage. NorthstarMLS as distributed by MLS GRID
- $469,9004 bd3 ba2.6k sqft1347 Benson Blvd E, Stillwater, MN 55082For SaleMLS ID #7141977, Dareian Paine, Edina Realty, Inc.. NorthstarMLS as distributed by MLS GRID
- $859,9004 bd3 ba3.3k sqft2733 Neal Ave N, Stillwater, MN 55082For SaleMLS ID #7081473, Desrochers Realty Group, eXp Realty. NorthstarMLS as distributed by MLS GRID
- $650,0004 bd4 ba2.9k sqft12770 Homestead Dr, Saint Paul, MN 55110For SaleMLS ID #7133827, Sean Ecklin, Edina Realty, Inc.. NorthstarMLS as distributed by MLS GRID
- $599,9004 bd3 ba2.5k sqft840 Hallam Ave N, Mahtomedi, MN 55115For SaleMLS ID #7131445, Thomas Carr, Coldwell Banker Realty - Southwest Regional. NorthstarMLS as distributed by MLS GRID
- $675,0004 bd4 ba3.6k sqft624 Galahad Rd N, Hudson, WI 54016For SaleMLS ID #7121573, Meghan Elise Porter, Real Broker LLC. NorthstarMLS as distributed by MLS GRID
- $649,9004 bd3 ba3.1k sqft11224 Halstead Trl, Woodbury, MN 55129For SaleMLS ID #7116206, Gerhardt Mahling, eXp Realty. NorthstarMLS as distributed by MLS GRID
- $599,9004 bd3 ba2.8k sqft947 Sherman Rd, Hudson, WI 54016For SaleMLS ID #7154284, Petra M. Donohue, Keller Williams Integrity Realty. NorthstarMLS as distributed by MLS GRID
- $699,9005 bd4 ba3.9k sqft1362 Timberwolf Trl, Lino Lakes, MN 55038For SaleMLS ID #7145247, Carrie F Schmitz, Keller Williams Classic Rlty NW. NorthstarMLS as distributed by MLS GRID
- $624,9003 bd3 ba2.8k sqft5080 Jamaca Ave N, Lake Elmo, MN 55042For SaleMLS ID #7123428, Clark Lensing, RE/MAX Results. NorthstarMLS as distributed by MLS GRID
