Welcome to 1470 Mary Street, Maplewood
This well maintained, 3,042-square-foot , 4 bedroom with 3.5 bathrooms, built in 1999 offers the perfect blend of quiet comfort and vibrant social spaces.
Main Floor Magic:
The heart of this home is a large open-concept kitchen featuring a center island perfect for baking pies or pizza get together. It flows seamlessly into a large eat-in kitchen area and a separate formal dining room for those family get togethers. With vaulted ceilings and a gas fireplace, the living area feels grand yet cozy enough for your favorite fuzzy socks. Maple flooring and a main level laundry complete the main level. The upper level has three nice size bedrooms with plenty of room to spread out. The primary bedroom is spacious with its own en-suite bathroom which includes a walk in shower, jetted tub and double sinks.
The "Life of the Party" Lower Level:
Head downstairs to the beautifully finished walk-out lower level. Whether you’re looking for an epic second family room/theater room with custom built cabinetry, Bose infra red sound system stays with the home. The lower level also is the place to perfect your mixology skills at the custom-built bar, this is where memories are made. The wet bar boasts two mini fridges and double sinks. Need a quiet spot to "work"? There’s a fourth bedroom (or the ultimate office) right here, too, w/a large walk in closet.
Outdoor retreat:
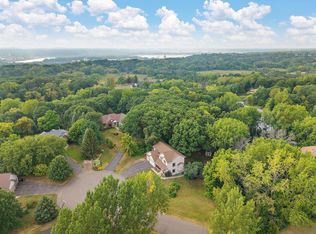
Step outside from the kitchen onto your brand-new 12' x 15' Trex deck to enjoy your own private retreat. With views of a peaceful pond, attached three-car garage, NEW roof/gutters 2023 and irrigation system you get the best of nature without sacrificing convenience. Other BIG ITEMS that are NEW-Two new water heaters in 2024. AC and furnace 2018. 200 amps with a added voltage regulator.
Easy access: To interstate highways for downtown St. Paul or Minneapolis, Beaver Lake and walking paths, Battle Creek Regional Park. This neighborhood balances peaceful residential living with fast metropolitan access.
Active
Price cut: $25K (8/28)
$525,000
1470 Mary St N, Maplewood, MN 55119
4beds
3,042sqft
Single Family
Built in 1999
0.37 Acres Lot
$-- Zestimate®
$173/sqft
$-- HOA
What's special
Gas fireplaceMaple flooringAttached three-car garageVaulted ceilingsIrrigation systemSeparate formal dining roomLarge eat-in kitchen area
- 141 days
- 540
- 27
Zillow last checked:
Listing updated:
Listed by:
Linda Nides 651-332-1403,
Land and Living Realty
Source: NorthstarMLS as distributed by MLS GRID,MLS#: 7079508
Facts & features
Interior
Bedrooms & bathrooms
- Bedrooms: 4
- Bathrooms: 4
- Full bathrooms: 3
- 1/2 bathrooms: 1
Bedroom
- Level: Upper
- Area: 210 Square Feet
- Dimensions: 14 x 15
Bedroom 2
- Level: Upper
- Area: 132 Square Feet
- Dimensions: 12 x 11
Bedroom 3
- Level: Upper
- Area: 121 Square Feet
- Dimensions: 11 x 11
Bedroom 4
- Level: Lower
- Area: 210 Square Feet
- Dimensions: 14 x 15
Bathroom
- Level: Lower
- Area: 55 Square Feet
- Dimensions: 11 x 5
Other
- Level: Lower
- Area: 204 Square Feet
- Dimensions: 12 x 17
Deck
- Level: Main
- Area: 180 Square Feet
- Dimensions: 12 x 15
Dining room
- Level: Main
- Area: 156 Square Feet
- Dimensions: 12 x 13
Family room
- Level: Main
- Area: 352 Square Feet
- Dimensions: 16 x 22
Foyer
- Level: Main
- Area: 100 Square Feet
- Dimensions: 10 x 10
Kitchen
- Level: Main
- Area: 364 Square Feet
- Dimensions: 26 x 14
Laundry
- Level: Main
- Area: 80 Square Feet
- Dimensions: 10 x 8
Recreation room
- Level: Lower
- Area: 266 Square Feet
- Dimensions: 19 x 14
Heating
- Forced Air
Cooling
- Central Air
Appliances
- Included: Air-To-Air Exchanger, Dishwasher, Disposal, Dryer, Gas Water Heater, Microwave, Range, Refrigerator, Washer, Wine Cooler
- Laundry: Laundry Room, Main Level
Features
- Basement: Daylight,Finished,Full,Storage Space,Sump Pump,Walk-Out Access
- Number of fireplaces: 2
- Fireplace features: Family Room, Gas
Interior area
- Total structure area: 3,346
- Total interior livable area: 3,042 sqft
- Finished area above ground: 2,142
- Finished area below ground: 900
Property
Parking
- Total spaces: 3
- Parking features: Attached, Asphalt, Garage Door Opener, Insulated Garage, Storage
- Attached garage spaces: 3
- Has uncovered spaces: Yes
Accessibility
- Accessibility features: None
Features
- Levels: Two
- Stories: 2
- Patio & porch: Deck
- Waterfront features: Pond
Lot
- Size: 0.37 Acres
- Dimensions: 82 x 196
- Features: Tree Coverage - Medium
Details
- Foundation area: 1146
- Parcel number: 242922240031
- Zoning description: Residential-Single Family
Construction
Type & style
- Home type: SingleFamily
- Property subtype: Single Family
Materials
- Roof: Age 8 Years or Less
Condition
- New construction: No
- Year built: 1999
Utilities & green energy
- Electric: 200+ Amp Service, Power Company: Xcel Energy
- Gas: Electric, Natural Gas
- Sewer: City Sewer/Connected
- Water: City Water/Connected
Community & HOA
Community
- Subdivision: Oak Ridge Estates, 2nd Add
HOA
- Has HOA: No
Location
- Region: Maplewood
Financial & listing details
- Price per square foot: $173/sqft
- Tax assessed value: $547,200
- Annual tax amount: $8,438
- Date on market: 6/5/2026
Estimated market value
Not available
Estimated sales range
Not available
Not available
Price history
| Date | Event | Price |
|---|---|---|
| 8/28/2026 | Price change | $525,000-4.5%$173/sqft |
Source:  NorthstarMLS as distributed by MLS GRID #7079508 Report a problem NorthstarMLS as distributed by MLS GRID #7079508 Report a problem | ||
| 6/5/2026 | Listed for sale | $550,000+100.1%$181/sqft |
Source: NorthstarMLS as distributed by MLS GRID #7079508 Report a problem | ||
| 10/5/2000 | Sold | $274,900$90/sqft |
Source: Public Record Report a problem | ||
Public tax history
| Year | Property taxes | Tax assessment |
|---|---|---|
| 2026 | $8,438 +12.3% | $547,200 +4% |
| 2025 | $7,512 +8.7% | $526,200 +6.8% |
| 2024 | $6,912 +3.2% | $492,900 +1.8% |
| 2023 | $6,700 +10.2% | $484,100 +1.2% |
| 2022 | $6,082 +5.3% | $478,300 +18.2% |
| 2021 | $5,774 -4.3% | $404,700 +2.8% |
| 2020 | $6,034 +14.7% | $393,800 +11.1% |
| 2019 | $5,262 | $354,500 |
| 2018 | $5,262 | $354,500 +6% |
| 2017 | $5,262 | $334,400 |
| 2016 | $5,262 -2.6% | -- |
| 2015 | $5,400 +9.5% | $327,200 |
| 2014 | $4,930 +4.7% | -- |
| 2013 | $4,710 -2.2% | -- |
| 2012 | $4,816 -5.6% | -- |
| 2011 | $5,100 | -- |
| 2010 | -- | -- |
| 2009 | $4,982 +2.8% | -- |
| 2008 | $4,846 -0.4% | -- |
| 2007 | $4,864 +2.1% | -- |
| 2006 | $4,762 +12.1% | -- |
| 2005 | $4,248 +10.5% | -- |
| 2004 | $3,844 +3.4% | -- |
| 2003 | $3,716 +37% | -- |
| 2002 | $2,712 -28.1% | -- |
| 2001 | $3,774 +1123.9% | -- |
| 2000 | $308 | -- |
Find assessor info on the county website
Monthly payment
Est. payment
Payment breakdown
Explore the cost of this home by adjusting the details. Changes won't be saved.Climate risks
Neighborhood: Hillside
Similar homes
- $525,0005 bd4 ba3.1k sqft2554 Haller Ln E, Maplewood, MN 55119For Sale
 MLS ID #7163905, Travis Metzen, Metzen Realty and Associates CO.. NorthstarMLS as distributed by MLS GRID
 - $499,9005 bd4 ba2.8k sqft915 Ferndale St S, Maplewood, MN 55119For Sale
 MLS ID #7156218, Dennis J. Rice, GRI, Rice Realty LLC. NorthstarMLS as distributed by MLS GRID
 - $535,0004 bd4 ba4k sqft3017 Standridge Pl N, Maplewood, MN 55109For Sale
 MLS ID #7135300, Debra Dempsey, LPT Realty, LLC. NorthstarMLS as distributed by MLS GRID
 - $520,0004 bd3 ba3.1k sqft1464 Victoria St N, Saint Paul, MN 55117For Sale
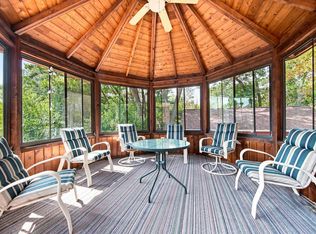
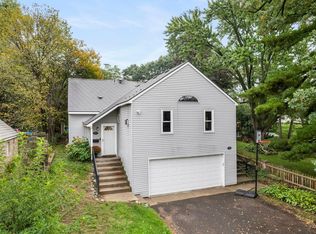 MLS ID #7153431, Carl Vagle, eXp Realty. NorthstarMLS as distributed by MLS GRID
 - $500,0004 bd2 ba3.5k sqft3081 Laverne Ct N, Lake Elmo, MN 55042For SaleMLS ID #7159941, Karen Stang, GRI, Carriage Realty, Inc.. NorthstarMLS as distributed by MLS GRID
- $515,0003 bd3 ba3k sqft10279 Lancaster Bay, Woodbury, MN 55129For SaleMLS ID #7162598, Patrick Kinney, GRI, CRS, Keller Williams Premier Realty. NorthstarMLS as distributed by MLS GRID
- $549,9004 bd3 ba3.1k sqft247 Pendryn Hill Cir, Woodbury, MN 55125For SaleMLS ID #7145300, John Lockner, RE/MAX Results. NorthstarMLS as distributed by MLS GRID
- $460,0004 bd3 ba2.8k sqft4852 Hillvale Ave N, Oakdale, MN 55128For SaleMLS ID #7116532, Floyd S Halverson, National Realty Guild. NorthstarMLS as distributed by MLS GRID
- $565,0005 bd4 ba3.3k sqft2592 Blue Bill Cir, White Bear Township, MN 55110For SaleMLS ID #7126657, Colleen Schultz, Keller Williams Premier Realty Lake Minnetonka. NorthstarMLS as distributed by MLS GRID
- $574,9004 bd4 ba3.3k sqft9040 Parkside Dr, Woodbury, MN 55125For SaleMLS ID #7150889, Kenneth L. Straley, Offsite Realty Inc. NorthstarMLS as distributed by MLS GRID
- $555,9004 bd3 ba3.5k sqft8992 Hidden Meadow Rd, Woodbury, MN 55125For SaleMLS ID #7115127, My Yang, Eagan Realty LLC. NorthstarMLS as distributed by MLS GRID
- $599,9004 bd2 ba2.5k sqft1401 Omaha Ave N, Stillwater, MN 55082For SaleMLS ID #7155812, Mick Lynskey, Lynskey & Clark Companies. NorthstarMLS as distributed by MLS GRID
- $599,9004 bd3 ba3.7k sqft1371 Holly Ave N, Oakdale, MN 55128For SaleMLS ID #7123095, Connie M. Wolke, Cardinal Realty Co.. NorthstarMLS as distributed by MLS GRID
- $450,0004 bd3 ba2.1k sqft98 Australian Ave, Little Canada, MN 55117For SaleMLS ID #7145359, Carlos Rivera, National Realty Guild. NorthstarMLS as distributed by MLS GRID
- $550,0004 bd4 ba4k sqft6814 Wildflower Dr S, Cottage Grove, MN 55016For SaleMLS ID #7138523, Lawrence Eberhard, GRI, CRS, Keller Williams Premier Realty. NorthstarMLS as distributed by MLS GRID
- $509,9004 bd3 ba2.4k sqft6515 Langer Ln, Lino Lakes, MN 55038For SaleMLS ID #7142061, Chadwick J Lashinski, RE/MAX Results. NorthstarMLS as distributed by MLS GRID
- $424,9004 bd2 ba2.4k sqft3066 Greenbrier St, Little Canada, MN 55117For SaleMLS ID #7143026, Elizabeth Sibet, eXp Realty. NorthstarMLS as distributed by MLS GRID
- $589,9004 bd4 ba3.3k sqft2466 Lone Eagle Trl, Woodbury, MN 55129For SaleMLS ID #7140626, Anand Prashad, Counselor Realty, Inc.. NorthstarMLS as distributed by MLS GRID
- $524,9003 bd4 ba3k sqft12645 Durango Pl, Apple Valley, MN 55124For SaleMLS ID #7152571, Scott L. Anderson, Coldwell Banker Realty. NorthstarMLS as distributed by MLS GRID
- $549,9003 bd3 ba2.4k sqft2350 Quail Creek Pkwy NE, Blaine, MN 55449For SaleMLS ID #7162505, Heidi H Haaland, RE/MAX Results. NorthstarMLS as distributed by MLS GRID
