Nestled on a stunning 3.31-acre lot in Brown Wood Estates, this gorgeous new construction home offers an exceptional blend of luxury and functionality. Featuring 3 spacious bedrooms, 2 bathrooms, and an expansive 2,242 finished square feet of main-level living space, the residence opens into a seamless open-concept design connecting the living, dining, and kitchen areas.
A large stone fireplace serves as the centerpiece of the inviting living room. In the kitchen, you’ll find upgraded soft-close cabinetry, sleek quartz countertops, a decorative tile backsplash, stainless steel appliances, and a convenient walk-in pantry. The large primary suite acts as a true spa-like retreat, highlighted by a luxurious soaking tub, a spacious tile shower, and a generous walk-in closet.
Experience high-end living and refined design in this amazing property!
Active with contingency
Price cut: $11K (10/2)
$749,000
329 138th Ave, Houlton, WI 54082
3beds
2,242sqft
Single Family
Built in 2026
3.31 Acres Lot
$744,600 Zestimate®
$334/sqft
$-- HOA
What's special
Sleek quartz countertopsGenerous walk-in closetDecorative tile backsplashStainless steel appliancesSpacious tile showerConvenient walk-in pantryUpgraded soft-close cabinetry
- 80 days
- 922
- 46
Zillow last checked:
Listing updated:
Listed by:
Brian Smith 651-399-1751,
Coldwell Banker Realty
Source: NorthstarMLS as distributed by MLS GRID,MLS#: 7117138
Facts & features
Interior
Bedrooms & bathrooms
- Bedrooms: 3
- Bathrooms: 2
- Full bathrooms: 2
Bedroom
- Level: Main
- Area: 256 Square Feet
- Dimensions: 16x16
Bedroom 2
- Level: Main
- Area: 132 Square Feet
- Dimensions: 12x11
Bedroom 3
- Level: Main
- Area: 132 Square Feet
- Dimensions: 12x11
Dining room
- Level: Main
- Area: 96 Square Feet
- Dimensions: 12x8
Kitchen
- Level: Main
- Area: 165 Square Feet
- Dimensions: 11x15
Living room
- Level: Main
- Area: 306 Square Feet
- Dimensions: 18x17
Office
- Level: Main
- Area: 110 Square Feet
- Dimensions: 11x10
Heating
- Forced Air
Cooling
- Central Air
Appliances
- Included: Dishwasher, Dryer, Microwave, Range, Refrigerator, Stainless Steel Appliance(s), Washer
Features
- Basement: Drain Tiled,Sump Pump,Unfinished,Walk-Out Access
- Number of fireplaces: 1
Interior area
- Total structure area: 4,484
- Total interior livable area: 2,242 sqft
- Finished area above ground: 2,242
- Finished area below ground: 0
Video & virtual tour
Property
Parking
- Total spaces: 3
- Parking features: Attached
- Attached garage spaces: 3
Accessibility
- Accessibility features: None
Features
- Levels: One
- Stories: 1
Lot
- Size: 3.31 Acres
- Dimensions: 1 x 1 x 1 x 1
Details
- Foundation area: 2242
- Parcel number: 030214513000
- Zoning description: Residential-Single Family
Construction
Type & style
- Home type: SingleFamily
- Property subtype: Single Family
Materials
- Roof: Age 8 Years or Less,Asphalt
Condition
- New construction: Yes
- Year built: 2026
Utilities & green energy
- Electric: Circuit Breakers, 200+ Amp Service
- Gas: Natural Gas
- Sewer: Private Sewer
- Water: Private
Community & HOA
Community
- Subdivision: Brown Wood Estates
HOA
- Has HOA: No
Location
- Region: Houlton
Financial & listing details
- Price per square foot: $334/sqft
- Tax assessed value: $108,000
- Annual tax amount: $1,223
- Date on market: 7/30/2026
- Cumulative days on market: 53 days
Estimated market value
$744,600
$707,000 - $782,000
$3,195/mo
Price history
| Date | Event | Price |
|---|---|---|
| 10/2/2026 | Price change | $749,000-1.4%$334/sqft |
Source:  NorthstarMLS as distributed by MLS GRID #7117138 Report a problem NorthstarMLS as distributed by MLS GRID #7117138 Report a problem | ||
| 9/15/2026 | Price change | $760,000-3.2%$339/sqft |
Source: NorthstarMLS as distributed by MLS GRID #7117138 Report a problem | ||
| 8/28/2026 | Price change | $785,000-1.3%$350/sqft |
Source: NorthstarMLS as distributed by MLS GRID #7117138 Report a problem | ||
| 8/17/2026 | Price change | $795,000-2.5%$355/sqft |
Source: NorthstarMLS as distributed by MLS GRID #7117138 Report a problem | ||
| 7/30/2026 | Listed for sale | $815,000-2.4%$364/sqft |
Source: NorthstarMLS as distributed by MLS GRID #7117138 Report a problem | ||
| 7/27/2026 | Listing removed | $835,000$372/sqft |
Source: NorthstarMLS as distributed by MLS GRID #7093713 Report a problem | ||
| 7/17/2026 | Price change | $835,000-0.6%$372/sqft |
Source: NorthstarMLS as distributed by MLS GRID #7093713 Report a problem | ||
| 7/9/2026 | Price change | $840,000-0.6%$375/sqft |
Source: NorthstarMLS as distributed by MLS GRID #7093713 Report a problem | ||
| 6/16/2026 | Listed for sale | $845,000$377/sqft |
Source: NorthstarMLS as distributed by MLS GRID #7093713 Report a problem | ||
| 6/3/2026 | Listing removed | $845,000$377/sqft |
Source: NorthstarMLS as distributed by MLS GRID #6776499 Report a problem | ||
| 12/1/2025 | Price change | $845,000-1.2%$377/sqft |
Source: NorthstarMLS as distributed by MLS GRID #6776499 Report a problem | ||
| 11/14/2025 | Price change | $855,000-1.2%$381/sqft |
Source: NorthstarMLS as distributed by MLS GRID #6776499 Report a problem | ||
| 10/22/2025 | Price change | $865,000-1.1%$386/sqft |
Source: NorthstarMLS as distributed by MLS GRID #6776499 Report a problem | ||
| 8/22/2025 | Listed for sale | $875,000+288.9%$390/sqft |
Source: NorthstarMLS as distributed by MLS GRID #6776499 Report a problem | ||
| 4/4/2025 | Sold | $225,000$100/sqft |
Source: NorthstarMLS as distributed by MLS GRID #6656493 Report a problem | ||
| 2/12/2025 | Pending sale | $225,000$100/sqft |
Source: NorthstarMLS as distributed by MLS GRID #6656493 Report a problem | ||
| 2/4/2025 | Price change | $225,000-81.3%$100/sqft |
Source: NorthstarMLS as distributed by MLS GRID #6656493 Report a problem | ||
| 10/3/2024 | Listed for sale | $1,200,000+605.9%$535/sqft |
Source: NorthstarMLS as distributed by MLS GRID #6612560 Report a problem | ||
| 6/5/2024 | Sold | $170,000+36%$76/sqft |
Source: Public Record Report a problem | ||
| 6/30/2021 | Sold | $125,000$56/sqft |
Source: Public Record Report a problem | ||
Public tax history
| Year | Property taxes | Tax assessment |
|---|---|---|
| 2025 | $1,390 -0.1% | $86,200 |
| 2024 | $1,391 +10.6% | $86,200 |
| 2023 | $1,257 +9.6% | $86,200 |
| 2022 | $1,147 -9.9% | $86,200 +20.4% |
| 2021 | $1,273 +6.7% | $71,600 |
| 2020 | $1,193 -9.2% | $71,600 |
| 2019 | $1,314 +6.8% | $71,600 |
| 2018 | $1,231 +17% | $71,600 +34.6% |
| 2017 | $1,052 +8% | $53,200 |
| 2016 | $974 +19.6% | $53,200 |
| 2015 | $814 +11.2% | $53,200 |
| 2014 | $732 | $53,200 |
Find assessor info on the county website
Monthly payment
Est. payment
Payment breakdown
Explore the cost of this home by adjusting the details. Changes won't be saved.Climate risks
Neighborhood: 54082


Similar homes
- $739,9004 bd3 ba2.4k sqft909 Acorn Ct, Hudson, WI 54016New Construction

 MLS ID #7126576, Nikki Ritter, RE/MAX Advantage Plus. NorthstarMLS as distributed by MLS GRID
 - $815,0004 bd3 ba3.3k sqft491 Elbert Dr, Hudson, WI 54016New Construction
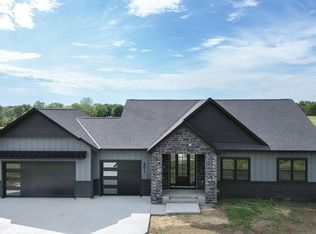 MLS ID #7137861, Dan Payne, Coldwell Banker Realty. NorthstarMLS as distributed by MLS GRID
 - $599,9002 bd2 ba2.2k sqft98 Quality Ave N, Lakeland, MN 55043For Sale
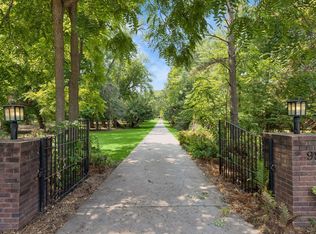 MLS ID #7141639, John E Morgan, eXp Realty. NorthstarMLS as distributed by MLS GRID
 - $950,0004 bd3 ba3.2k sqft538 Chapman Hills Ct, Hudson, WI 54016New Construction
 MLS ID #7143209, Dan Payne, Coldwell Banker Realty. NorthstarMLS as distributed by MLS GRID
 - $574,9003 bd3 ba2.1k sqft316 Prairie Way S, Bayport, MN 55003For SaleMLS ID #7151966, Brian Zimpel, RE/MAX Professionals. NorthstarMLS as distributed by MLS GRID
- $725,0004 bd3 ba2.6k sqft7381 Emily Cir, Lino Lakes, MN 55038For SaleMLS ID #7153942, Laena Vang, Home Sellers. NorthstarMLS as distributed by MLS GRID
- $795,0004 bd3 ba3.1k sqft626 Eastgate Pkwy, Mahtomedi, MN 55115For SaleMLS ID #7151000, Brandon Sigette, Real Broker, LLC. NorthstarMLS as distributed by MLS GRID
- $745,0003 bd3 ba2.7k sqft3299 Linden Avenue Ct N, Lake Elmo, MN 55042New ConstructionMLS ID #7127334, Pablo A. Borean, Coldwell Banker Realty. NorthstarMLS as distributed by MLS GRID
- $639,9003 bd3 ba2.9k sqft651 Elizabeth Way, Hudson, WI 54016For SaleMLS ID #7126028, Nick Buche, RE/MAX Professionals. NorthstarMLS as distributed by MLS GRID
- $850,0005 bd3 ba3.2k sqft249 Saddle Ridge Ln, River Falls, WI 54022For SaleMLS ID #7146871, Dan Payne, Coldwell Banker Realty. NorthstarMLS as distributed by MLS GRID
- $624,9004 bd3 ba2.7k sqft1268 Lincolntown Ave, Mahtomedi, MN 55115For SaleMLS ID #7113673, Susan Ferrara, Northstar Real Estate Associates. NorthstarMLS as distributed by MLS GRID
- $599,9004 bd3 ba2.2k sqft1420 Summit Ct, Stillwater, MN 55082For SaleMLS ID #7130260, Nevin R Raghuveer, RE/MAX Results. NorthstarMLS as distributed by MLS GRID
- $785,0003 bd3 ba2k sqft3580 Rooney Pl, White Bear Lake, MN 55110For SaleMLS ID #7128652, Mark C. Fearing, Coldwell Banker Realty. NorthstarMLS as distributed by MLS GRID
- $599,0004 bd4 ba2.4k sqft6199 Jasmine Bay S, Cottage Grove, MN 55016For SaleMLS ID #7159059, Mark Beaver, Covenant Partners LLC. NorthstarMLS as distributed by MLS GRID
- $625,0003 bd3 ba3.1k sqft9029 Jade Cir N, Lake Elmo, MN 55042For SaleMLS ID #7158143, Yocum Real Estate Group - Jodi Klepac, Edina Realty, Inc.. NorthstarMLS as distributed by MLS GRID
- $925,0004 bd3 ba2.7k sqft2334 Simply Living Ln, Hudson, WI 54016For SaleMLS ID #7139464, Housley Homes, Keller Williams Premier Realty. NorthstarMLS as distributed by MLS GRID
- $650,0004 bd3 ba2.6k sqft870 Spancil Hill Dr, Woodbury, MN 55129For SaleMLS ID #7117367, Jason T Lange, RE/MAX Results. NorthstarMLS as distributed by MLS GRID
- $699,0004 bd3 ba2.5k sqft10115 Blackmoor Rd, Woodbury, MN 55129New ConstructionMLS ID #7157924, Patrick Frosch, Michael Lee, Inc.. NorthstarMLS as distributed by MLS GRID
