Welcome to 316 Prairie Way S, a stunning two-story gem located in Bayport's highly desirable Inspiration community! As one of the newer homes in this established neighborhood, this property was built with impeccable quality and boasts a brand-new roof. Start your mornings sipping coffee on the large, welcoming front porch before stepping inside to a bright, open main level flooded with natural light. The heart of the home features a beautiful kitchen with granite countertops and a walk-in pantry, flowing seamlessly into a cozy living area anchored by a main-floor fireplace. A dedicated main-level office or den provides the perfect work-from-home space!
Upstairs, you'll find three bedrooms and the ultimate convenience of same-floor laundry. Unwind in the spacious primary suite, complete with a luxurious, beautifully tiled shower. Need more space? The unfinished basement offers a blank canvas to build instant equity by adding an extra bedroom, bathroom, and generous living area. Complete with a premium 3-car garage and situated just steps from the community's fantastic parks and scenic trails. Don't miss your chance to make this incredible property your own!
Active
$574,900
316 Prairie Way S, Bayport, MN 55003
3beds
2,134sqft
Single Family
Built in 2018
6,098 Square Feet Lot
$573,200 Zestimate®
$269/sqft
$58/mo HOA
What's special
- 7 days
- 329
- 12
Zillow last checked:
Listing updated:
Listed by:
Brian Zimpel 612-412-5561,
RE/MAX Professionals
Source: NorthstarMLS as distributed by MLS GRID,MLS#: 7151966
Facts & features
Interior
Bedrooms & bathrooms
- Bedrooms: 3
- Bathrooms: 3
- Full bathrooms: 2
- 1/4 bathrooms: 1
Bedroom
- Level: Upper
- Area: 234 Square Feet
- Dimensions: 18x13
Bedroom 2
- Level: Upper
- Area: 144 Square Feet
- Dimensions: 12x12
Bedroom 3
- Level: Upper
- Area: 156 Square Feet
- Dimensions: 12x13
Den
- Level: Main
- Area: 120 Square Feet
- Dimensions: 12x10
Dining room
- Level: Main
- Area: 144 Square Feet
- Dimensions: 12x12
Kitchen
- Level: Main
- Area: 228 Square Feet
- Dimensions: 19x12
Laundry
- Level: Upper
- Area: 72 Square Feet
- Dimensions: 12x6
Living room
- Level: Main
- Area: 324 Square Feet
- Dimensions: 18x18
Porch
- Level: Main
- Area: 196 Square Feet
- Dimensions: 28x7
Walk in closet
- Level: Upper
- Area: 42 Square Feet
- Dimensions: 6x7
Heating
- Forced Air
Cooling
- Central Air
Appliances
- Included: Air-To-Air Exchanger, Dishwasher, Dryer, Exhaust Fan, Freezer, Humidifier, Microwave, Range, Refrigerator, Stainless Steel Appliance(s), Washer, Water Softener Owned
- Laundry: Laundry Room, Upper Level
Features
- Basement: Block,Drain Tiled,Sump Basket,Sump Pump,Unfinished
- Number of fireplaces: 1
- Fireplace features: Gas, Living Room
Interior area
- Total structure area: 2,134
- Total interior livable area: 2,134 sqft
- Finished area above ground: 2,134
- Finished area below ground: 0
Property
Parking
- Total spaces: 3
- Parking features: Attached, Asphalt, Electric Vehicle Charging Station(s), Floor Drain, Garage Door Opener, Insulated Garage, Storage
- Attached garage spaces: 3
- Has uncovered spaces: Yes
Accessibility
- Accessibility features: None
Features
- Levels: Two
- Stories: 2
- Fencing: None
Lot
- Size: 6,098 Square Feet
- Dimensions: 62 x 110
Details
- Foundation area: 2134
- Parcel number: 1002920420059
- Zoning description: Residential-Single Family
Construction
Type & style
- Home type: SingleFamily
- Property subtype: Single Family
Materials
- Concrete
Condition
- New construction: No
- Year built: 2018
Utilities & green energy
- Electric: 200+ Amp Service
- Gas: Natural Gas
- Sewer: City Sewer/Connected
- Water: City Water/Connected
Community & HOA
Community
- Subdivision: Inspiration
HOA
- Has HOA: Yes
- Amenities included: Porch
- Services included: Other, Professional Mgmt, Shared Amenities
- HOA fee: $175 quarterly
- HOA name: Assoc MN
- HOA phone: 763-225-6400
Location
- Region: Bayport
Financial & listing details
- Price per square foot: $269/sqft
- Tax assessed value: $442,100
- Annual tax amount: $4,166
- Date on market: 10/5/2026
Estimated market value
$573,200
$545,000 - $602,000
$3,098/mo
Price history
| Date | Event | Price |
|---|---|---|
| 10/9/2026 | Listed for sale | $574,900+47.4%$269/sqft |
Source:  NorthstarMLS as distributed by MLS GRID #7151966 Report a problem NorthstarMLS as distributed by MLS GRID #7151966 Report a problem | ||
| 1/16/2025 | Listing removed | $3,000$1/sqft |
Source: Zillow Rentals Report a problem | ||
| 1/7/2025 | Price change | $3,000-9.1%$1/sqft |
Source: Zillow Rentals Report a problem | ||
| 12/9/2024 | Listed for rent | $3,300$2/sqft |
Source: Zillow Rentals Report a problem | ||
| 2/6/2024 | Listing removed | -- |
Source: Zillow Rentals Report a problem | ||
| 2/2/2024 | Listed for rent | $3,300$2/sqft |
Source: Zillow Rentals Report a problem | ||
| 4/12/2019 | Listing removed | $389,900$183/sqft |
Source: Keller Williams Realty Integrity Realty WI/MN #5138864 Report a problem | ||
| 4/8/2019 | Pending sale | $389,900+2.6%$183/sqft |
Source: Keller Williams Realty Integrity Realty WI/MN #5138864 Report a problem | ||
| 3/18/2019 | Sold | $380,000-2.5%$178/sqft |
Source: NorthstarMLS as distributed by MLS GRID #5138864 Report a problem | ||
| 1/16/2019 | Price change | $389,900-2%$183/sqft |
Source: Keller Williams Premier Realty #5138864 Report a problem | ||
| 11/13/2018 | Listed for sale | $398,000-0.5%$187/sqft |
Source: Keller Williams Premier Realty #5023085 Report a problem | ||
| 9/24/2018 | Listing removed | $399,900$187/sqft |
Source: Edina Realty, Inc., a Berkshire Hathaway affiliate #4984272 Report a problem | ||
| 8/1/2018 | Price change | $399,9000%$187/sqft |
Source: Edina Realty, Inc., a Berkshire Hathaway affiliate #4984272 Report a problem | ||
| 7/24/2018 | Listed for sale | $400,000+434%$187/sqft |
Source: Edina Realty, Inc., a Berkshire Hathaway affiliate #4984272 Report a problem | ||
| 4/22/2017 | Listing removed | $74,900$35/sqft |
Source: RE/MAX Results #4687833 Report a problem | ||
| 3/10/2016 | Listed for sale | $74,900$35/sqft |
Source: RE/MAX Results #4687833 Report a problem | ||
Public tax history
| Year | Property taxes | Tax assessment |
|---|---|---|
| 2025 | $4,166 -4.8% | $435,300 -13.3% |
| 2024 | $4,376 +17.3% | $501,900 +15.9% |
| 2023 | $3,732 -0.8% | $432,900 +15.7% |
| 2022 | $3,762 +1% | $374,200 -0.9% |
| 2021 | $3,724 -1.1% | $377,500 -5.1% |
| 2020 | $3,766 | $397,600 |
| 2019 | $3,766 | $397,600 +155.7% |
| 2018 | $3,766 +134.5% | $155,500 +82.9% |
| 2017 | $1,606 +47.9% | $85,000 +21.4% |
| 2016 | $1,086 -9% | $70,000 +27.3% |
| 2015 | $1,194 | $55,000 -14.9% |
| 2013 | $1,194 +7.6% | $64,600 -0.6% |
| 2012 | $1,110 | $65,000 -18.8% |
| 2011 | $1,110 -2.6% | $80,000 -19.8% |
| 2010 | $1,140 -9.7% | $99,800 |
| 2009 | $1,262 +29.3% | -- |
| 2008 | $976 +74.9% | -- |
| 2007 | $558 | -- |
Find assessor info on the county website
Monthly payment
Est. payment
Payment breakdown
Explore the cost of this home by adjusting the details. Changes won't be saved.Climate risks
Neighborhood: 55003

Similar homes
- $565,0005 bd3 ba3k sqft11756 Upper 31st St N, Lake Elmo, MN 55042For Sale

 MLS ID #7118650, Michael T. Russ, Leader Real Estate Group, Inc.. NorthstarMLS as distributed by MLS GRID
 - $599,9004 bd3 ba2.2k sqft1420 Summit Ct, Stillwater, MN 55082For Sale
 MLS ID #7130260, Nevin R Raghuveer, RE/MAX Results. NorthstarMLS as distributed by MLS GRID
 - $639,9003 bd3 ba2.9k sqft651 Elizabeth Way, Hudson, WI 54016For Sale
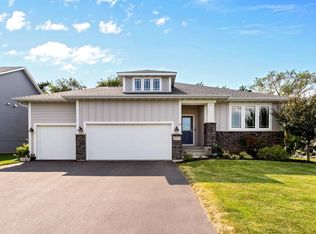 MLS ID #7126028, Nick Buche, RE/MAX Professionals. NorthstarMLS as distributed by MLS GRID
 - $624,9004 bd3 ba2.7k sqft1268 Lincolntown Ave, Mahtomedi, MN 55115For Sale
 MLS ID #7113673, Susan Ferrara, Northstar Real Estate Associates. NorthstarMLS as distributed by MLS GRID
 - $599,9004 bd4 ba3k sqft14246 Garden Way N, Hugo, MN 55038For SaleMLS ID #7157543, Lydia Pleau, LPT Realty, LLC. NorthstarMLS as distributed by MLS GRID
- $544,9904 bd3 ba2.4k sqft7540 Lower 42nd St N, Oakdale, MN 55128New ConstructionNorthstarMLS as distributed by MLS GRID
- $515,0004 bd3 ba2.6k sqft10828 Ashley Ln, Woodbury, MN 55129For SaleMLS ID #7108910, Steven M Mahoney, Engel & Volkers Minneapolis. NorthstarMLS as distributed by MLS GRID
- $574,9994 bd3 ba3k sqft5190 Sundial Ln, Woodbury, MN 55129For SaleMLS ID #7141291, Amy Collins, RE/MAX Results. NorthstarMLS as distributed by MLS GRID
- $549,9004 bd4 ba2.6k sqft624 Dundee Ave, River Falls, WI 54022For SaleMLS ID #7093858, Melissa Wiegele, Coldwell Banker Realty. NorthstarMLS as distributed by MLS GRID
- $494,9004 bd3 ba2.3k sqft7355 Old Mill Rd, Centerville, MN 55038For SaleMLS ID #7143074, Caitlyn Mae Tanner, eXp Realty. NorthstarMLS as distributed by MLS GRID
- $749,0003 bd2 ba2.2k sqft329 138th Ave, Houlton, WI 54082New ConstructionMLS ID #7117138, Brian Smith, Coldwell Banker Realty. NorthstarMLS as distributed by MLS GRID
- $499,9904 bd3 ba2.1k sqft7975 41st St N, Oakdale, MN 55128New ConstructionMLS ID #7133669, Lennar Minnesota, Lennar Sales Corp. NorthstarMLS as distributed by MLS GRID
- $539,9006 bd3 ba2.4k sqft515 Farrell St N, Maplewood, MN 55119New ConstructionMLS ID #7131695, John M Arnold, First Impressions Home Group. NorthstarMLS as distributed by MLS GRID
- $594,0004 bd4 ba2.9k sqft6431 Jarvis Ave S, Cottage Grove, MN 55016New ConstructionMLS ID #7154939, Lydia Kalb, M/I Homes. NorthstarMLS as distributed by MLS GRID
- $579,9053 bd2 ba1.7k sqft5184 Long Pointe Bay, Woodbury, MN 55129New ConstructionNorthstarMLS as distributed by MLS GRID
- $599,9003 bd3 ba2.2k sqft20 Palomino Ct, Hudson, WI 54016New ConstructionNorthstarMLS as distributed by MLS GRID
- $475,0003 bd3 ba2.6k sqft1316 Bluff Border Rd, New Richmond, WI 54017For SaleMLS ID #7032541, Jay Fletch, Edina Realty, Inc.. NorthstarMLS as distributed by MLS GRID
- $519,9005 bd3 ba2.5k sqft5184 Useppa Trl, Woodbury, MN 55129For SaleMLS ID #7140949, Jin "Dida" Hansen, Longhouse Realty. NorthstarMLS as distributed by MLS GRID
- $795,0004 bd3 ba3.1k sqft626 Eastgate Pkwy, Mahtomedi, MN 55115For SaleMLS ID #7151000, Brandon Sigette, Real Broker, LLC. NorthstarMLS as distributed by MLS GRID
