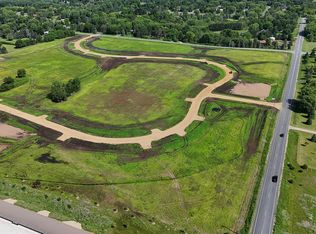
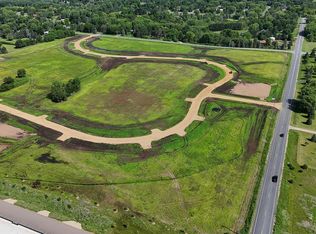
This brand new four-bedroom, three-bathroom home sits on 1.3 acres just barely outside Hudson! The property features a gorgeous modern exterior with Andersen windows, LP Smartside siding, and an 8' fiberglass front door. The inside of the home boasts 9' main level ceilings and a finished basement, providing ample living space. A separate mudroom and laundry room offer convenient storage and organization. The nicely sized 3-car garage provides great parking (room to park a truck) and storage. The property includes a concrete driveway, gutters, and sod for the yard. The main level also features a gas fireplace with a stone facade and mantel, creating a cozy and inviting atmosphere. This single-story home is in a prime location, providing the privacy of over an acre while being conveniently close to town.
Active
Price cut: $10K (10/8)
$815,000
491 Elbert Dr, Hudson, WI 54016
4beds
3,312sqft
Single Family
Built in 2026
1.3 Acres Lot
$814,100 Zestimate®
$246/sqft
$-- HOA
What's special
Gorgeous modern exteriorSingle-story homeFinished basementLp smartside sidingSeparate mudroomAndersen windowsSod for the yard
- 48 days
- 802
- 44
Zillow last checked:
Listing updated:
Listed by:
Dan Payne 715-222-3167,
Coldwell Banker Realty
Source: NorthstarMLS as distributed by MLS GRID,MLS#: 7137861
Facts & features
Interior
Bedrooms & bathrooms
- Bedrooms: 4
- Bathrooms: 3
- Full bathrooms: 2
- 3/4 bathrooms: 1
Heating
- Forced Air
Cooling
- Central Air
Appliances
- Included: Dishwasher, Dryer, Exhaust Fan, Microwave, Range, Refrigerator, Washer
- Laundry: Laundry Room, Main Level
Features
- Basement: Daylight,Drain Tiled,Finished,Sump Basket,Sump Pump
- Number of fireplaces: 1
- Fireplace features: Gas, Living Room, Stone
Interior area
- Total structure area: 3,445
- Total interior livable area: 3,312 sqft
- Finished area above ground: 1,745
- Finished area below ground: 1,567
Video & virtual tour
Property
Parking
- Total spaces: 3
- Parking features: Attached, Concrete
- Attached garage spaces: 3
- Details: Garage Door Height (8)
Accessibility
- Accessibility features: None
Features
- Levels: One
- Stories: 1
Lot
- Size: 1.3 Acres
- Dimensions: 1 x 1 x 1 x 1
Details
- Foundation area: 1700
- Parcel number: 020103530021
- Zoning description: Residential-Single Family
Construction
Type & style
- Home type: SingleFamily
- Property subtype: Single Family
Materials
- Roof: Age 8 Years or Less,Architectural Shingle
Condition
- New construction: Yes
- Year built: 2026
Utilities & green energy
- Electric: 200+ Amp Service
- Gas: Electric, Natural Gas
- Sewer: Mound Septic, Private Sewer
- Water: Drilled, Shared System, Well
Community & HOA
Community
- Subdivision: Willow Bend
HOA
- Has HOA: No
Location
- Region: Hudson
Financial & listing details
- Price per square foot: $246/sqft
- Date on market: 9/3/2026
Estimated market value
$814,100
$773,000 - $855,000
$4,699/mo
Price history
| Date | Event | Price |
|---|---|---|
| 10/8/2026 | Price change | $815,000-1.2%$246/sqft |
Source:  NorthstarMLS as distributed by MLS GRID #7137861 Report a problem NorthstarMLS as distributed by MLS GRID #7137861 Report a problem | ||
| 9/3/2026 | Listed for sale | $825,000+3.1%$249/sqft |
Source: NorthstarMLS as distributed by MLS GRID #7137861 Report a problem | ||
| 6/27/2026 | Listing removed | $800,000$242/sqft |
Source: NorthstarMLS as distributed by MLS GRID #7042531 Report a problem | ||
| 4/1/2026 | Listed for sale | $800,000$242/sqft |
Source: NorthstarMLS as distributed by MLS GRID #7042531 Report a problem | ||
Public tax history
Tax history is unavailable.
Monthly payment
Est. payment
Payment breakdown
Explore the cost of this home by adjusting the details. Changes won't be saved.Climate risks
Neighborhood: 54016
Similar homes
- $950,0004 bd3 ba3.2k sqft538 Chapman Hills Ct, Hudson, WI 54016New Construction

 MLS ID #7143209, Dan Payne, Coldwell Banker Realty. NorthstarMLS as distributed by MLS GRID
 - $875,0003 bd3 ba2.3k sqft1193 60th St, Hudson, WI 54016New Construction
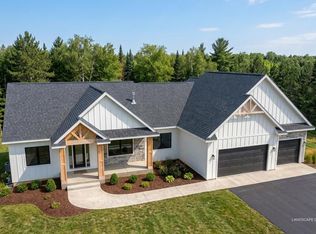 MLS ID #7143676, Brian Smith, Coldwell Banker Realty. NorthstarMLS as distributed by MLS GRID
 - $749,0003 bd2 ba2.2k sqft1199 60th St, Hudson, WI 54016New Construction
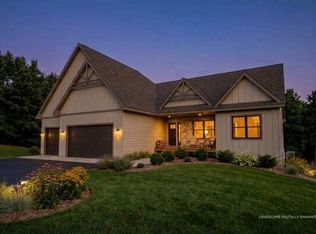 MLS ID #7117937, Brian Smith, Coldwell Banker Realty. NorthstarMLS as distributed by MLS GRID
 - $925,0004 bd3 ba2.7k sqft2334 Simply Living Ln, Hudson, WI 54016For Sale
 MLS ID #7139464, Housley Homes, Keller Williams Premier Realty. NorthstarMLS as distributed by MLS GRID
 - $739,9004 bd3 ba2.4k sqft909 Acorn Ct, Hudson, WI 54016New ConstructionMLS ID #7126576, Nikki Ritter, RE/MAX Advantage Plus. NorthstarMLS as distributed by MLS GRID
- $639,9003 bd3 ba2.9k sqft651 Elizabeth Way, Hudson, WI 54016For SaleMLS ID #7126028, Nick Buche, RE/MAX Professionals. NorthstarMLS as distributed by MLS GRID
- $850,0005 bd3 ba3.2k sqft249 Saddle Ridge Ln, River Falls, WI 54022For SaleMLS ID #7146871, Dan Payne, Coldwell Banker Realty. NorthstarMLS as distributed by MLS GRID
- $875,0004 bd3 ba3.6k sqft251 Saddle Ridge Ln, River Falls, WI 54022For SaleMLS ID #7122293, Dan Payne, Coldwell Banker Realty. NorthstarMLS as distributed by MLS GRID
- $1,175,0005 bd5 ba4.3k sqft332 Lindsay Rd, Hudson, WI 54016For SaleMLS ID #7141828, Jackson Rohde, EXP Realty, LLC. NorthstarMLS as distributed by MLS GRID
- $715,0004 bd4 ba3.2k sqft1844 90th St, New Richmond, WI 54017New ConstructionMLS ID #7136913, Jackson Rohde, EXP Realty, LLC. NorthstarMLS as distributed by MLS GRID
- $849,9904 bd4 ba3.4k sqft11180 Masters St N, Lake Elmo, MN 55042New ConstructionNorthstarMLS as distributed by MLS GRID
- $879,0005 bd5 ba4k sqft4146 Lady Slipper Rd N, Lake Elmo, MN 55042For SaleMLS ID #7125390, James Barrett, RE/MAX Professionals. NorthstarMLS as distributed by MLS GRID
- $850,0005 bd5 ba4.3k sqft1845 White Pine Ct, Stillwater, MN 55082For SaleMLS ID #7146848, Michael D Bartus, Lakes Sotheby's International. NorthstarMLS as distributed by MLS GRID
- $749,9005 bd5 ba4k sqft9080 Princeton Cir, Woodbury, MN 55125For SaleMLS ID #7157155, Stephanie Chandler Group, Compass. NorthstarMLS as distributed by MLS GRID
- $599,9003 bd3 ba2.2k sqft20 Palomino Ct, Hudson, WI 54016New ConstructionNorthstarMLS as distributed by MLS GRID
- $756,9533 bd2 ba1.8k sqftLOT 25 153rd St, Hammond, WI 54015New ConstructionMLS ID #7052952, Steele Brothers, Edina Realty, Inc.. NorthstarMLS as distributed by MLS GRID
- $819,9004 bd4 ba3.6k sqft6197 Harkness Ln S, Cottage Grove, MN 55016New ConstructionMLS ID #7110982, Heidi Maurer, Gonyea Homes, Inc.. NorthstarMLS as distributed by MLS GRID
- $565,0003 bd3 ba2.1k sqft316 Prairie Way S, Bayport, MN 55003For SaleMLS ID #7151966, Brian Zimpel, RE/MAX Professionals. NorthstarMLS as distributed by MLS GRID
