Gorgeous custom "to be built" four bedroom, three bath, two story on a large 1 acre walk-out lot in prime Arden Hills location. Main level includes a large kitchen with center island, a dining area, one-half bath, mud room and open living room with gas F/P. There are four bedrooms in the upper level, plus a storage room. The spacious upper level primary bedroom has a walk-in closet and 3/4 bath. Also included in the upper level are three other spacious bedrooms, plus a full bath. The lower level has a rough-in bath and walks out to a large yard. There is a large three car garage included. Situated in the Mounds View School District. Builder has three other lots to choose from to build this wonderful home on.
Active
$950,000
4 New Brighton Rd, Arden Hills, MN 55112
4beds
2,085sqft
Single Family
Built in 2025
0.99 Acres Lot
$932,900 Zestimate®
$456/sqft
$-- HOA
What's special
Three car garageWalk-in closet
- 338 days
- 142
- 1
Zillow last checked:
Listing updated:
Listed by:
Wayne E King 612-716-1751,
Twin Oaks Realty, Inc
Source: NorthstarMLS as distributed by MLS GRID,MLS#: 6805661
Facts & features
Interior
Bedrooms & bathrooms
- Bedrooms: 4
- Bathrooms: 3
- Full bathrooms: 1
- 3/4 bathrooms: 1
- 1/2 bathrooms: 1
Bedroom
- Level: Upper
- Area: 224 Square Feet
- Dimensions: 16 x 14
Bedroom 2
- Level: Upper
- Area: 138 Square Feet
- Dimensions: 12 x 11.5
Bedroom 3
- Level: Upper
- Area: 144 Square Feet
- Dimensions: 12 x 12
Bedroom 4
- Level: Upper
- Area: 224 Square Feet
- Dimensions: 16 x 14
Dining room
- Level: Main
- Area: 150 Square Feet
- Dimensions: 15 x 10
Kitchen
- Level: Main
- Area: 150 Square Feet
- Dimensions: 15 x 10
Laundry
- Level: Main
- Area: 45 Square Feet
- Dimensions: 9 x 5
Living room
- Level: Main
- Area: 272 Square Feet
- Dimensions: 17 x 16
Mud room
- Level: Main
- Area: 45 Square Feet
- Dimensions: 9 x 5
Porch
- Level: Main
- Area: 156 Square Feet
- Dimensions: 26 x 6
Storage
- Level: Upper
- Area: 140 Square Feet
- Dimensions: 14 x 10
Heating
- Forced Air
Cooling
- Central Air
Appliances
- Included: Dishwasher, Disposal, Dryer, Exhaust Fan, Gas Water Heater, Microwave, Range, Refrigerator, Stainless Steel Appliance(s), Washer, Water Softener Owned
- Laundry: Laundry Room, Main Level, Washer Hookup
Features
- Basement: Drain Tiled,Full,Concrete,Sump Pump,Unfinished,Walk-Out Access
- Number of fireplaces: 1
- Fireplace features: Gas, Living Room
Interior area
- Total structure area: 2,929
- Total interior livable area: 2,085 sqft
- Finished area above ground: 2,085
- Finished area below ground: 0
Property
Parking
- Total spaces: 3
- Parking features: Attached, Asphalt, Garage Door Opener
- Attached garage spaces: 3
- Has uncovered spaces: Yes
- Details: Garage Dimensions (32 x 24), Garage Door Height (8)
Accessibility
- Accessibility features: None
Features
- Levels: Two
- Stories: 2
- Patio & porch: Front Porch
Lot
- Size: 0.99 Acres
- Features: Tree Coverage - Medium
Details
- Foundation area: 844
- Parcel number: 333023340104
- Zoning description: Residential-Single Family
Construction
Type & style
- Home type: SingleFamily
- Property subtype: Single Family
Materials
- Concrete
- Roof: Age 8 Years or Less
Condition
- New construction: No
- Year built: 2025
Details
- Builder name: O MEARA CUSTOM BUILDING INC
Utilities & green energy
- Electric: Circuit Breakers, 200+ Amp Service
- Gas: Natural Gas
- Sewer: City Sewer/Connected
- Water: City Water/Connected
Community & HOA
Community
- Subdivision: Ecko Estates
HOA
- Has HOA: No
Location
- Region: Arden Hills
Financial & listing details
- Price per square foot: $456/sqft
- Annual tax amount: $1,762
- Date on market: 10/19/2025
- Cumulative days on market: 268 days
Estimated market value
$932,900
$886,000 - $980,000
$3,102/mo
Price history
| Date | Event | Price |
|---|---|---|
| 10/19/2025 | Listed for sale | $950,000$456/sqft |
Source:  NorthstarMLS as distributed by MLS GRID #6805661 Report a problem NorthstarMLS as distributed by MLS GRID #6805661 Report a problem | ||
Public tax history
Tax history is unavailable.
Monthly payment
Est. payment
Payment breakdown
Explore the cost of this home by adjusting the details. Changes won't be saved.Climate risks
Neighborhood: 55112
Similar homes
- $965,0004 bd3 ba2k sqft3 New Brighton Rd, Arden Hills, MN 55112For Sale
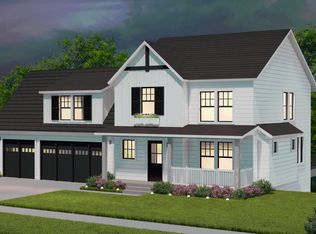
 MLS ID #6805956, Wayne E King, Twin Oaks Realty, Inc. NorthstarMLS as distributed by MLS GRID
 - $985,0004 bd3 ba2k sqft2 New Brighton Rd, Arden Hills, MN 55112For SaleMLS ID #6806065, Wayne E King, Twin Oaks Realty, Inc. NorthstarMLS as distributed by MLS GRID
- $995,0004 bd3 ba2k sqft1 New Brighton Rd, Arden Hills, MN 55112For SaleMLS ID #6806104, Wayne E King, Twin Oaks Realty, Inc. NorthstarMLS as distributed by MLS GRID
- $999,9004 bd3 ba3k sqft4282 159th Ave NE, Ham Lake, MN 55304New Construction
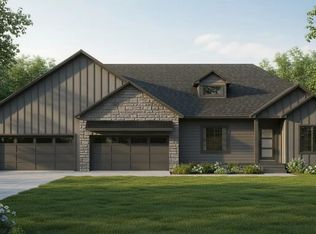 MLS ID #7050472, Andrew C. Prasky, RE/MAX Advantage Plus. NorthstarMLS as distributed by MLS GRID
 - $742,9904 bd3 ba3k sqft6304 Highland Hills Ln S, Cottage Grove, MN 55016New ConstructionMLS ID #7147569, Jay Senne, Pulte Homes Of Minnesota, LLC. NorthstarMLS as distributed by MLS GRID
- $948,0003 bd3 ba2.8k sqft89 Spring Farm Rd, North Oaks, MN 55127For SaleMLS ID #7143003, Sonia Kohli, Edina Realty, Inc.. NorthstarMLS as distributed by MLS GRID
- $799,9004 bd3 ba2.9k sqft15623 Sycamore St NW, Andover, MN 55304For SaleMLS ID #7126836, Brian Johnson, Keller Williams Classic Realty. NorthstarMLS as distributed by MLS GRID
- $554,4804 bd3 ba2.2k sqft7971 Upper 41st St N, Oakdale, MN 55128New ConstructionNorthstarMLS as distributed by MLS GRID
- $705,0004 bd3 ba2.6k sqft10557 Minnesota Ln N, Maple Grove, MN 55369New ConstructionNorthstarMLS as distributed by MLS GRID
- $500,0005 bd3 ba2.3k sqftGrimes Ave N, Minneapolis, MN 55422For SaleMLS ID #7135107, Shawn C Rogers, Keller Williams Classic Realty. NorthstarMLS as distributed by MLS GRID
- $549,0004 bd3 ba2.2k sqft1530 Burg Ave, Saint Paul, MN 55119For SaleMLS ID #7077408, Mary Jo Pennig, Edina Realty, Inc.. NorthstarMLS as distributed by MLS GRID
- $629,9904 bd3 ba2.5k sqft11010 Archer Ln N, Maple Grove, MN 55311For SaleMLS ID #7138342, Lamar Quinn, Pulte Homes Of Minnesota, LLC. NorthstarMLS as distributed by MLS GRID
