This to-be-built home is an amazing opportunity to be close to all the amenities yet tucked away on a quiet street. Enjoy the comfort and efficiencies of new construction with open and bright spaces. This 5BR 3BA home welcomes you with a spacious and bright entryway leading up to a large kitchen with custom castle style cabinets, pantry, center island, vaulted ceiling, recessed lighting, solid surface countertops and full appliance package. Also on this main level is the huge family room with a vaulted ceiling, open and bright dining room and the whole space with multiple windows. The upper level has 3BR's, owners suite with walk in closet and private bath. The finished lower level has 2 more BR's, full bathroom and large family room. 3 car garage, maintenance free siding, and high efficiency mechanicals are just some of the reasons this is a must see opportunity!
Active
$500,000
Grimes Ave N, Minneapolis, MN 55422
5beds
2,335sqft
Single Family
Built in 2027
7,405 Square Feet Lot
$499,300 Zestimate®
$214/sqft
$-- HOA
What's special
Center islandMaintenance free sidingVaulted ceilingMultiple windowsCustom castle style cabinetsSpacious and bright entrywayFinished lower level
- 47 days
- 840
- 59
Zillow last checked:
Listing updated:
Listed by:
Shawn C Rogers 612-987-4946,
Keller Williams Classic Realty
Source: NorthstarMLS as distributed by MLS GRID,MLS#: 7135107
Facts & features
Interior
Bedrooms & bathrooms
- Bedrooms: 5
- Bathrooms: 3
- Full bathrooms: 2
- 3/4 bathrooms: 1
Bedroom
- Level: Upper
- Area: 154 Square Feet
- Dimensions: 14x11
Bedroom 2
- Level: Upper
- Area: 100 Square Feet
- Dimensions: 10x10
Bedroom 3
- Level: Upper
- Area: 110 Square Feet
- Dimensions: 11x10
Bedroom 4
- Level: Basement
- Area: 90 Square Feet
- Dimensions: 10x9
Bedroom 5
- Level: Basement
- Area: 110 Square Feet
- Dimensions: 11x10
Dining room
- Level: Main
- Area: 150 Square Feet
- Dimensions: 15x10
Family room
- Level: Basement
- Area: 170.5 Square Feet
- Dimensions: 15.5x11
Kitchen
- Level: Main
- Area: 165 Square Feet
- Dimensions: 15x11
Heating
- Forced Air
Cooling
- Central Air
Appliances
- Included: Dishwasher, Dryer, Microwave, Range, Refrigerator, Washer
Features
- Basement: Block,Daylight,Drain Tiled,Egress Window(s),Finished
- Has fireplace: No
Interior area
- Total structure area: 2,335
- Total interior livable area: 2,335 sqft
- Finished area above ground: 1,532
- Finished area below ground: 803
Property
Parking
- Total spaces: 3
- Parking features: Attached
- Attached garage spaces: 3
- Details: Garage Dimensions (28.5x24)
Accessibility
- Accessibility features: None
Features
- Levels: Three Level Split
Lot
- Size: 7,405 Square Feet
- Dimensions: 50 x 150
Details
- Foundation area: 876
- Parcel number: 0
- Zoning description: Residential-Single Family
Construction
Type & style
- Home type: SingleFamily
- Property subtype: Single Family
Materials
- Roof: Age 8 Years or Less,Asphalt
Condition
- New construction: No
- Year built: 2027
Details
- Builder name: GREAT BUY HOMES INC
Utilities & green energy
- Gas: Natural Gas
- Sewer: City Sewer/Connected
- Water: City Water/Connected
Community & HOA
HOA
- Has HOA: No
Location
- Region: Minneapolis
Financial & listing details
- Price per square foot: $214/sqft
- Annual tax amount: $1,327
- Date on market: 8/31/2026
Estimated market value
$499,300
$474,000 - $524,000
$3,314/mo
Price history
| Date | Event | Price |
|---|---|---|
| 8/31/2026 | Listed for sale | $500,000$214/sqft |
Source:  NorthstarMLS as distributed by MLS GRID #7135107 Report a problem NorthstarMLS as distributed by MLS GRID #7135107 Report a problem | ||
Public tax history
Tax history is unavailable.
Monthly payment
Est. payment
Payment breakdown
Explore the cost of this home by adjusting the details. Changes won't be saved.Climate risks
Neighborhood: 55422

Similar homes
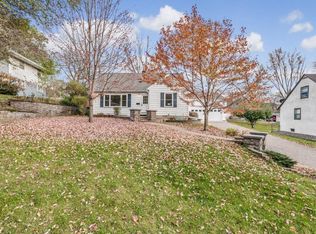
- $609,9004 bd3 ba2.7k sqft5401 Sumter Ave N, New Hope, MN 55428New Construction
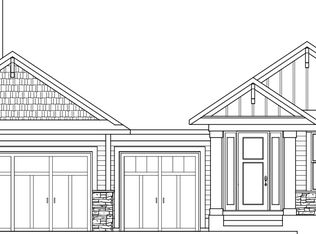
 MLS ID #7115721, Jason P Stockwell, eXp Realty. NorthstarMLS as distributed by MLS GRID
 - $549,9003 bd3 ba1.9k sqft13773 102nd Ct N, Maple Grove, MN 55369New Construction
 MLS ID #7154974, Patty Bofferding, NextHome West Metro. NorthstarMLS as distributed by MLS GRID
 - from $527,9902 bd2 ba1.8k sqftPomroy Plan, Brayburn Trails East - The Park Collection, Osseo, MN 55369New Construction
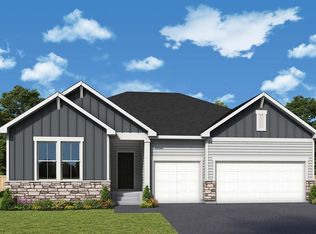 David Weekley Homes
 - from $536,9904 bd3 ba2.4k sqftSinclair Plan, Fields of Winslow Cove : Discovery Collection, Andover, MN 55304New Construction
 Lennar Homes
 - $570,9904 bd5 ba2.7k sqft7821 Austin Path, Inver Grove Heights, MN 55077New ConstructionNorthstarMLS as distributed by MLS GRID
- $525,0005 bd3 ba2.6k sqft17XX Eugene St, Saint Paul, MN 55110New ConstructionMLS ID #7142525, Shawn C Rogers, Keller Williams Classic Realty. NorthstarMLS as distributed by MLS GRID
- $529,9904 bd3 ba2.4k sqft856 150th Ln NW, Andover, MN 55304New ConstructionNorthstarMLS as distributed by MLS GRID
- $449,9904 bd3 ba2.3k sqft7628 Lotus Ln, Lino Lakes, MN 55038New ConstructionNorthstarMLS as distributed by MLS GRID
- $600,0003 bd3 ba3.4k sqft6765 Queensland Ln N, Maple Grove, MN 55311For SaleMLS ID #7134740, BROWN & Co Residential, eXp Realty. NorthstarMLS as distributed by MLS GRID
- $579,9005 bd3 ba2.7k sqft8070 151st Ln NW, Ramsey, MN 55303For SaleMLS ID #7070068, Denise Dehn, eXp Realty. NorthstarMLS as distributed by MLS GRID
- $509,8403 bd2 ba1.8k sqft23625 Marshview Dr, Rogers, MN 55374New ConstructionNorthstarMLS as distributed by MLS GRID
- $480,0003 bd3 ba2k sqft1990 Webber St, Saint Paul, MN 55110For SaleMLS ID #7107367, Michael Bernier, LPT Realty, LLC. NorthstarMLS as distributed by MLS GRID
- $535,0003 bd2 ba1.8k sqft23632 Marshview Dr, Rogers, MN 55374New ConstructionMLS ID #7120674, Todd Benson, D.R. Horton, Inc.. NorthstarMLS as distributed by MLS GRID
- $629,9904 bd3 ba2.5k sqft11010 Archer Ln N, Maple Grove, MN 55311For SaleMLS ID #7153507, Lamar Quinn, Pulte Homes Of Minnesota, LLC. NorthstarMLS as distributed by MLS GRID
