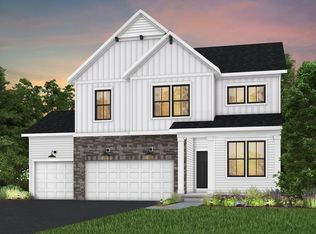
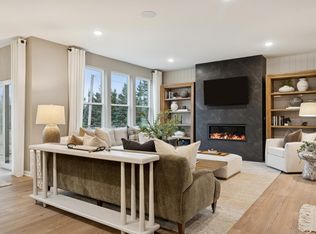
Example Listing of a home you can build in Territorial Grove. The Brand New Prospect plan at Territorial Grove combines elegance and functionality, featuring 4 bedrooms on one level, a Pulte Planning Center, an upstairs loft, and a spacious Owner's Suite.
Welcome to Territorial Grove, Pulte’s newest community in the highly sought-after Maple Grove School District. This intimate neighborhood features just 42 homesites and five thoughtfully designed floor plans with modern finishes and flexible options to personalize your space. Ideally located in Dayton near CR 81, I-94, and Hwy 610, residents enjoy easy access to Elm Creek Park Reserve, shopping, dining, and top-rated schools. Community amenities include a private park, with pickleball and sport courts, plus a brand-new elementary school. Discover how Pulte can help you build a home that fits your lifestyle.
Active
$629,990
11010 Archer Ln N, Maple Grove, MN 55311
4beds
2,587sqft
Single Family
Built in 2026
8,712 Square Feet Lot
$626,600 Zestimate®
$244/sqft
$91/mo HOA
What's special
Modern finishesUpstairs loft
- 9 days
- 79
- 4
Zillow last checked:
Listing updated:
Listed by:
Lamar Quinn 952-229-0728,
Pulte Homes Of Minnesota, LLC
Source: NorthstarMLS as distributed by MLS GRID,MLS#: 7153507
Facts & features
Interior
Bedrooms & bathrooms
- Bedrooms: 4
- Bathrooms: 3
- Full bathrooms: 2
- 1/2 bathrooms: 1
Bedroom
- Level: Upper
- Area: 195 Square Feet
- Dimensions: 13x15
Bedroom 2
- Level: Upper
- Area: 121 Square Feet
- Dimensions: 11x11
Bedroom 3
- Level: Upper
- Area: 121 Square Feet
- Dimensions: 11x11
Bedroom 4
- Level: Upper
- Area: 132 Square Feet
- Dimensions: 11x12
Dining room
- Level: Main
- Area: 135 Square Feet
- Dimensions: 9x15
Kitchen
- Level: Main
- Area: 165 Square Feet
- Dimensions: 11x15
Living room
- Level: Main
- Area: 210 Square Feet
- Dimensions: 14x15
Loft
- Level: Upper
- Area: 110 Square Feet
- Dimensions: 10x11
Heating
- Forced Air
Cooling
- Central Air
Appliances
- Included: Air-To-Air Exchanger, Dishwasher, Disposal, ENERGY STAR Qualified Appliances, Exhaust Fan, Microwave, Stainless Steel Appliance(s), Tankless Water Heater
Features
- Basement: Daylight
- Number of fireplaces: 1
Interior area
- Total structure area: 3,651
- Total interior livable area: 2,587 sqft
- Finished area above ground: 2,587
- Finished area below ground: 0
Property
Parking
- Total spaces: 3
- Parking features: Attached
- Attached garage spaces: 3
Accessibility
- Accessibility features: None
Features
- Levels: Two
- Stories: 2
Lot
- Size: 8,712 Square Feet
Details
- Foundation area: 1270
- Parcel number: TBD
- Zoning description: Residential-Single Family
Construction
Type & style
- Home type: SingleFamily
- Property subtype: Single Family
Condition
- New construction: No
- Year built: 2026
Details
- Builder name: PULTE HOMES
Utilities & green energy
- Gas: Natural Gas
- Sewer: City Sewer/Connected
- Water: City Water/Connected
Community & HOA
Community
- Subdivision: Territorial Grove
HOA
- Has HOA: Yes
- Services included: Professional Mgmt, Sanitation, Shared Amenities
- HOA fee: $273 quarterly
- HOA name: new concepts management
- HOA phone: 952-922-2500
Location
- Region: Maple Grove
Financial & listing details
- Price per square foot: $244/sqft
- Date on market: 10/1/2026
- Date available: 04/30/2027
Estimated market value
$626,600
$595,000 - $658,000
$3,402/mo
Price history
| Date | Event | Price |
|---|---|---|
| 10/1/2026 | Listed for sale | $629,990$244/sqft |
Source:  NorthstarMLS as distributed by MLS GRID #7153507 Report a problem NorthstarMLS as distributed by MLS GRID #7153507 Report a problem | ||
| 10/1/2026 | Listing removed | $629,990$244/sqft |
Source: NorthstarMLS as distributed by MLS GRID #7138342 Report a problem | ||
| 9/3/2026 | Listed for sale | $629,990$244/sqft |
Source: NorthstarMLS as distributed by MLS GRID #7138342 Report a problem | ||
| 9/3/2026 | Listing removed | $629,990$244/sqft |
Source: NorthstarMLS as distributed by MLS GRID #7120207 Report a problem | ||
| 8/2/2026 | Listed for sale | $629,990+2.3%$244/sqft |
Source: NorthstarMLS as distributed by MLS GRID #7120207 Report a problem | ||
| 8/2/2026 | Listing removed | $615,990$238/sqft |
Source: NorthstarMLS as distributed by MLS GRID #7103182 Report a problem | ||
| 7/2/2026 | Listed for sale | $615,990+1%$238/sqft |
Source: NorthstarMLS as distributed by MLS GRID #7103182 Report a problem | ||
| 7/2/2026 | Listing removed | $609,990$236/sqft |
Source: NorthstarMLS as distributed by MLS GRID #7084232 Report a problem | ||
| 6/1/2026 | Listed for sale | $609,990$236/sqft |
Source: NorthstarMLS as distributed by MLS GRID #7084232 Report a problem | ||
| 6/1/2026 | Listing removed | $609,990$236/sqft |
Source: NorthstarMLS as distributed by MLS GRID #7065931 Report a problem | ||
| 5/1/2026 | Listed for sale | $609,990$236/sqft |
Source: NorthstarMLS as distributed by MLS GRID #7065931 Report a problem | ||
| 5/1/2026 | Listing removed | $609,990$236/sqft |
Source: NorthstarMLS as distributed by MLS GRID #7047969 Report a problem | ||
| 4/2/2026 | Listed for sale | $609,990$236/sqft |
Source: NorthstarMLS as distributed by MLS GRID #7047969 Report a problem | ||
| 4/2/2026 | Listing removed | $609,990$236/sqft |
Source: NorthstarMLS as distributed by MLS GRID #7028876 Report a problem | ||
| 3/2/2026 | Listed for sale | $609,990$236/sqft |
Source: NorthstarMLS as distributed by MLS GRID #7028876 Report a problem | ||
| 3/2/2026 | Listing removed | $609,990$236/sqft |
Source: NorthstarMLS as distributed by MLS GRID #7015611 Report a problem | ||
| 2/2/2026 | Listed for sale | $609,990$236/sqft |
Source: NorthstarMLS as distributed by MLS GRID #7015611 Report a problem | ||
Public tax history
Tax history is unavailable.
Monthly payment
Est. payment
Payment breakdown
Explore the cost of this home by adjusting the details. Changes won't be saved.Climate risks
Neighborhood: 55311
Similar homes
- $634,9904 bd4 ba3.2k sqft16340 Comstock Ln N, Osseo, MN 55369For Sale

 MLS ID #7153509, Lamar Quinn, Pulte Homes Of Minnesota, LLC. NorthstarMLS as distributed by MLS GRID
 - $649,9904 bd3 ba2.9k sqft16380 110th Ave N, Osseo, MN 55369New Construction
 NorthstarMLS as distributed by MLS GRID
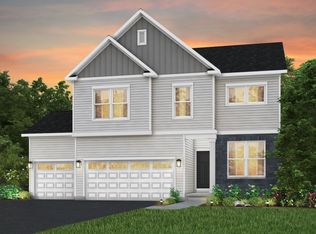
 - from $572,9904 bd3 ba2.5k sqftProspect Plan, Territorial Grove, Osseo, MN 55369New Construction
 Pulte
Pulte - $695,0004 bd3 ba2.6k sqft10557 Minnesota Ln N, Maple Grove, MN 55369New Construction
 NorthstarMLS as distributed by MLS GRID
 - $600,0003 bd3 ba3.4k sqft6765 Queensland Ln N, Maple Grove, MN 55311For SaleMLS ID #7134740, BROWN & Co Residential, eXp Realty. NorthstarMLS as distributed by MLS GRID
- $622,9905 bd4 ba2.7k sqft14724 Lanewood Cir N, Dayton, MN 55369New ConstructionNorthstarMLS as distributed by MLS GRID
- $599,9904 bd4 ba3.2k sqft11614 19th St NE, Saint Michael, MN 55376New ConstructionNorthstarMLS as distributed by MLS GRID
