Woodward
Pending
$699,395
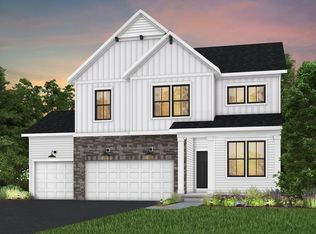
11011 Archer Ct N, Maple Grove, MN 55311
5beds
3,795sqft
Single Family
Built in 2027
0.8 Acres Lot
$701,300 Zestimate®
$184/sqft
$91/mo HOA
What's special
- 70 days
- 3
- 0
Zillow last checked:
Listing updated:
Listed by:
Lamar Quinn 952-229-0728,
Pulte Homes Of Minnesota, LLC
Source: NorthstarMLS as distributed by MLS GRID,MLS#: 7120051
Facts & features
Interior
Bedrooms & bathrooms
- Bedrooms: 5
- Bathrooms: 4
- Full bathrooms: 3
- 1/2 bathrooms: 1
Bedroom
- Level: Upper
- Area: 224 Square Feet
- Dimensions: 14x16
Bedroom 2
- Level: Upper
- Area: 120 Square Feet
- Dimensions: 10x12
Bedroom 3
- Level: Upper
- Area: 130 Square Feet
- Dimensions: 10x13
Bedroom 4
- Level: Upper
- Area: 160 Square Feet
- Dimensions: 16x10
Bedroom 5
- Level: Main
- Area: 110 Square Feet
- Dimensions: 10x11
Dining room
- Level: Main
- Area: 110 Square Feet
- Dimensions: 10x11
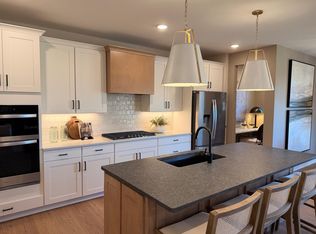
Kitchen
- Level: Main
- Area: 150 Square Feet
- Dimensions: 10x15
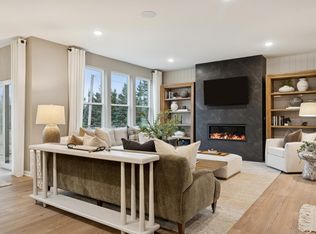
Living room
- Level: Main
- Area: 368 Square Feet
- Dimensions: 23x16
Loft
- Level: Upper
- Area: 140 Square Feet
- Dimensions: 14x10
Heating
- Forced Air
Cooling
- Central Air
Appliances
- Included: Air-To-Air Exchanger, Dishwasher, Disposal, ENERGY STAR Qualified Appliances, Exhaust Fan, Microwave, Stainless Steel Appliance(s), Tankless Water Heater
Features
- Basement: Walk-Out Access
- Number of fireplaces: 1
Interior area
- Total structure area: 4,394
- Total interior livable area: 3,795 sqft
- Finished area above ground: 2,993
- Finished area below ground: 802
Property
Parking
- Total spaces: 3
- Parking features: Attached
- Attached garage spaces: 3
Accessibility
- Accessibility features: None
Features
- Levels: Two
- Stories: 2
Lot
- Size: 0.8 Acres
Details
- Foundation area: 1301
- Parcel number: TBD
- Zoning description: Residential-Single Family
Construction
Type & style
- Home type: SingleFamily
- Property subtype: Single Family
Condition
- New construction: No
- Year built: 2027
Details
- Builder name: PULTE HOMES
Utilities & green energy
- Gas: Natural Gas
- Sewer: City Sewer/Connected
- Water: City Water/Connected
Community & HOA
Community
- Subdivision: Territorial Grove
HOA
- Has HOA: Yes
- Services included: Professional Mgmt, Sanitation, Shared Amenities
- HOA fee: $273 quarterly
- HOA name: new concepts management
- HOA phone: 952-922-2500
Location
- Region: Maple Grove
Financial & listing details
- Price per square foot: $184/sqft
- Date on market: 8/1/2026
- Date available: 03/31/2027
Estimated market value
$701,300
$666,000 - $736,000
$4,285/mo
Price history
| Date | Event | Price |
|---|---|---|
| 8/1/2026 | Pending sale | $699,395$184/sqft |
Source:  NorthstarMLS as distributed by MLS GRID #7120051 Report a problem NorthstarMLS as distributed by MLS GRID #7120051 Report a problem | ||
| 8/1/2026 | Listed for sale | $699,395$184/sqft |
Source: NorthstarMLS as distributed by MLS GRID #7120051 Report a problem | ||
Public tax history
Tax history is unavailable.
Monthly payment
Est. payment
Payment breakdown
Explore the cost of this home by adjusting the details. Changes won't be saved.Climate risks
Neighborhood: 55311
Similar homes
- $649,9904 bd3 ba2.9k sqft16380 110th Ave N, Osseo, MN 55369New Construction

 NorthstarMLS as distributed by MLS GRID
 - $647,9904 bd3 ba2.6k sqft11121 Archer Ln N, Dayton, MN 55369New Construction
 NorthstarMLS as distributed by MLS GRID
 - from $706,9005 bd4 ba3.7k sqftGibson Plan, Evanswood, Maple Grove, MN 55311New Construction
 Creative Homes
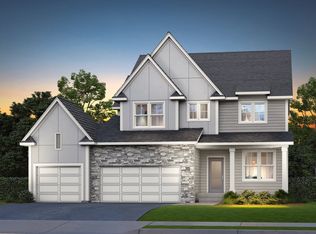
 - from $708,9004 bd4 ba3.5k sqftSutherland II Plan, Evanswood, Maple Grove, MN 55311New Construction
 Creative Homes
 - $763,1206 bd4 ba4.5k sqft14792 115th Ave N, Dayton, MN 55369New ConstructionNorthstarMLS as distributed by MLS GRID
- $675,9004 bd3 ba2.5k sqft15463 111th Ave N, Osseo, MN 55369New ConstructionMLS ID #7138502, Nathan F Fair, RE/MAX Results. NorthstarMLS as distributed by MLS GRID
- $849,9004 bd5 ba3.5k sqft18250 102nd Pl N, Maple Grove, MN 55311New ConstructionNorthstarMLS as distributed by MLS GRID
- $645,9004 bd4 ba3.1k sqft15230 116th Ave N, Osseo, MN 55369For SaleMLS ID #7132891, Daniel Morgan, RE/MAX Results. NorthstarMLS as distributed by MLS GRID
- $622,9905 bd4 ba2.7k sqft14724 Lanewood Cir N, Dayton, MN 55369New ConstructionNorthstarMLS as distributed by MLS GRID
- $668,9905 bd4 ba3.6k sqft14561 Minnesota Ln N, Dayton, MN 55327New ConstructionNorthstarMLS as distributed by MLS GRID
