Step inside one of the most sought after designs by Thomas Allen Homes - this stunning model home
blends style, space and thoughtful upgrades in all the right ways. This beautifully crafted 5 bedroom,
3 bath, three level split offers a layout that feels both open and private, perfect for everyday living
and entertaining alike. The show stopping owner's suite sits above the garage, creating a true retreat
with a spacious walk-in-closet and a luxurious private bath featuring a tile-walled shower. The main
living areas are finished with high end touches, including granite countertops, upgraded appliances,
and custom finishes that elevate the entire house. Downstairs, the lookout basement is filled with
natural light and offers incredible flexibility - complete with a finished 5th bedroom or the perfect
space for a home office, gym, or guest suite. Set on a large acre lot in Ramsey, this property gives
you room to breath while still offering modern conveniences. The yard includes and irrigation system
and is fully seeded, ready for your vision to come to life. plenty of yard space for an outdoor
excessory building. Exterior curb appeal shines with LP board, batten and vinyl sidding, giving the
home a clean, timeless look. This is more than a home - it's a standout opportunity to own a model
quality party with premium finishes and a layout buyers love. Schedule your showing today.
Active
$579,900
8070 151st Ln NW, Ramsey, MN 55303
5beds
2,784sqft
Single Family
Built in 2026
1.08 Acres Lot
$-- Zestimate®
$208/sqft
$-- HOA
What's special
Plenty of yard spaceLarge acre lotUpgraded appliancesGranite countertopsSpacious walk-in-closet
- 123 days
- 261
- 3
Zillow last checked:
Listing updated:
Listed by:
Denise Dehn 612-805-0277,
eXp Realty
Source: NorthstarMLS as distributed by MLS GRID,MLS#: 7070068
Facts & features
Interior
Bedrooms & bathrooms
- Bedrooms: 5
- Bathrooms: 3
- Full bathrooms: 2
- 3/4 bathrooms: 1
Bedroom
- Level: Upper
- Area: 248 Square Feet
- Dimensions: 20x12.4
Bedroom 2
- Level: Upper
- Area: 145.2 Square Feet
- Dimensions: 13.2x11
Bedroom 3
- Level: Upper
- Area: 132 Square Feet
- Dimensions: 11x12
Bedroom 4
- Level: Basement
- Area: 121 Square Feet
- Dimensions: 11x11
Bedroom 5
- Level: Basement
- Area: 101.1 Square Feet
- Dimensions: 10x10.11
Primary bathroom
- Level: Upper
- Area: 94.6 Square Feet
- Dimensions: 8.6x11
Dining room
- Level: Main
- Area: 151.2 Square Feet
- Dimensions: 12.6x12
Family room
- Level: Basement
- Area: 384 Square Feet
- Dimensions: 16x24
Foyer
- Level: Main
- Area: 71.25 Square Feet
- Dimensions: 7.5x9.5
Kitchen
- Level: Main
- Area: 144 Square Feet
- Dimensions: 12x12
Living room
- Level: Main
- Area: 192 Square Feet
- Dimensions: 16x12
Walk in closet
- Level: Upper
- Area: 56.76 Square Feet
- Dimensions: 8.6x6.6
Heating
- Forced Air
Cooling
- Central Air
Appliances
- Included: Air-To-Air Exchanger, Dishwasher, Electric Water Heater, Microwave, Range, Refrigerator, Stainless Steel Appliance(s)
- Laundry: In Basement
Features
- Basement: Drainage System,Finished
- Has fireplace: No
Interior area
- Total structure area: 2,784
- Total interior livable area: 2,784 sqft
- Finished area above ground: 1,784
- Finished area below ground: 1,000
Property
Parking
- Total spaces: 3
- Parking features: Attached
- Attached garage spaces: 3
- Details: Garage Dimensions (30x22), Garage Door Height (7), Garage Door Width (16)
Accessibility
- Accessibility features: None
Features
- Levels: Three Level Split
Lot
- Size: 1.08 Acres
- Dimensions: 313 x 270 x 312 x 139
- Features: Irregular Lot, Tree Coverage - Medium
Details
- Foundation area: 1056
- Parcel number: 203225410027
- Zoning description: Residential-Single Family
Construction
Type & style
- Home type: SingleFamily
- Property subtype: Single Family
Materials
- Frame
- Roof: Asphalt
Condition
- New construction: No
- Year built: 2026
Details
- Builder name: THOMAS ALLEN HOMES
Utilities & green energy
- Electric: 200+ Amp Service, Power Company: Connexus Energy
- Gas: Natural Gas
- Sewer: Septic System Compliant - Yes
- Water: Well
Community & HOA
Community
- Subdivision: Crestview Estate
HOA
- Has HOA: No
Location
- Region: Ramsey
Financial & listing details
- Price per square foot: $208/sqft
- Tax assessed value: $105,000
- Annual tax amount: $363
- Date on market: 5/7/2026
- Date available: 09/30/2026
- Road surface type: Paved
Estimated market value
Not available
Estimated sales range
Not available
Not available
Price history
| Date | Event | Price |
|---|---|---|
| 5/7/2026 | Listed for sale | $579,900$208/sqft |
Source:  NorthstarMLS as distributed by MLS GRID #7070068 Report a problem NorthstarMLS as distributed by MLS GRID #7070068 Report a problem | ||
Public tax history
| Year | Property taxes | Tax assessment |
|---|---|---|
| 2025 | $363 | $56,300 |
Find assessor info on the county website
Monthly payment
Est. payment
Payment breakdown
Explore the cost of this home by adjusting the details. Changes won't be saved.Climate risks
Neighborhood: 55303

Similar homes
- from $592,9005 bd4 ba3.4k sqftSutherland Plan, Trott Brook Crossing, Ramsey, MN 55303New Construction
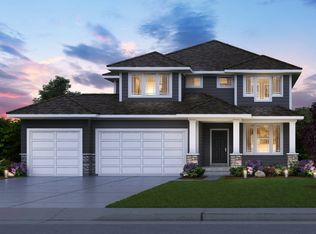 Creative Homes
 - $530,0005 bd4 ba2.8k sqft11581 74th St NE, Otsego, MN 55301New Construction

 NorthstarMLS as distributed by MLS GRID
 - from $359,9004 bd5 ba1.9k sqftTerrace Plan, Waterfront Village, Ramsey, MN 55303New Construction
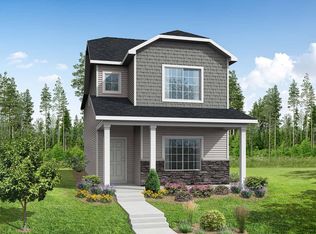 Centra Homes LLC
 - $629,9904 bd3 ba2.5k sqft11010 Archer Ln N, Maple Grove, MN 55311For Sale
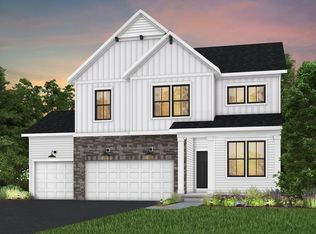 MLS ID #7138342, Lamar Quinn, Pulte Homes Of Minnesota, LLC. NorthstarMLS as distributed by MLS GRID
 - $634,9904 bd4 ba3.2k sqft16340 Comstock Ln N, Osseo, MN 55369For SaleMLS ID #7138360, Lamar Quinn, Pulte Homes Of Minnesota, LLC. NorthstarMLS as distributed by MLS GRID
- $599,9003 bd2 ba1.6k sqft3971 221st Ln NW, Oak Grove, MN 55303New ConstructionMLS ID #7107529, Jonah Waalen, Keller Williams Classic Realty. NorthstarMLS as distributed by MLS GRID
- $649,9904 bd3 ba2.9k sqft16380 110th Ave N, Osseo, MN 55369New ConstructionNorthstarMLS as distributed by MLS GRID
- $665,0004 bd3 ba2.3k sqft3968 221st Ln NW, Oak Grove, MN 55303New ConstructionMLS ID #7107663, Jonah Waalen, Keller Williams Classic Realty. NorthstarMLS as distributed by MLS GRID
- $705,0004 bd3 ba2.6k sqft10557 Minnesota Ln N, Maple Grove, MN 55369New ConstructionNorthstarMLS as distributed by MLS GRID
- $584,9003 bd2 ba1.6k sqft21727 Unser St NE, Oak Grove, MN 55303For SaleMLS ID #7119045, David G. Wills, Counselor Realty, Inc.. NorthstarMLS as distributed by MLS GRID
- $825,0003 bd2 ba1.8k sqft7886 181st Ave NW, Anoka, MN 55303For SaleMLS ID #7029145, Christopher Fritch, eXp Realty. NorthstarMLS as distributed by MLS GRID
- $699,9906 bd4 ba3.7k sqft11050 Archer Ct N, Maple Grove, MN 55311For SaleMLS ID #7138343, Lamar Quinn, Pulte Homes Of Minnesota, LLC. NorthstarMLS as distributed by MLS GRID
