Still under construction but still time to pick out a number of selections! Located on a great cul de sac lot this 5BR 3BA plan offers so much value! The spacious and towering entry is flooded with natural light and gives way to the very open upper level living spaces. Large windows and vauled ceilings in both the living room, kitchen and dining room make it feel open an bright. The kitchen has custom cabinets, granite counters, center island, appliance package, recessed lighting and laminate flooring. There are 3BR's and 2BA's on the upper level with the main bath having double vanities. The primary suite has a private BA and walk in closet. The lower level has 2 additional BR's, full BA and huge family room. The comfort and efficiency of new construction, a 3 car garage, & spacious cul de sac lot make this home a unique buying opportunity at this price point.
Active
$525,000
17XX Eugene St, Saint Paul, MN 55110
5beds
2,642sqft
Single Family
Built in 2026
0 Square Feet Lot
$525,600 Zestimate®
$199/sqft
$-- HOA
What's special
Center islandLarge windowsFlooded with natural lightRecessed lightingCustom cabinetsHuge family roomGranite counters
- 33 days
- 903
- 48
Zillow last checked:
Listing updated:
Listed by:
Shawn C Rogers 612-987-4946,
Keller Williams Classic Realty
Source: NorthstarMLS as distributed by MLS GRID,MLS#: 7142525
Facts & features
Interior
Bedrooms & bathrooms
- Bedrooms: 5
- Bathrooms: 3
- Full bathrooms: 2
- 3/4 bathrooms: 1
Bedroom
- Level: Upper
- Area: 180 Square Feet
- Dimensions: 15x12
Bedroom 2
- Level: Upper
- Area: 143 Square Feet
- Dimensions: 13x11
Bedroom 3
- Level: Upper
- Area: 121 Square Feet
- Dimensions: 11x11
Bedroom 4
- Level: Lower
- Area: 165 Square Feet
- Dimensions: 15x11
Bedroom 5
- Level: Lower
- Area: 168 Square Feet
- Dimensions: 14x12
Dining room
- Level: Upper
- Area: 120 Square Feet
- Dimensions: 12x10
Family room
- Level: Lower
- Area: 465 Square Feet
- Dimensions: 31x15
Kitchen
- Level: Upper
- Area: 110 Square Feet
- Dimensions: 11x10
Living room
- Level: Upper
- Area: 169 Square Feet
- Dimensions: 13x13
Heating
- Forced Air
Cooling
- Central Air
Features
- Basement: Block,Daylight,Drain Tiled,Finished
- Has fireplace: No
Interior area
- Total structure area: 2,806
- Total interior livable area: 2,642 sqft
- Finished area above ground: 1,403
- Finished area below ground: 1,239
Property
Parking
- Total spaces: 3
- Parking features: Attached
- Attached garage spaces: 3
- Details: Garage Dimensions (30x20)
Accessibility
- Accessibility features: None
Features
- Levels: Multi/Split
Lot
- Size: 0 Square Feet
- Dimensions: 130 x 90
- Features: Sod Included in Price, Tree Coverage - Light
Details
- Foundation area: 1403
- Parcel number: Unknown
- Zoning description: Residential-Single Family
Construction
Type & style
- Home type: SingleFamily
- Property subtype: Single Family
Materials
- Roof: Asphalt
Condition
- New construction: Yes
- Year built: 2026
Details
- Builder name: GREAT BUY HOMES INC
Utilities & green energy
- Gas: Natural Gas
- Sewer: City Sewer/Connected
- Water: City Water/Connected
Community & HOA
HOA
- Has HOA: No
Location
- Region: Saint Paul
Financial & listing details
- Price per square foot: $199/sqft
- Annual tax amount: $111
- Date on market: 9/15/2026
- Cumulative days on market: 155 days
Estimated market value
$525,600
$499,000 - $552,000
$3,802/mo
Price history
| Date | Event | Price |
|---|---|---|
| 9/15/2026 | Listed for sale | $525,000$199/sqft |
Source:  NorthstarMLS as distributed by MLS GRID #7142525 Report a problem NorthstarMLS as distributed by MLS GRID #7142525 Report a problem | ||
Public tax history
Tax history is unavailable.
Monthly payment
Est. payment
Payment breakdown
Explore the cost of this home by adjusting the details. Changes won't be saved.Climate risks
Neighborhood: 55110
- $321,1004 bd2 ba1.5k sqft1744 Eugene St, White Bear Lake, MN 55110Off Market
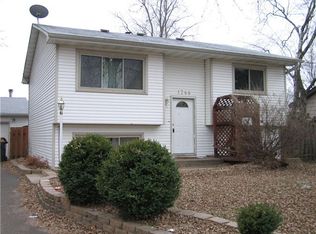
- $354,6003 bd2 ba1.8k sqft1751 Eugene St, White Bear Lake, MN 55110Off Market
- $355,7003 bd2 ba1.7k sqft1740 Eugene St, White Bear Lake, MN 55110Off Market
- $321,7003 bd2 ba894 sqft1747 Eugene St, White Bear Lake, MN 55110Off Market
Similar homes
- $419,0004 bd2 ba1.8k sqft2442 Orchard Ln, White Bear Lake, MN 55110For Sale
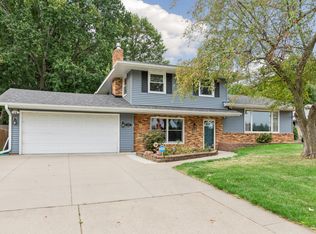
 MLS ID #7160821, Sandra Espe Sorenson, Coldwell Banker Realty. NorthstarMLS as distributed by MLS GRID
 - $480,0003 bd3 ba2k sqft1990 Webber St, Saint Paul, MN 55110For Sale
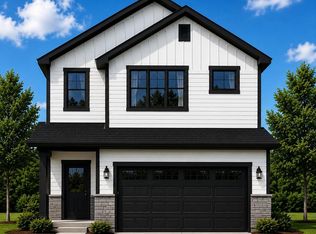 MLS ID #7107367, Michael Bernier, LPT Realty, LLC. NorthstarMLS as distributed by MLS GRID
 - $450,0004 bd4 ba3.1k sqft5928 Pintail Ln, White Bear Township, MN 55110For Sale
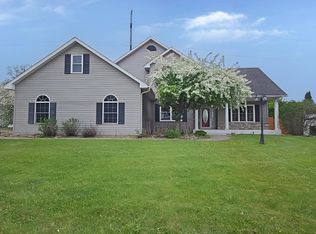 MLS ID #7082647, Scott Rodman, Realty Executives Top Results. NorthstarMLS as distributed by MLS GRID
 - $--4 bd5 ba2.9k sqft20589 Enfield Ave N, Forest Lake, MN 55025Auction
 Auction.com 2
 - $474,9004 bd3 ba2.7k sqft22048 Elston Ave, Forest Lake, MN 55025For SaleMLS ID #7160165, Lauren Janoski, Coldwell Banker Realty. NorthstarMLS as distributed by MLS GRID
- $499,0003 bd3 ba2.8k sqft1579 Mary St N, Maplewood, MN 55119For SaleMLS ID #7140383, Katy Matzek, Keller Williams Premier Realty. NorthstarMLS as distributed by MLS GRID
- $514,9904 bd3 ba2.2k sqft7971 Upper 41st St N, Oakdale, MN 55128New ConstructionNorthstarMLS as distributed by MLS GRID
- $445,0005 bd3 ba2.4k sqft7362 51st St N, Oakdale, MN 55128For SaleMLS ID #7146797, Rup Koirala, Creative Results. NorthstarMLS as distributed by MLS GRID
- $529,0004 bd4 ba3.2k sqft2661 116th Ave NE, Blaine, MN 55449For SaleMLS ID #7141606, Scott Rodman, Realty Executives Top Results. NorthstarMLS as distributed by MLS GRID
- $469,0005 bd2 ba2.4k sqft715 California Ave E, Saint Paul, MN 55106For SaleMLS ID #7137349, Noel Kee Thao, Partners Enterprise Realty, LL. NorthstarMLS as distributed by MLS GRID
- $529,9004 bd3 ba2.6k sqft15051 Upper 63rd St N, Stillwater, MN 55082New ConstructionMLS ID #7156459, Kim Jackson, Keller Williams Premier Realty. NorthstarMLS as distributed by MLS GRID
- $529,9004 bd4 ba3.1k sqft1432 Cloud Dr NE, Blaine, MN 55449For SaleMLS ID #7098070, Dennis D Anderson, RE/MAX Results. NorthstarMLS as distributed by MLS GRID
- $489,9005 bd3 ba2.8k sqft1972 127th Ct, Blaine, MN 55449For SaleMLS ID #7116718, Timothy Durant, RE/MAX Advantage Plus. NorthstarMLS as distributed by MLS GRID
- $549,9004 bd3 ba2.4k sqft9135 Lighthouse Ln, Woodbury, MN 55129For SaleMLS ID #7152434, Kristen White, PFH Real Estate Group. NorthstarMLS as distributed by MLS GRID
- $489,0005 bd3 ba2.5k sqft19714 English Ave N, Forest Lake, MN 55025For SaleMLS ID #7150527, Eh Shu, Partners Realty Inc.. NorthstarMLS as distributed by MLS GRID
- $569,9904 bd3 ba2.5k sqft4633 Island Park Dr, Woodbury, MN 55129New ConstructionNorthstarMLS as distributed by MLS GRID
- $538,5005 bd4 ba2.5k sqft5124 Mustang Cir, Woodbury, MN 55129For SaleMLS ID #7140688, Brainda Chi, Keller Williams Integrity Realty. NorthstarMLS as distributed by MLS GRID
- $479,9005 bd3 ba2.7k sqft19898 Enfield Ave N, Forest Lake, MN 55025New ConstructionMLS ID #7142990, Ryan Fleck, Capstone Realty, LLC. NorthstarMLS as distributed by MLS GRID
- $440,0005 bd2 ba2.9k sqft4779 108th Ln NE, Blaine, MN 55014For SaleMLS ID #7139029, Gina Serra, Edina Realty, Inc.. NorthstarMLS as distributed by MLS GRID
- $559,0004 bd3 ba2.6k sqft13064 Marmon Ct NE, Blaine, MN 55449For SaleMLS ID #7022287, Bobbi Lymer, eXp Realty. NorthstarMLS as distributed by MLS GRID
