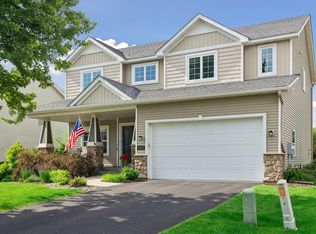
Well maintained 4 bedroom plus a loft, 3 bath, and 3 car garage home is move-in ready and freshly painted. Located on a large corner lot in Woodbury's highly sought after Southridge development with access to a community pool. Main level features a spacious kitchen with SS appliances, center island, walk-in pantry, built-in media center, and solid surface counters, with large windows and sliding door leading to a nicely sized deck with stairs. Nicely appointed great room and dining room for open concept living and entertaining. Separate flex room can be used as a remote office or flexible living space. Built-in bench for a functional mud room. Upper level features spacious bedrooms with walk-in closets, and a nice loft area for additional living space. Primary suite features a separate tub and shower, and upgraded built-in closet shelving! The 2nd level laundry is ideally located near bedrooms for functional living, and has plenty of storage space. The lower level can be finished to add additional living space or makes for a great play area and additional storage. Neighborhood features numerous walking trails, and nearby parks. Community pool is a great place to be all summer long. Don't miss this opportunity to own this well maintained, one-owner home in a great neighborhood. District #833 Schools - Bailey Elem., Oltman Middle, and East Ridge HS. Flexible close date available.
Active with contingency
Price cut: $10K (10/20)
$539,900
9135 Lighthouse Ln, Woodbury, MN 55129
4beds
2,458sqft
Single Family
Built in 2016
9,670 Square Feet Lot
$537,700 Zestimate®
$220/sqft
$94/mo HOA
What's special
Center islandWalk-in pantryLarge windowsSolid surface countersUpgraded built-in closet shelvingBuilt-in media centerLarge corner lot
- 47 days
- 777
- 62
Zillow last checked:
Listing updated:
Listed by:
Kristen White 952-913-0945,
PFH Real Estate Group
Source: NorthstarMLS as distributed by MLS GRID,MLS#: 7152434
Facts & features
Interior
Bedrooms & bathrooms
- Bedrooms: 4
- Bathrooms: 3
- Full bathrooms: 2
- 1/2 bathrooms: 1
Bedroom
- Level: Upper
- Area: 210 Square Feet
- Dimensions: 14x15
Bedroom 2
- Level: Upper
- Area: 100 Square Feet
- Dimensions: 10x10
Bedroom 3
- Level: Upper
- Area: 99 Square Feet
- Dimensions: 9x11
Bedroom 4
- Level: Upper
- Area: 99 Square Feet
- Dimensions: 9x11
Deck
- Level: Main
- Area: 144 Square Feet
- Dimensions: 12x12
Dining room
- Level: Main
- Area: 150 Square Feet
- Dimensions: 10x15
Family room
- Level: Main
- Area: 256 Square Feet
- Dimensions: 16x16
Flex room
- Level: Main
- Area: 120 Square Feet
- Dimensions: 10x12
Kitchen
- Level: Main
- Area: 182 Square Feet
- Dimensions: 14x13
Laundry
- Level: Upper
Loft
- Level: Upper
- Area: 143 Square Feet
- Dimensions: 11x13
Media room
- Level: Main
- Area: 24 Square Feet
- Dimensions: 4x6
Heating
- Forced Air
Cooling
- Central Air
Appliances
- Included: Air-To-Air Exchanger, Dishwasher, Disposal, Dryer, Humidifier, Gas Water Heater, Microwave, Refrigerator, Stainless Steel Appliance(s), Washer, Water Softener Owned
- Laundry: Electric Dryer Hookup
Features
- Basement: Daylight,Sump Pump,Unfinished
- Number of fireplaces: 1
- Fireplace features: Gas
Interior area
- Total structure area: 3,458
- Total interior livable area: 2,458 sqft
- Finished area above ground: 2,458
- Finished area below ground: 0
Property
Parking
- Total spaces: 3
- Parking features: Attached, Asphalt, Tandem Garage
- Attached garage spaces: 3
- Details: Garage Door Height (7)
Accessibility
- Accessibility features: None
Features
- Levels: Two
- Stories: 2
- Patio & porch: Deck
- Pool features: Shared
Lot
- Size: 9,670 Square Feet
- Dimensions: 88 x 120 x 67 x 101
Details
- Foundation area: 1228
- Parcel number: 3402821230078
- Zoning description: Residential-Single Family
Construction
Type & style
- Home type: SingleFamily
- Property subtype: Single Family
Condition
- New construction: No
- Year built: 2016
Utilities & green energy
- Electric: 150 Amp Service
- Gas: Natural Gas
- Sewer: City Sewer/Connected
- Water: City Water/Connected
Community & HOA
Community
- Subdivision: Southridge Second Add
HOA
- Has HOA: Yes
- Services included: Professional Mgmt, Recreation Facility, Sanitation, Shared Amenities
- HOA fee: $283 quarterly
- HOA name: First Service Residential
- HOA phone: 866-377-0779
Location
- Region: Woodbury
Financial & listing details
- Price per square foot: $220/sqft
- Tax assessed value: $538,500
- Annual tax amount: $6,747
- Date on market: 9/30/2026
- Cumulative days on market: 10 days
Estimated market value
$537,700
$511,000 - $565,000
$3,216/mo
Price history
| Date | Event | Price |
|---|---|---|
| 10/20/2026 | Price change | $539,900-1.8%$220/sqft |
Source:  NorthstarMLS as distributed by MLS GRID #7152434 Report a problem | ||
| 9/30/2026 | Listed for sale | $549,900-1.8%$224/sqft |
Source: NorthstarMLS as distributed by MLS GRID #7152434 Report a problem | ||
| 9/30/2026 | Listing removed | $559,900$228/sqft |
Source: NorthstarMLS as distributed by MLS GRID #7144826 Report a problem | ||
| 9/23/2026 | Listed for sale | $559,900+70.2%$228/sqft |
Source: NorthstarMLS as distributed by MLS GRID #7144826 Report a problem | ||
| 1/11/2017 | Sold | $328,990-25.1%$134/sqft |
Source: Agent Provided Report a problem | ||
| 8/15/2016 | Sold | $439,495$179/sqft |
Source: NorthstarMLS as distributed by MLS GRID #4688979 Report a problem | ||
Public tax history
| Year | Property taxes | Tax assessment |
|---|---|---|
| 2026 | $6,800 +2% | $538,500 |
| 2025 | $6,664 +2.7% | $538,500 -2.4% |
| 2024 | $6,490 +6.3% | $551,800 +7.3% |
| 2023 | $6,104 +6.5% | $514,200 +20% |
| 2022 | $5,730 +2.9% | $428,500 |
| 2021 | $5,568 -0.9% | $428,500 +3% |
| 2020 | $5,618 | $416,100 |
| 2019 | $5,618 | $416,100 +4.3% |
| 2018 | $5,618 +1% | $398,800 +2.3% |
| 2017 | $5,564 +519.6% | $389,900 +254.5% |
| 2016 | $898 +235.1% | $110,000 |
| 2015 | $268 | -- |
Find assessor info on the county website
Monthly payment
Est. payment
Payment breakdown
Explore the cost of this home by adjusting the details. Changes won't be saved.Climate risks
Neighborhood: 55129

Similar homes
- $569,0004 bd3 ba3k sqft9343 Compass Pointe Rd, Woodbury, MN 55129For Sale

 MLS ID #7165658, Jasminka Chan, GRI, CRS, ABR, Edina Realty, Inc.. NorthstarMLS as distributed by MLS GRID
- $503,0004 bd4 ba3.2k sqft10267 McGregor Blvd, Woodbury, MN 55129For Sale
 MLS ID #7136193, Jonathan B. Oyinloye, JBO Realty. NorthstarMLS as distributed by MLS GRID
- $625,0004 bd4 ba2.7k sqft8668 Platinum Dr, Woodbury, MN 55129For Sale
 MLS ID #7158555, Kimberly Ziton, CLHMS, Keller Williams Premier Realty. NorthstarMLS as distributed by MLS GRID
- $499,9004 bd3 ba2.6k sqft10828 Ashley Ln, Woodbury, MN 55129For Sale
 MLS ID #7171647, Steven M Mahoney, Engel & Volkers Minneapolis. NorthstarMLS as distributed by MLS GRID
- $500,0005 bd4 ba2.5k sqft5124 Mustang Cir, Woodbury, MN 55129For SaleMLS ID #7140688, Brainda Chi, Keller Williams Integrity Realty. NorthstarMLS as distributed by MLS GRID
- $564,9004 bd3 ba3.2k sqft6029 Idsen Ave S, Cottage Grove, MN 55016For SaleMLS ID #7153526, Timothy C Kindem, Keller Williams Realty Integrity Lakes. NorthstarMLS as distributed by MLS GRID
- $712,6604 bd4 ba3.3k sqft8633 Periwinkle Blvd, Woodbury, MN 55129New ConstructionNorthstarMLS as distributed by MLS GRID
- $644,9904 bd4 ba3.3k sqft8657 Periwinkle Blvd, Woodbury, MN 55129New ConstructionNorthstarMLS as distributed by MLS GRID
- $649,9004 bd3 ba2.5k sqft10118 Arrowwood Trl, Woodbury, MN 55129For SaleMLS ID #7087402, Catherine N Kuria, Express Realty LLC. NorthstarMLS as distributed by MLS GRID
- $635,0004 bd3 ba2.6k sqft870 Spancil Hill Dr, Woodbury, MN 55129For SaleMLS ID #7117367, Jason T Lange, RE/MAX Results. NorthstarMLS as distributed by MLS GRID
- $549,0003 bd3 ba2.8k sqft6597 91st St S, Cottage Grove, MN 55016For SaleMLS ID #7148906, Kathy Harrington, Gerrety Real Estate Group LLC. NorthstarMLS as distributed by MLS GRID
- $375,0003 bd3 ba1.9k sqft4761 Equine Trl, Woodbury, MN 55129For SaleMLS ID #7165442, Justyna M. Johnson, eXp Realty. NorthstarMLS as distributed by MLS GRID
- $689,0005 bd4 ba3.2k sqft5036 Airlake Draw, Woodbury, MN 55129New ConstructionMLS ID #7095585, Patrick Frosch, Michael Lee, Inc.. NorthstarMLS as distributed by MLS GRID
- $415,0005 bd3 ba2.4k sqft7362 51st St N, Oakdale, MN 55128For SaleMLS ID #7172359, Brandon T Lee, Compass. NorthstarMLS as distributed by MLS GRID
- $525,0004 bd4 ba2.6k sqft16296 Fallbrook Dr, Lakeville, MN 55044For SaleMLS ID #7163596, Rebekah McCracken, eXp Realty. NorthstarMLS as distributed by MLS GRID
- $615,0003 bd3 ba2.1k sqft9152 62nd St S, Cottage Grove, MN 55016New ConstructionMLS ID #7127903, David M. Frosch, Michael Lee, Inc.. NorthstarMLS as distributed by MLS GRID
- $399,9004 bd3 ba2.1k sqft1466 Laurel Ave, Saint Paul Park, MN 55071For SaleMLS ID #7144101, Allison L. Lawson, Cardinal Realty Co.. NorthstarMLS as distributed by MLS GRID
