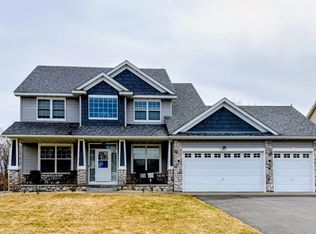
Well maintained home with private backyard with large deck (12 x 20) and additional deck off the primary bedroom. It also has a lawn sprinkler system with large driveway. It also features an eat in kitchen with custom cabinets, quartz countertops and formal dining. The extra large main level family boasts a large gas fireplace. The entryway/foyer has wood plank flooring and electronic blinds. The large primary bedroom has a large primary bath that features a separate shower with a jetted tub and double sink. The mudroom is just off the 3 car garage.
Active
$539,900
1432 Cloud Dr NE, Blaine, MN 55449
4beds
3,151sqft
:
Get pre-qualified$3,349/mo
Single Family
Built in 1995
0.6 Acres Lot
$537,700 Zestimate®
$171/sqft
$-- HOA
What's special
- 36 days |
- 1,598 |
- 80 |
Zillow last checked:
Listing updated:
Listed by:
Dennis D Anderson 612-834-0468,
RE/MAX Results
Source: NorthstarMLS as distributed by MLS GRID,MLS#: 7098070
Facts & features
Interior
Bedrooms & bathrooms
- Bedrooms: 4
- Bathrooms: 4
- Full bathrooms: 2
- 3/4 bathrooms: 1
- 1/2 bathrooms: 1
Bedroom
- Level: Upper
- Area: 195 Square Feet
- Dimensions: 13x15
Bedroom 2
- Level: Upper
- Area: 110 Square Feet
- Dimensions: 10x11
Bedroom 3
- Level: Upper
- Area: 132 Square Feet
- Dimensions: 11x12
Bedroom 4
- Level: Lower
- Area: 144 Square Feet
- Dimensions: 12x12
Other
- Level: Lower
- Area: 264 Square Feet
- Dimensions: 12x22
Dining room
- Level: Main
- Area: 168 Square Feet
- Dimensions: 12x14
Dining room
- Level: Main
- Area: 126 Square Feet
- Dimensions: 9x14
Family room
- Level: Main
- Area: 350 Square Feet
- Dimensions: 14x25
Flex room
- Level: Lower
- Area: 96 Square Feet
- Dimensions: 8x12
Kitchen
- Level: Main
- Area: 154 Square Feet
- Dimensions: 11x14
Living room
- Level: Main
- Area: 224 Square Feet
- Dimensions: 16x14
Office
- Level: Lower
- Area: 112 Square Feet
- Dimensions: 8x14
Sauna
- Level: Lower
- Area: 36 Square Feet
- Dimensions: 6x6
Heating
- Forced Air, Fireplace(s)
Cooling
- Central Air
Appliances
- Included: Dishwasher, Disposal, Dryer, Microwave, Range, Refrigerator, Washer
- Laundry: Lower Level
Features
- Basement: Block,Egress Window(s),Finished,Full
- Number of fireplaces: 1
- Fireplace features: Family Room
Interior area
- Total structure area: 3,381
- Total interior livable area: 3,151 sqft
- Finished area above ground: 2,076
- Finished area below ground: 1,075
Property
Parking
- Total spaces: 3
- Parking features: Attached, Asphalt, Garage Door Opener
- Attached garage spaces: 3
- Has uncovered spaces: Yes
- Details: Garage Dimensions (30x22), Garage Door Height (7), Garage Door Width (16)
Accessibility
- Accessibility features: None
Features
- Levels: Two
- Stories: 2
- Patio & porch: Deck
- Pool features: None
- Fencing: None
Lot
- Size: 0.6 Acres
- Features: Near Public Transit, Irregular Lot, Tree Coverage - Medium
Details
- Additional structures: Storage Shed
- Foundation area: 1305
- Parcel number: 083123430019
- Zoning description: Residential-Single Family
Construction
Type & style
- Home type: SingleFamily
- Property subtype: Single Family
Materials
- Block
- Roof: Age 8 Years or Less,Asphalt
Condition
- New construction: No
- Year built: 1995
Utilities & green energy
- Electric: Circuit Breakers, 150 Amp Service
- Gas: Natural Gas
- Sewer: City Sewer/Connected
- Water: City Water/Connected
- Utilities for property: Underground Utilities
Community & HOA
Community
- Subdivision: Aberdeen Oaks
HOA
- Has HOA: No
Location
- Region: Blaine
Financial & listing details
- Price per square foot: $171/sqft
- Tax assessed value: $452,700
- Annual tax amount: $4,902
- Date on market: 6/23/2026
- Road surface type: Paved
Estimated market value
$537,700
$511,000 - $565,000
$3,485/mo
Price history
| Date | Event | Price |
|---|---|---|
| 6/27/2026 | Listed for sale | $539,900+209.7%$171/sqft |
Source:  NorthstarMLS as distributed by MLS GRID #7098070 Report a problem NorthstarMLS as distributed by MLS GRID #7098070 Report a problem | ||
| 10/5/1995 | Sold | $174,310$55/sqft |
Source: Agent Provided Report a problem | ||
Public tax history
| Year | Property taxes | Tax assessment |
|---|---|---|
| 2025 | $4,808 +8.4% | $446,893 0% |
| 2024 | $4,435 +4.1% | $447,111 -0.9% |
| 2023 | $4,261 +8.6% | $451,300 +1.6% |
| 2022 | $3,923 +0.7% | $444,100 +23.1% |
| 2021 | $3,896 -2.6% | $360,719 +3.6% |
| 2019 | $3,999 +9.3% | $348,200 +11% |
| 2018 | $3,658 -2.7% | $313,700 -0.1% |
| 2017 | $3,760 +9.9% | $314,100 +9.6% |
| 2016 | $3,421 -2.6% | $286,600 |
| 2015 | $3,514 -0.1% | $286,600 +16.5% |
| 2014 | $3,517 +2.5% | $246,100 |
| 2013 | $3,433 -1.2% | -- |
| 2012 | $3,475 -0.4% | -- |
| 2011 | $3,487 -1.2% | -- |
| 2010 | $3,530 +0.1% | -- |
| 2008 | $3,527 +9.1% | -- |
| 2007 | $3,232 +3.1% | -- |
| 2006 | $3,135 +7.3% | -- |
| 2005 | $2,922 +12.8% | -- |
| 2004 | $2,591 -7.2% | -- |
| 2003 | $2,791 +28% | -- |
| 2002 | $2,180 -25.7% | -- |
| 2001 | $2,935 | -- |
Find assessor info on the county website
Monthly payment
Est. payment
Payment breakdown
Explore the cost of this home by adjusting the details. Changes won't be saved.Climate risks
Neighborhood: 55449
Nearby schools
GreatSchools rating
- 6/10Johnsville Elementary SchoolGrades: K-5Distance: 1.2 mi
- 7/10Roosevelt Middle SchoolGrades: 6-8Distance: 1.3 mi
- 7/10Blaine Senior High SchoolGrades: 9-12Distance: 1.9 mi
- $409,6004 bd2 ba1.2k sqft1412 Cloud Dr NE, Blaine, MN 55449Off Market
- $504,0004 bd4 ba2.4k sqft1442 Cloud Dr NE, Blaine, MN 55449Off Market
- $515,5004 bd3 ba2k sqft1452 Cloud Dr NE, Blaine, MN 55449Off Market
- $505,3003 bd3 ba1.6k sqft1466 Cloud Dr NE, Blaine, MN 55449Off Market
- $572,0005 bd4 ba3.7k sqft1515 117th Ave NE, Blaine, MN 55449Off Market
- $531,9004 bd4 ba3.8k sqft1525 117th Ave NE, Blaine, MN 55449Off Market
- $550,5005 bd4 ba2.7k sqft1514 117th Ave NE, Blaine, MN 55449Off Market
- $540,8004 bd3 ba1.8k sqft1486 Cloud Dr NE, Blaine, MN 55449Off Market
A local agent can set up tours, give advice and negotiate with sellers.
Similar homes
- $--4 bd2 ba2.6k sqft6436 109th Ln N, Champlin, MN 55316Auction
 Auction.com 2
 - $--4 bd3 ba2.5k sqft13432 Marigold St NW, Andover, MN 55304Auction
 ServiceLink Auction
 - $529,9004 bd3 ba2.5k sqft10545 Noble Cir N, Brooklyn Park, MN 55443For Sale
 MLS ID #7053433, Teng Yang, Partners Realty Inc.. NorthstarMLS as distributed by MLS GRID
 - $480,0004 bd4 ba3.1k sqft4625 Edinbrook Ter, Minneapolis, MN 55443For Sale
 MLS ID #7114586, Hai Xiong, Creative Results. NorthstarMLS as distributed by MLS GRID
 - $--4 bd3 ba3.7k sqft14840 43rd Ave N, Plymouth, MN 55446AuctionAuction.com 2
- $--3 bd3 ba1.8k sqft1667 147th Ln NW, Andover, MN 55304AuctionAuction.com 2
- $--3 bd3 ba1.8k sqft9313 Newton Ave N, Brooklyn Park, MN 55444AuctionAuction.com 2
- $469,5004 bd3 ba2.3k sqft3883 97th Ln NE, Blaine, MN 55014For SaleMLS ID #7076654, John T McGovern, John McGovern. NorthstarMLS as distributed by MLS GRID
- $--3 bd3 ba1.7k sqft7124 Lee Ave N, Brooklyn Center, MN 55429AuctionAuction.com 2
- $509,9004 bd4 ba3.5k sqft798 Torchwood Dr, New Brighton, MN 55112For SaleMLS ID #7107767, Anthony Nguyen, HOMESTEAD ROAD. NorthstarMLS as distributed by MLS GRID
- $--3 bd2 ba1.9k sqft469 Little Canada Rd E, Little Canada, MN 55117AuctionAuction.com 2
- $345,0004 bd2 ba1.9k sqft12848 Taylor St NE, Blaine, MN 55434For SaleMLS ID #7115093, Shannon S Lindstrom, RE/MAX Results. NorthstarMLS as distributed by MLS GRID
- $530,0004 bd4 ba2.7k sqft8237 Orchid Ln N, Maple Grove, MN 55311For SaleMLS ID #7094433, Ly'Neys Moyo, Morgan And Trust Realty. NorthstarMLS as distributed by MLS GRID
- $--4 bd3 ba2k sqft23318 Salish St NW, Saint Francis, MN 55070AuctionXome
- $--2 bd2 ba1.6k sqft758 Monroe St, Anoka, MN 55303AuctionAuction.com 2
- $--4 bd2 ba1.6k sqft2822 18th Ave N, Minneapolis, MN 55411AuctionAuction.com 2
- $--4 bd2 ba1.7k sqft1007 65th Ave N, Brooklyn Center, MN 55430AuctionAuction.com 2
- $575,0005 bd4 ba2.9k sqft5735 Sycamore Ln N, Plymouth, MN 55442For SaleMLS ID #7111511, Allison L. Lawson, Cardinal Realty Co.. NorthstarMLS as distributed by MLS GRID
- $499,9003 bd4 ba2.7k sqft4890 155th Ln NW, Ramsey, MN 55303For SaleMLS ID #7092168, Rebecca Althoff, eXp Realty. NorthstarMLS as distributed by MLS GRID
- $--4 bd3 ba2.2k sqft22619 Zion Pkwy NW, Oak Grove, MN 55005AuctionXome
