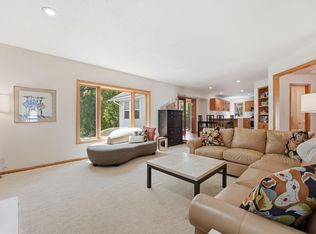
Welcome home to this beautifully maintained 2 story walkout in an unbeatable location!
Featuring Andersen Windows (2021), an open-concept layout, stunning Natural Woodwork, Quartz Kitchen Countertops, abundant Storage, and convenient main floor Laundry. The renovated primary bath boasts a gorgeous tiled shower, while the maintenance free deck overlooks a fully fenced backyard and additional invisible fence.
Thoughtfully updates with timeless style and space to enjoy both indoors and out. This home is a home your buyer will fall in love with the moment you walk-in.
Come see why this one feels like home!
Active
$575,000
5735 Sycamore Ln N, Plymouth, MN 55442
5beds
2,955sqft
:
Get pre-qualified$3,617/mo
Single Family
Built in 1987
0.38 Acres Lot
$-- Zestimate®
$195/sqft
$-- HOA
What's special
- 6 days |
- 629 |
- 49 |
Zillow last checked:
Listing updated:
Listed by:
Allison L. Lawson 651-739-8033,
Cardinal Realty Co.
Source: NorthstarMLS as distributed by MLS GRID,MLS#: 7111511
Facts & features
Interior
Bedrooms & bathrooms
- Bedrooms: 5
- Bathrooms: 4
- Full bathrooms: 2
- 3/4 bathrooms: 1
- 1/2 bathrooms: 1
Bedroom
- Level: Upper
- Area: 221 Square Feet
- Dimensions: 17x13
Bedroom 2
- Level: Upper
- Area: 144 Square Feet
- Dimensions: 12x12
Bedroom 3
- Level: Upper
- Area: 132 Square Feet
- Dimensions: 12x11
Bedroom 4
- Level: Upper
- Area: 110 Square Feet
- Dimensions: 11x10
Bedroom 5
- Level: Lower
- Area: 195 Square Feet
- Dimensions: 13x15
Dining room
- Level: Main
- Area: 130 Square Feet
- Dimensions: 13x10
Family room
- Level: Main
- Area: 221 Square Feet
- Dimensions: 17x13
Informal dining room
- Level: Main
- Area: 168 Square Feet
- Dimensions: 14x12
Kitchen
- Level: Main
- Area: 130 Square Feet
- Dimensions: 13x10
Laundry
- Level: Main
- Area: 48 Square Feet
- Dimensions: 8x6
Living room
- Level: Main
- Area: 168 Square Feet
- Dimensions: 14x12
Heating
- Forced Air
Cooling
- Central Air
Appliances
- Included: Dishwasher, Disposal, Dryer, Exhaust Fan, Freezer, Humidifier, Gas Water Heater, Refrigerator, Stainless Steel Appliance(s), Washer, Water Softener Owned
- Laundry: Gas Dryer Hookup, In Hall, Laundry Closet, Laundry Room, Main Level, Sink, Washer Hookup
Features
- Basement: Block,Finished,Full,Storage Space,Walk-Out Access
- Number of fireplaces: 1
- Fireplace features: Brick, Family Room, Living Room, Wood Burning
Interior area
- Total structure area: 3,271
- Total interior livable area: 2,955 sqft
- Finished area above ground: 2,216
- Finished area below ground: 739
Property
Parking
- Total spaces: 3
- Parking features: Attached, Asphalt, Electric, Garage Door Opener, Storage
- Attached garage spaces: 3
- Has uncovered spaces: Yes
Accessibility
- Accessibility features: None
Features
- Levels: Two
- Stories: 2
- Fencing: Chain Link,Full,Invisible
Lot
- Size: 0.38 Acres
- Dimensions: 70 x 155 x 129 x 198
- Features: Tree Coverage - Medium
Details
- Foundation area: 1150
- Parcel number: 0311822410056
- Zoning description: Residential-Single Family
Construction
Type & style
- Home type: SingleFamily
- Property subtype: Single Family
Materials
- Roof: Age Over 8 Years,Asphalt
Condition
- New construction: No
- Year built: 1987
Utilities & green energy
- Gas: Natural Gas
- Sewer: City Sewer/Connected, City Sewer - In Street
- Water: City Water/Connected, City Water - In Street
Community & HOA
Community
- Subdivision: Bass Lake Heights 2nd Add
HOA
- Has HOA: No
Location
- Region: Plymouth
Financial & listing details
- Price per square foot: $195/sqft
- Tax assessed value: $505,600
- Annual tax amount: $6,242
- Date on market: 7/17/2026
- Road surface type: Paved
Estimated market value
Not available
Estimated sales range
Not available
Not available
Price history
| Date | Event | Price |
|---|---|---|
| 7/23/2026 | Listed for sale | $575,000+225%$195/sqft |
Source:  NorthstarMLS as distributed by MLS GRID #7111511 Report a problem NorthstarMLS as distributed by MLS GRID #7111511 Report a problem | ||
| 7/1/1993 | Sold | $176,950+555.4%$60/sqft |
Source: Agent Provided Report a problem | ||
| 10/1/1983 | Sold | $27,000$9/sqft |
Source: Agent Provided Report a problem | ||
Public tax history
| Year | Property taxes | Tax assessment |
|---|---|---|
| 2025 | $5,674 +2.1% | $505,600 +5.3% |
| 2024 | $5,558 +6.2% | $480,000 -0.8% |
| 2023 | $5,233 +13% | $483,700 +3.1% |
| 2022 | $4,630 +6.2% | $469,000 +19% |
| 2021 | $4,361 -4.3% | $394,000 +6.5% |
| 2020 | $4,557 +4.5% | $370,000 -0.5% |
| 2019 | $4,361 -4.3% | $372,000 +4.5% |
| 2018 | $4,557 +2.2% | $356,000 +15.2% |
| 2017 | $4,457 +9.2% | $309,000 +2% |
| 2016 | $4,082 +0.6% | $303,000 +0% |
| 2015 | $4,060 -3.2% | $302,900 +3.1% |
| 2014 | $4,192 +0.3% | $293,800 -1.1% |
| 2013 | $4,180 -5.4% | $297,100 -9.3% |
| 2012 | $4,421 +4.4% | $327,500 -0.2% |
| 2011 | $4,233 +2% | $328,100 -5.6% |
| 2010 | $4,148 -0.6% | $347,500 -4.6% |
| 2009 | $4,175 +8.2% | $364,400 +5.1% |
| 2006 | $3,860 -0.7% | $346,700 +3.4% |
| 2005 | $3,889 +8% | $335,200 +10.6% |
| 2004 | $3,602 -4.1% | $303,100 +12% |
| 2002 | $3,757 -54.8% | $270,700 |
| 2001 | $8,320 | -- |
Find assessor info on the county website
Monthly payment
Est. payment
Payment breakdown
Explore the cost of this home by adjusting the details. Changes won't be saved.Climate risks
Neighborhood: 55442
Nearby schools
GreatSchools rating
- 6/10Oak View Elementary SchoolGrades: PK-5Distance: 1.4 mi
- 7/10Maple Grove Middle SchoolGrades: 6-8Distance: 1.8 mi
- 5/10Osseo Senior High SchoolGrades: 9-12Distance: 4.7 mi
- $486,6005 bd3 ba2.7k sqft5725 Sycamore Ln N, Plymouth, MN 55442Off Market

- $463,7001 bd2 ba2.8k sqft5715 Rosewood Ln N, Plymouth, MN 55442Off Market
- $591,9004 bd4 ba3.1k sqft5725 Rosewood Ln N, Plymouth, MN 55442Off Market
- $494,0003 bd3 ba2k sqft5715 Sycamore Ln N, Plymouth, MN 55442Off Market
- $501,2004 bd3 ba2.4k sqft5720 Sycamore Ln N, Plymouth, MN 55442Off Market
- $610,0004 bd4 ba3.6k sqft12990 57th Ave N, Plymouth, MN 55442Sold
- $474,6004 bd4 ba3.1k sqft5735 Rosewood Ln N, Plymouth, MN 55442Sold
- $451,9003 bd2 ba1.9k sqft5705 Sycamore Ln N, Plymouth, MN 55442Off Market
A local agent can set up tours, give advice and negotiate with sellers.
Similar homes
- $530,0005 bd4 ba3.8k sqft5135 Trenton Ln N, Plymouth, MN 55442For Sale

 MLS ID #7113103, Nam Hoang Nguyen, Pemberton RE. NorthstarMLS as distributed by MLS GRID
 - $675,0005 bd4 ba3.7k sqft13345 54th Ave N, Plymouth, MN 55442For Sale
 MLS ID #7110670, Regan Y Englund, Keller Williams Classic Rlty NW. NorthstarMLS as distributed by MLS GRID
 - $500,0005 bd3 ba2.6k sqft12225 60th Pl N, Plymouth, MN 55442For Sale
 MLS ID #7097648, Makenzie R Hinke, Keller Williams Classic Rlty NW. NorthstarMLS as distributed by MLS GRID
 - $560,0005 bd4 ba3.2k sqft10130 31st Ave N, Plymouth, MN 55441For Sale
 MLS ID #7080264, Hans Tanner, Real Broker, LLC. NorthstarMLS as distributed by MLS GRID
 - $615,0006 bd4 ba3.4k sqft9535 Pineview Ln N, Maple Grove, MN 55369For SaleMLS ID #7071873, Bethany Nelson, Keller Williams Premier Realty Lake Minnetonka. NorthstarMLS as distributed by MLS GRID
- $565,0005 bd4 ba3.2k sqft15850 Zumbrota St NE, Ham Lake, MN 55304For SaleMLS ID #7060692, Jon G Perkins, RE/MAX Results. NorthstarMLS as distributed by MLS GRID
- $509,0004 bd3 ba2.6k sqft14835 39th Ave N, Plymouth, MN 55446For SaleMLS ID #7077848, Polina Kilpela, National Realty Guild. NorthstarMLS as distributed by MLS GRID
- $419,9003 bd2 ba1.6k sqft11295 50th Pl N, Plymouth, MN 55442For SaleMLS ID #7105776, Anna Christopherson, Keller Williams Classic Realty. NorthstarMLS as distributed by MLS GRID
- $585,0006 bd4 ba3.1k sqft3309 Carnation Ave N, Brooklyn Park, MN 55443For SaleMLS ID #7094694, Godfrey N Edaferierhi, GE Realty. NorthstarMLS as distributed by MLS GRID
- $549,9005 bd4 ba3.5k sqft5830 157th Ln NW, Ramsey, MN 55303For SaleMLS ID #7095132, Andrew C. Prasky, RE/MAX Advantage Plus. NorthstarMLS as distributed by MLS GRID
- $750,0005 bd4 ba4.4k sqft3535 Rosewood Ln N, Plymouth, MN 55441For SaleMLS ID #7099474, Craig R Kamman, Edina Realty, Inc.. NorthstarMLS as distributed by MLS GRID
- $510,0005 bd3 ba2.9k sqft11525 Pondview Ct, Champlin, MN 55316For SaleMLS ID #7109229, Sean Ecklin, Edina Realty, Inc.. NorthstarMLS as distributed by MLS GRID
- $645,0004 bd4 ba2.5k sqft625 Alvarado Ln N, Plymouth, MN 55447For SaleMLS ID #7060649, Emily Leach, Fazendin REALTORS. NorthstarMLS as distributed by MLS GRID
- $675,0004 bd4 ba2.8k sqft885 Katydid Ln NE, Saint Michael, MN 55376For SaleMLS ID #7113207, Dean Zachman-Zachman Realty Group, RE/MAX Results. NorthstarMLS as distributed by MLS GRID
- $480,0004 bd3 ba2.6k sqft8901 Dunbar Knl N, Brooklyn Park, MN 55443For SaleMLS ID #7111132, Lisa C Carter, RE/MAX Results. NorthstarMLS as distributed by MLS GRID
- $600,0005 bd3 ba2.2k sqft4512 Williston Rd, Minnetonka, MN 55345For SaleMLS ID #7097494, Tyler Nelson, Norse Realty. NorthstarMLS as distributed by MLS GRID
- $549,0005 bd3 ba3.7k sqft9000 Ashley Ter N, Brooklyn Park, MN 55443For SaleMLS ID #7090613, Collin J. Vold, eXp Realty. NorthstarMLS as distributed by MLS GRID
- $550,0003 bd3 ba1.7k sqft2840 Mayflower Ave, Minnetonka, MN 55305For SaleMLS ID #7102250, Tyler R Thomas, Compass. NorthstarMLS as distributed by MLS GRID
- $599,0005 bd4 ba3k sqft5126 Nelmark Ave NE, Saint Michael, MN 55376For SaleMLS ID #7063657, Marcus Berning, Riverside Realty, Inc. NorthstarMLS as distributed by MLS GRID
- $595,0005 bd4 ba3.3k sqft890 160th Ln NW, Andover, MN 55304For SaleMLS ID #7030293, Melissa Tyler, Edina Realty, Inc.. NorthstarMLS as distributed by MLS GRID
