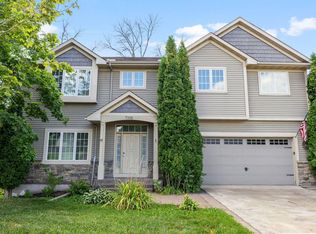
Nestled on a peaceful street in the sought after Blaine community,this stunning four bedroom, three-bath split-level is the one you've been looking for. From the moment you step inside,the showstopping kitchen commands attention --a true heart- of- the- home space that will inspire your inner chef. The layout impresses at every turn: a sprawling three-car garage for all your toys and tools, a welcoming lower-level family room with a gas fire-place, plus a spacious on-suite with soaker tub after those long busy days. Step outside to expansive newer deck and discover your personal entertaining paradise--whether its summer barbecues or quiet morning coffees, this outdoor space delivers. With room to gather, room to grow, this home truly has it all. Homes of this size, quality, and character are a rare find in today's market!
Active
$450,000
3883 97th Ln NE, Blaine, MN 55014
5beds
2,357sqft
Single Family
Built in 1988
10,018 Square Feet Lot
$448,800 Zestimate®
$191/sqft
$-- HOA
What's special
- 17 days
- 773
- 54
Zillow last checked:
Listing updated:
Listed by:
John T McGovern 651-528-7444,
John McGovern
Source: NorthstarMLS as distributed by MLS GRID,MLS#: 7138132
Facts & features
Interior
Bedrooms & bathrooms
- Bedrooms: 5
- Bathrooms: 3
- Full bathrooms: 3
Bathroom
- Description: Bathroom Ensuite,Full Basement,Upper Level Full Bath
Dining room
- Description: Eat In Kitchen
Heating
- Forced Air
Cooling
- Central Air
Features
- Basement: Daylight,Egress Window(s),Finished
- Number of fireplaces: 1
- Fireplace features: Gas
Interior area
- Total structure area: 2,357
- Total interior livable area: 2,357 sqft
- Finished area above ground: 1,352
- Finished area below ground: 1,005
Property
Parking
- Total spaces: 3
- Parking features: Attached
- Attached garage spaces: 3
Accessibility
- Accessibility features: None
Features
- Levels: Multi/Split
- Pool features: None
Lot
- Size: 10,018 Square Feet
- Dimensions: 75 x 140
Details
- Foundation area: 1352
- Parcel number: 263123130009
- Zoning description: Residential-Single Family
Construction
Type & style
- Home type: SingleFamily
- Property subtype: Single Family
Materials
- Block
Condition
- New construction: No
- Year built: 1988
Utilities & green energy
- Gas: Natural Gas
- Sewer: City Sewer/Connected
- Water: City Water/Connected
Community & HOA
Community
- Subdivision: Hidden Oaks East
HOA
- Has HOA: No
Location
- Region: Blaine
Financial & listing details
- Price per square foot: $191/sqft
- Tax assessed value: $405,000
- Annual tax amount: $5,407
- Date on market: 10/4/2026
- Cumulative days on market: 29 days
Estimated market value
$448,800
$426,000 - $471,000
$2,802/mo
Price history
| Date | Event | Price |
|---|---|---|
| 10/4/2026 | Listed for sale | $450,000$191/sqft |
Source:  NorthstarMLS as distributed by MLS GRID #7138132 Report a problem NorthstarMLS as distributed by MLS GRID #7138132 Report a problem | ||
| 9/19/2026 | Listing removed | $450,000$191/sqft |
Source: NorthstarMLS as distributed by MLS GRID #7138132 Report a problem | ||
| 9/8/2026 | Price change | $450,000-2.1%$191/sqft |
Source: NorthstarMLS as distributed by MLS GRID #7138132 Report a problem | ||
| 9/3/2026 | Price change | $459,500-8%$195/sqft |
Source: NorthstarMLS as distributed by MLS GRID #7138132 Report a problem | ||
| 9/3/2026 | Price change | $499,500+7.4%$212/sqft |
Source: NorthstarMLS as distributed by MLS GRID #7076654 Report a problem | ||
| 9/1/2026 | Price change | $465,000-1%$197/sqft |
Source: NorthstarMLS as distributed by MLS GRID #7076654 Report a problem | ||
| 6/12/2026 | Price change | $469,500-4.1%$199/sqft |
Source: NorthstarMLS as distributed by MLS GRID #7076654 Report a problem | ||
| 6/10/2026 | Price change | $489,500-1.1%$208/sqft |
Source: NorthstarMLS as distributed by MLS GRID #7076654 Report a problem | ||
| 6/4/2026 | Listed for sale | $495,000+164.8%$210/sqft |
Source: NorthstarMLS as distributed by MLS GRID #7076654 Report a problem | ||
| 8/15/2000 | Sold | $186,900$79/sqft |
Source: Public Record Report a problem | ||
Public tax history
| Year | Property taxes | Tax assessment |
|---|---|---|
| 2025 | $4,855 +7.8% | $394,900 +4.3% |
| 2024 | $4,506 +8.2% | $378,768 -2% |
| 2023 | $4,164 +6.6% | $386,334 +0.9% |
| 2022 | $3,908 +2.3% | $382,955 +22.7% |
| 2021 | $3,818 +1.1% | $312,214 +8.5% |
| 2019 | $3,778 +3.5% | $287,800 +7.5% |
| 2018 | $3,649 +19.2% | $267,800 +7.7% |
| 2017 | $3,062 +12.4% | $248,600 +13.9% |
| 2016 | $2,723 -3.9% | $218,300 |
| 2015 | $2,833 +5.1% | $218,300 +16.1% |
| 2014 | $2,696 -1.4% | $188,000 |
| 2013 | $2,733 -7.6% | -- |
| 2012 | $2,959 +0.3% | -- |
| 2011 | $2,950 +3.5% | -- |
| 2010 | $2,851 -3.4% | -- |
| 2008 | $2,951 +4.6% | -- |
| 2007 | $2,820 -3% | -- |
| 2006 | $2,906 +25.4% | -- |
| 2005 | $2,316 +6.9% | -- |
| 2004 | $2,167 +9.7% | -- |
| 2003 | $1,975 +11.5% | -- |
| 2002 | $1,771 -23.3% | -- |
| 2001 | $2,309 | -- |
Find assessor info on the county website
Monthly payment
Est. payment
Payment breakdown
Explore the cost of this home by adjusting the details. Changes won't be saved.Climate risks
Neighborhood: 55014
Similar homes
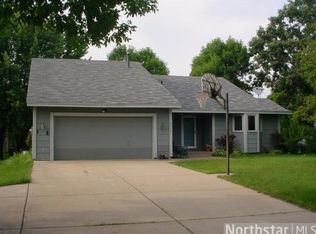
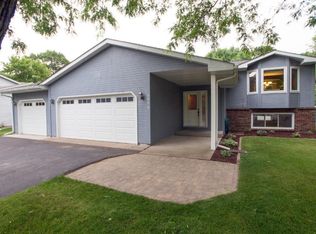
- $424,0004 bd2 ba1.9k sqft4174 Oak Crest Dr, Vadnais Heights, MN 55127For Sale
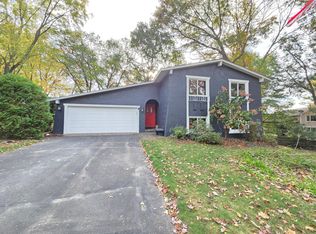
 MLS ID #7153613, Francis Jazmin Tyler, Bridge Realty, LLC. NorthstarMLS as distributed by MLS GRID
 - $240,0003 bd2 ba1.3k sqft1 Pine Dr, Circle Pines, MN 55014For Sale
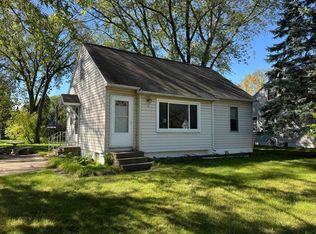 MLS ID #7151759, Nicholas G Correll, LPT Realty, LLC. NorthstarMLS as distributed by MLS GRID
 - $395,0004 bd2 ba2.2k sqft1414 W Danube Rd, Minneapolis, MN 55432For Sale
 MLS ID #7159716, Dalton Ogg, Fuze Real Estate. NorthstarMLS as distributed by MLS GRID
 - $494,9004 bd3 ba2.3k sqft7355 Old Mill Rd, Centerville, MN 55038For Sale
 MLS ID #7143074, Caitlyn Mae Tanner, eXp Realty. NorthstarMLS as distributed by MLS GRID
 - $525,0005 bd4 ba2.9k sqft11359 Hastings St NE, Blaine, MN 55449For SaleMLS ID #7114530, Liem D. Nguyen, TruHomes Realty LLC. NorthstarMLS as distributed by MLS GRID
- $439,9005 bd2 ba2.1k sqft1807 Birch Lake Ave, White Bear Lake, MN 55110For SaleMLS ID #7142158, Donald Wolkerstorfer, GRI, Coldwell Banker Realty. NorthstarMLS as distributed by MLS GRID
- $409,0006 bd2 ba2.5k sqft4648 209th Ave NE, East Bethel, MN 55011For SaleMLS ID #7135688, Lynda Z. Risch, Counselor Realty, Inc. NorthstarMLS as distributed by MLS GRID
- $418,0005 bd3 ba2.4k sqft3338 139th Ave NW, Andover, MN 55304For SaleMLS ID #7135310, Amber N Broadway, Opendoor Brokerage, LLC. NorthstarMLS as distributed by MLS GRID
- $375,0004 bd2 ba2.1k sqft7710 Quincy St NE, Spring Lake Park, MN 55432For SaleMLS ID #7135414, Todd W. Jorgensen, Coldwell Banker Realty. NorthstarMLS as distributed by MLS GRID
- $389,5004 bd2 ba1.8k sqft840 Montana Ave W, Saint Paul, MN 55117For SaleMLS ID #7159112, John T McGovern, John McGovern. NorthstarMLS as distributed by MLS GRID
- $391,5005 bd2 ba1.9k sqft7308 Fremont Ave N, Brooklyn Park, MN 55444For SaleMLS ID #7135491, Edwin Mendoza, Empire Realty LLC. NorthstarMLS as distributed by MLS GRID
- $359,9003 bd2 ba2.3k sqft859 90th Ave NW, Coon Rapids, MN 55433For SaleMLS ID #7155272, Gregory W Lawrence, Home Avenue Flat Fee Realty. NorthstarMLS as distributed by MLS GRID
- $349,9003 bd2 ba1.6k sqft10416 Arrowhead St NW, Coon Rapids, MN 55433For SaleMLS ID #7160773, Hannah Svec, Minnesota Home Venture, Inc.. NorthstarMLS as distributed by MLS GRID
- $340,0004 bd2 ba1.5k sqft8408 Eastwood Rd, Mounds View, MN 55112For SaleMLS ID #7134362, Trevor Nicholas Alwan, Edina Realty, Inc.. NorthstarMLS as distributed by MLS GRID
- $375,0004 bd2 ba1.9k sqft8431 Palm St NW, Coon Rapids, MN 55433For SaleMLS ID #7114415, Amy Xiong, Bridge Realty, LLC. NorthstarMLS as distributed by MLS GRID
- $459,0004 bd2 ba1.8k sqft14790 40th Ave N, Plymouth, MN 55446For SaleMLS ID #7126290, Daniel F Tempel, 123 Realty. NorthstarMLS as distributed by MLS GRID
- $369,9994 bd3 ba2.1k sqft886 Iroquois Ave, Saint Paul, MN 55119For SaleMLS ID #7161390, Amy Xiong, Bridge Realty, LLC. NorthstarMLS as distributed by MLS GRID
- $399,0004 bd3 ba1.9k sqft6650 153rd Ln NW, Ramsey, MN 55303For SaleMLS ID #7119925, John R George, Future Realty, Inc. NorthstarMLS as distributed by MLS GRID
- $499,0004 bd3 ba3.4k sqft1435 138th Ave NW, Andover, MN 55304For SaleMLS ID #7084057, Moe Mossa, Savvy Avenue, LLC. NorthstarMLS as distributed by MLS GRID
- $419,9003 bd2 ba2k sqft909 Old Lexington Ave, Saint Paul, MN 55116For SaleMLS ID #7154456, Katie L Draz Campbell, Legacy Home Services Real Estate. NorthstarMLS as distributed by MLS GRID
