Beautiful 4 bedroom, 3 bath home in desirable Blaine location, lightly lived in, and a must see! Offering 2,686 finished square feet and a spacious 3-car garage, this home features vaulted ceilings, hardwood and tile flooring, solid-core three-panel doors, and high-end finishes throughout. The gourmet kitchen includes granite countertops, a farmhouse sink, stainless steel appliances, and a great layout for everyday living or entertaining. The main-level primary suite offers dual walk-in closets and a private bath. An unfinished flex room provides excellent potential for a future office, workout room, playroom, or bonus space. Move-in ready, quick close available, schedule your showing today.
Active
Price cut: $10K (8/6)
$579,000
13064 Marmon Ct NE, Blaine, MN 55449
4beds
2,686sqft
:
Get pre-qualified$3,568/mo
Single Family
Built in 2021
0.27 Acres Lot
$577,100 Zestimate®
$216/sqft
$18/mo HOA
What's special
Hardwood and tile flooringFarmhouse sinkVaulted ceilingsHigh-end finishes throughoutDual walk-in closetsMain-level primary suiteStainless steel appliances
- 173 days |
- 691 |
- 25 |
Zillow last checked:
Listing updated:
Listed by:
Bobbi Lymer 612-859-8519,
eXp Realty
Source: NorthstarMLS as distributed by MLS GRID,MLS#: 7022287
Facts & features
Interior
Bedrooms & bathrooms
- Bedrooms: 4
- Bathrooms: 3
- Full bathrooms: 1
- 3/4 bathrooms: 2
Bedroom
- Level: Main
- Area: 260 Square Feet
- Dimensions: 13x20
Bedroom 2
- Level: Main
- Area: 132 Square Feet
- Dimensions: 12x11
Bedroom 3
- Level: Lower
- Area: 117 Square Feet
- Dimensions: 9x13
Bedroom 4
- Level: Lower
- Area: 117 Square Feet
- Dimensions: 9x13
Dining room
- Level: Main
- Area: 156 Square Feet
- Dimensions: 12x13
Kitchen
- Level: Main
- Area: 156 Square Feet
- Dimensions: 12x13
Living room
- Level: Main
- Area: 288 Square Feet
- Dimensions: 16x18
Recreation room
- Level: Lower
- Area: 798 Square Feet
- Dimensions: 42x19
Storage
- Level: Lower
- Area: 231.25 Square Feet
- Dimensions: 18.5x12.5
Heating
- Forced Air, Fireplace(s)
Cooling
- Central Air
Appliances
- Included: Air-To-Air Exchanger, Cooktop, Dishwasher, Disposal, Dryer, Exhaust Fan, Microwave, Range, Refrigerator, Stainless Steel Appliance(s), Wall Oven, Washer, Water Softener Owned
- Laundry: Main Level
Features
- Basement: Daylight,Finished,Full,Concrete,Storage Space,Sump Pump
- Number of fireplaces: 1
- Fireplace features: Gas, Living Room, Stone
Interior area
- Total structure area: 3,326
- Total interior livable area: 2,686 sqft
- Finished area above ground: 1,663
- Finished area below ground: 1,023
Property
Parking
- Total spaces: 3
- Parking features: Attached
- Attached garage spaces: 3
- Details: Garage Dimensions (26.5x20)
Accessibility
- Accessibility features: None
Features
- Levels: One
- Stories: 1
- Pool features: None
- Fencing: None
Lot
- Size: 0.27 Acres
- Dimensions: 60 x 167 x 97 x 140
Details
- Foundation area: 1663
- Parcel number: 013123130045
- Zoning description: Residential-Single Family
Construction
Type & style
- Home type: SingleFamily
- Property subtype: Single Family
Materials
- Roof: Age 8 Years or Less
Condition
- New construction: No
- Year built: 2021
Utilities & green energy
- Electric: Circuit Breakers
- Gas: Natural Gas
- Sewer: City Sewer/Connected
- Water: City Water/Connected
Community & HOA
Community
- Subdivision: Mill Pond 2nd Add
HOA
- Has HOA: Yes
- Services included: Other, Professional Mgmt
- HOA fee: $216 annually
- HOA name: Associa
- HOA phone: 763-225-6400
Location
- Region: Blaine
Financial & listing details
- Price per square foot: $216/sqft
- Annual tax amount: $6,051
- Date on market: 2/17/2026
- Cumulative days on market: 118 days
Estimated market value
$577,100
$548,000 - $606,000
$3,556/mo
Price history
| Date | Event | Price |
|---|---|---|
| 8/6/2026 | Price change | $579,000-1.7%$216/sqft |
Source:  NorthstarMLS as distributed by MLS GRID #7022287 Report a problem NorthstarMLS as distributed by MLS GRID #7022287 Report a problem | ||
| 7/16/2026 | Price change | $589,000-1%$219/sqft |
Source: NorthstarMLS as distributed by MLS GRID #7022287 Report a problem | ||
| 6/11/2026 | Price change | $595,000-1.7%$222/sqft |
Source: NorthstarMLS as distributed by MLS GRID #7022287 Report a problem | ||
| 5/17/2026 | Price change | $605,000-1.6%$225/sqft |
Source: NorthstarMLS as distributed by MLS GRID #7022287 Report a problem | ||
| 4/19/2026 | Price change | $615,000-0.8%$229/sqft |
Source: NorthstarMLS as distributed by MLS GRID #7022287 Report a problem | ||
| 3/10/2026 | Price change | $620,000-1.6%$231/sqft |
Source: NorthstarMLS as distributed by MLS GRID #7022287 Report a problem | ||
| 2/17/2026 | Listed for sale | $630,000$235/sqft |
Source: NorthstarMLS as distributed by MLS GRID #7022287 Report a problem | ||
| 1/1/2026 | Listing removed | $630,000$235/sqft |
Source: NorthstarMLS as distributed by MLS GRID #6792296 Report a problem | ||
| 10/21/2025 | Price change | $630,000-1.6%$235/sqft |
Source: NorthstarMLS as distributed by MLS GRID #6792296 Report a problem | ||
| 9/21/2025 | Listed for sale | $640,000+2.4%$238/sqft |
Source: NorthstarMLS as distributed by MLS GRID #6792296 Report a problem | ||
| 5/13/2025 | Listing removed | $625,000$233/sqft |
Source: NorthstarMLS as distributed by MLS GRID #6707979 Report a problem | ||
| 5/1/2025 | Listed for sale | $625,000+2.5%$233/sqft |
Source: NorthstarMLS as distributed by MLS GRID #6707979 Report a problem | ||
| 6/28/2024 | Sold | $610,000-2.4%$227/sqft |
Source: NorthstarMLS as distributed by MLS GRID #6541726 Report a problem | ||
| 6/25/2024 | Pending sale | $625,000$233/sqft |
Source: NorthstarMLS as distributed by MLS GRID #6541726 Report a problem | ||
| 6/6/2024 | Listed for sale | $625,000+4.2%$233/sqft |
Source: NorthstarMLS as distributed by MLS GRID #6541726 Report a problem | ||
| 9/8/2022 | Sold | $599,900$223/sqft |
Source: NorthstarMLS as distributed by MLS GRID #6150067 Report a problem | ||
| 5/17/2022 | Pending sale | $599,900$223/sqft |
Source: NorthstarMLS as distributed by MLS GRID #6150067 Report a problem | ||
| 4/19/2022 | Listed for sale | $599,900+10.5%$223/sqft |
Source: NorthstarMLS as distributed by MLS GRID #6150067 Report a problem | ||
| 2/7/2022 | Listing removed | -- |
Source: NorthstarMLS as distributed by MLS GRID #6089571 Report a problem | ||
| 8/25/2021 | Listed for sale | $543,104$202/sqft |
Source: NorthstarMLS as distributed by MLS GRID #6089571 Report a problem | ||
Public tax history
Tax history is unavailable.
Monthly payment
Est. payment
Payment breakdown
Explore the cost of this home by adjusting the details. Changes won't be saved.Climate risks
Neighborhood: 55449
Nearby schools
GreatSchools rating
- 9/10Sunrise ElementaryGrades: K-5Distance: 0.7 mi
- 7/10Roosevelt Middle SchoolGrades: 6-8Distance: 5 mi
- 7/10Blaine Senior High SchoolGrades: 9-12Distance: 5.5 mi
- $589,5003 bd3 ba3k sqft13070 Marmon Ct NE, Blaine, MN 55449Sold

- $665,0004 bd3 ba3k sqft4639 130th Ln NE, Blaine, MN 55449Off Market

- $155,5007 bd4 ba3.2k sqft4636 131st Ave NE, Blaine, MN 55449Sold
- $674,9004 bd3 ba2.5k sqft13084 Marmon Ct NE, Blaine, MN 55449Sold
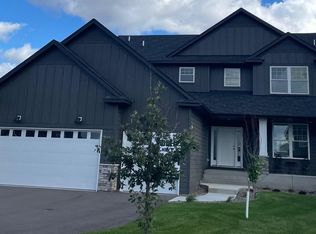
- $508,9003 bd3 ba2.1k sqft13081 Marmon Ct NE, Blaine, MN 55449Off Market
- $712,5004 bd4 ba3.8k sqft4627 130th Ln NE, Blaine, MN 55449Off Market
- $850,0006 bd5 ba4.5k sqft4706 131st Ave NE, Blaine, MN 55449Sold
- $581,7004 bd2 ba2.5k sqft4671 130th Ln NE, Blaine, MN 55449Off Market
A local agent can set up tours, give advice and negotiate with sellers.
Similar homes
- $589,9004 bd3 ba2.4k sqft11946 Woodland Pkwy NE, Blaine, MN 55449For Sale

 MLS ID #7114471, Bryan R. Sletten, RE/MAX Results. NorthstarMLS as distributed by MLS GRID
 - $639,9004 bd3 ba3.2k sqft2785 108th Ln NE, Blaine, MN 55449For Sale
 MLS ID #7118304, Marissa Skaja, P.S. Real Estate, LLC. NorthstarMLS as distributed by MLS GRID
 - $650,0005 bd5 ba3.9k sqft3034 130th Ct NE, Blaine, MN 55449For Sale
 MLS ID #7122191, Hannah Hanson, Edina Realty, Inc.. NorthstarMLS as distributed by MLS GRID
 - from $636,9004 bd4 ba3.3k sqftKendall Plan, Oakwood Ponds, Blaine, MN 55449New Construction
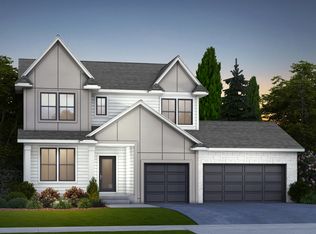 Creative Homes
 - $515,0004 bd3 ba2.6k sqft3124 128th Ave NE, Blaine, MN 55449For SaleMLS ID #6785820, Lisa A. Madore, Edina Realty, Inc.. NorthstarMLS as distributed by MLS GRID
- $649,9004 bd4 ba3k sqft12790 Stutz Ct NE, Blaine, MN 55449New ConstructionMLS ID #7103737, Lindsay Auger, New Home Star. NorthstarMLS as distributed by MLS GRID
- $559,0003 bd2 ba1.6k sqft12715 Edison St NE, Blaine, MN 55449For SaleMLS ID #7114426, Alex Murray, Engel & Volkers Blaine. NorthstarMLS as distributed by MLS GRID
- $649,0004 bd3 ba3k sqft12618 Jamestown St NE, Blaine, MN 55449For SaleMLS ID #7104465, Derek E. Jones, Keller Williams Classic Realty. NorthstarMLS as distributed by MLS GRID
- $559,0003 bd3 ba2.9k sqft11763 Erskin Cir, Minneapolis, MN 55449For SaleMLS ID #7092911, Lindsay Bacigalupo, Engel & Volkers Minneapolis. NorthstarMLS as distributed by MLS GRID
- from $599,9003 bd3 ba3.3k sqftRiley Plan, Oakwood Ponds, Blaine, MN 55449New ConstructionCreative Homes
- from $597,9003 bd3 ba3k sqftVictoria Plan, Oakwood Ponds, Blaine, MN 55449New ConstructionCreative Homes
- from $554,9003 bd3 ba3k sqftVictoria Plan, Oakwood Ponds Villas, Blaine, MN 55449New ConstructionCreative Homes
- from $561,9003 bd3 ba3.3k sqftRiley Plan, Oakwood Ponds Villas, Blaine, MN 55449New ConstructionCreative Homes
- $688,5004 bd4 ba3.7k sqft2748 105th Ave NE, Blaine, MN 55449For SaleMLS ID #7103103, Karen A Antone, Edina Realty, Inc.. NorthstarMLS as distributed by MLS GRID
- $515,0003 bd3 ba2.7k sqft4873 127th Cir NE, Blaine, MN 55449For SaleMLS ID #7027385, Megan Kenny, RE/MAX Synergy. NorthstarMLS as distributed by MLS GRID
- $584,9004 bd3 ba3.2k sqft6483 102nd Ave N, Brooklyn Park, MN 55445For SaleMLS ID #7122998, Judy Yang, Partners Realty Inc.. NorthstarMLS as distributed by MLS GRID
- $560,0004 bd3 ba2.9k sqft13974 Olive St NW, Andover, MN 55304For SaleMLS ID #7106747, Kristen Wuollet, Edina Realty, Inc.. NorthstarMLS as distributed by MLS GRID
- $749,9004 bd4 ba3.5k sqft13641 Brant St NE, Ham Lake, MN 55304For SaleMLS ID #7118992, Bruno Simic, RE/MAX Results. NorthstarMLS as distributed by MLS GRID
- $575,0005 bd4 ba3.3k sqft890 160th Ln NW, Andover, MN 55304For SaleMLS ID #7118270, Melissa Tyler, Edina Realty, Inc.. NorthstarMLS as distributed by MLS GRID
- $575,0004 bd3 ba2.1k sqft16643 Wintergreen St NW, Andover, MN 55304For SaleMLS ID #7103877, Mo Makroum, Compass. NorthstarMLS as distributed by MLS GRID
