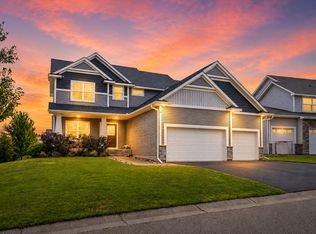
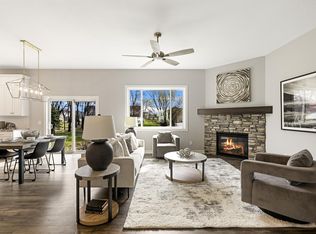
Association-maintained villa with all the perks of new construction without the wait. Snow, lawn care and sanitation included for true low-maintenance living. Bright open layout, modern finishes and backyard privacy not found in other villas. Move-in ready with washer/dryer, window treatments and glass shade coverings included. Still covered under builder warranties, no final walk through required. Just 20 minutes North of the Twin Cities with quick access to I-35 and Hwy 65. Only two other villa models currently available-don't miss this opportunity! Quick Close possible.
Active
Price cut: $24K (6/5)
$515,000
4873 127th Cir NE, Blaine, MN 55449
3beds
2,720sqft
:
Get pre-qualified$3,387/mo
Single Family
Built in 2025
7,013 Square Feet Lot
$513,300 Zestimate®
$189/sqft
$192/mo HOA
What's special
Modern finishesBright open layoutGlass shade coverings includedBackyard privacy
- 138 days |
- 332 |
- 14 |
Zillow last checked:
Listing updated:
Listed by:
Megan Kenny 651-278-9035,
RE/MAX Synergy,
Josh Tobias 651-283-1009
Source: NorthstarMLS as distributed by MLS GRID,MLS#: 7027385
Facts & features
Interior
Bedrooms & bathrooms
- Bedrooms: 3
- Bathrooms: 3
- Full bathrooms: 2
- 3/4 bathrooms: 1
Bedroom
- Level: Main
- Area: 182 Square Feet
- Dimensions: 14x13
Bedroom 2
- Level: Main
- Area: 132 Square Feet
- Dimensions: 12x11
Bedroom 3
- Level: Lower
- Area: 182 Square Feet
- Dimensions: 13x14
Dining room
- Level: Main
- Area: 70 Square Feet
- Dimensions: 7x10
Family room
- Level: Main
- Area: 342 Square Feet
- Dimensions: 18x19
Flex room
- Level: Lower
- Area: 340 Square Feet
- Dimensions: 17x20
Kitchen
- Level: Main
- Area: 195 Square Feet
- Dimensions: 13x15
Laundry
- Level: Main
- Area: 42 Square Feet
- Dimensions: 7x6
Living room
- Level: Main
- Area: 238 Square Feet
- Dimensions: 17x14
Mud room
- Level: Main
- Area: 30 Square Feet
- Dimensions: 6x5
Heating
- Forced Air
Cooling
- Central Air
Appliances
- Included: Air-To-Air Exchanger, Dishwasher, Dryer, ENERGY STAR Qualified Appliances, Exhaust Fan, Humidifier, Microwave, Stainless Steel Appliance(s), Washer
- Laundry: Main Level
Features
- Basement: Finished,Sump Pump
- Number of fireplaces: 1
- Fireplace features: Gas
Interior area
- Total structure area: 2,720
- Total interior livable area: 2,720 sqft
- Finished area above ground: 1,465
- Finished area below ground: 1,255
Property
Parking
- Total spaces: 2
- Parking features: Attached, Garage, Garage Door Opener
- Attached garage spaces: 2
- Has uncovered spaces: Yes
Accessibility
- Accessibility features: None
Features
- Levels: One
- Stories: 1
Lot
- Size: 7,013 Square Feet
- Dimensions: 27 x 125
Details
- Foundation area: 1465
- Parcel number: 013123410062
- Zoning description: Residential-Single Family
Construction
Type & style
- Home type: SingleFamily
- Property subtype: Single Family
Materials
- Roof: Age 8 Years or Less
Condition
- New construction: No
- Year built: 2025
Utilities & green energy
- Electric: 200+ Amp Service, Power Company: Connexus Energy
- Gas: Electric, Natural Gas
- Sewer: City Sewer/Connected
- Water: City Water/Connected
Community & HOA
Community
- Subdivision: Oakwood Ponds 5th Add
HOA
- Has HOA: Yes
- Services included: Lawn Care, Sanitation, Snow Removal
- HOA fee: $192 monthly
- HOA name: First Service Residential
- HOA phone: 651-289-6818
Location
- Region: Blaine
Financial & listing details
- Price per square foot: $189/sqft
- Tax assessed value: $290,600
- Annual tax amount: $1,382
- Date on market: 3/11/2026
- Cumulative days on market: 177 days
Estimated market value
$513,300
$488,000 - $539,000
$3,334/mo
Price history
| Date | Event | Price |
|---|---|---|
| 6/5/2026 | Price change | $515,000-4.5%$189/sqft |
Source:  NorthstarMLS as distributed by MLS GRID #7027385 Report a problem NorthstarMLS as distributed by MLS GRID #7027385 Report a problem | ||
| 3/11/2026 | Listed for sale | $539,000-5.4%$198/sqft |
Source: NorthstarMLS as distributed by MLS GRID #7027385 Report a problem | ||
| 3/2/2026 | Listing removed | $569,900$210/sqft |
Source: NorthstarMLS as distributed by MLS GRID #6798513 Report a problem | ||
| 10/8/2025 | Listed for sale | $569,900+1.8%$210/sqft |
Source: NorthstarMLS as distributed by MLS GRID #6798513 Report a problem | ||
| 5/14/2025 | Sold | $560,000-1.7%$206/sqft |
Source: NorthstarMLS as distributed by MLS GRID #6674946 Report a problem | ||
| 3/31/2025 | Pending sale | $569,900$210/sqft |
Source: NorthstarMLS as distributed by MLS GRID #6674946 Report a problem | ||
| 2/24/2025 | Listed for sale | $569,900+144.6%$210/sqft |
Source: NorthstarMLS as distributed by MLS GRID #6674946 Report a problem | ||
| 5/22/2024 | Sold | $233,000$86/sqft |
Source: Public Record Report a problem | ||
Public tax history
| Year | Property taxes | Tax assessment |
|---|---|---|
| 2025 | -- | $290,600 +168.6% |
| 2024 | $1,018 +56.9% | $108,200 +23.9% |
| 2023 | $649 +21% | $87,300 +54% |
| 2022 | $536 | $56,700 |
Find assessor info on the county website
Monthly payment
Est. payment
Payment breakdown
Explore the cost of this home by adjusting the details. Changes won't be saved.Climate risks
Neighborhood: 55449
Nearby schools
GreatSchools rating
- 9/10Sunrise ElementaryGrades: K-5Distance: 0.5 mi
- 7/10Roosevelt Middle SchoolGrades: 6-8Distance: 5.2 mi
- 7/10Blaine Senior High SchoolGrades: 9-12Distance: 5.7 mi
- $579,9003 bd3 ba2.5k sqft4883 127th Cir NE, Blaine, MN 55449Pending
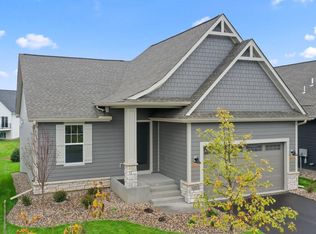
- $569,9003 bd3 ba3k sqft4869 127th Cir NE, Minneapolis, MN 55449Sold
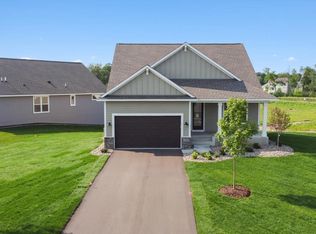
- $588,5003 bd3 ba3k sqft4869 127th Cir, Blaine, MN 55449Off Market
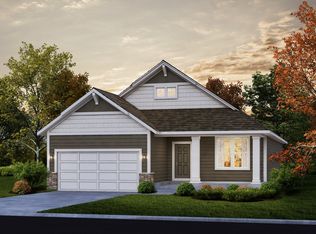
- $596,9003 bd3 ba3.3k sqft4893 127th Cir NE, Blaine, MN 55449Sold
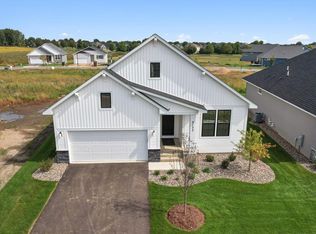
- $539,9003 bd3 ba3k sqft4882 127th Ln NE, Blaine, MN 55449Sold
- $480,0003 bd3 ba2.5k sqft4853 127th Cir, Blaine, MN 55449Sold
- $539,9003 bd3 ba3k sqft4903 127th Cir NE, Blaine, MN 55449Sold
- $282,0004 bd3 ba1.8k sqft4880 127th Cir NE, Blaine, MN 55449Sold
A local agent can set up tours, give advice and negotiate with sellers.
Similar homes
- $599,9004 bd3 ba2.4k sqft11946 Woodland Pkwy NE, Blaine, MN 55449For Sale
 MLS ID #7114471, Bryan R. Sletten, RE/MAX Results. NorthstarMLS as distributed by MLS GRID
 - $465,0004 bd3 ba2.4k sqft12744 Erskin St NE, Blaine, MN 55449For Sale
 MLS ID #7071106, Mai Miller, Diversified Realty. NorthstarMLS as distributed by MLS GRID
 - $575,0003 bd2 ba1.6k sqft12715 Edison St NE, Blaine, MN 55449For Sale
 MLS ID #7104237, Alex Murray, Edina Realty, Inc.. NorthstarMLS as distributed by MLS GRID
 - $650,0004 bd4 ba3.5k sqft11610 Saint Andrews Cir, Minneapolis, MN 55449For Sale
 MLS ID #7039935, Sarah Carlson, Realty ONE Group Choice. NorthstarMLS as distributed by MLS GRID
 - $525,0004 bd3 ba2.3k sqft11232 Pierce St NE, Blaine, MN 55434For SaleMLS ID #7106311, Tom Laing, JPW Realty. NorthstarMLS as distributed by MLS GRID
- $590,0005 bd3 ba3.2k sqft10930 Okinawa St NE, Blaine, MN 55449For SaleMLS ID #7081245, Jennifer Eibensteiner, RE/MAX Results. NorthstarMLS as distributed by MLS GRID
- $379,9003 bd3 ba1.9k sqft12149 Hupp St NE, Blaine, MN 55449For SaleMLS ID #7072581, Abby Tomassoni, RE/MAX Advantage Plus. NorthstarMLS as distributed by MLS GRID
- $669,9005 bd5 ba3.9k sqft3034 130th Ct NE, Blaine, MN 55449For SaleMLS ID #7099975, Hannah Hanson, Edina Realty, Inc.. NorthstarMLS as distributed by MLS GRID
- $527,0003 bd3 ba2.3k sqft14764 Cloquet St, Dayton, MN 55327For SaleMLS ID #7113752, John Lockner, RE/MAX Results. NorthstarMLS as distributed by MLS GRID
- $524,9003 bd3 ba2.4k sqft20674 Hamlet Ave N, Forest Lake, MN 55025For SaleMLS ID #7075919, Shawn Augustine, eXp Realty. NorthstarMLS as distributed by MLS GRID
- $409,9003 bd3 ba1.7k sqft3496 109th Ln NE, Blaine, MN 55449For SaleMLS ID #7103293, Andrew P Barnes, Epique Realty. NorthstarMLS as distributed by MLS GRID
- $549,0005 bd4 ba3.3k sqft130 124th Ln NW, Coon Rapids, MN 55448For SaleMLS ID #7095850, Nicholas Houchins, RE/MAX Results. NorthstarMLS as distributed by MLS GRID
- $440,0003 bd3 ba1.7k sqft11215 Polk St NE, Blaine, MN 55434For SaleMLS ID #7078081, Dennis M. Madden, Edina Realty, Inc.. NorthstarMLS as distributed by MLS GRID
- $475,0003 bd3 ba1.7k sqft7360 Crane Dr, Lino Lakes, MN 55038For SaleMLS ID #7044160, Ray Stenger, Keller Williams Classic Rlty NW. NorthstarMLS as distributed by MLS GRID
- $764,9004 bd3 ba3.1k sqft2134 120th Ln NE, Blaine, MN 55449New ConstructionMLS ID #7053903, Alex Murray, Edina Realty, Inc.. NorthstarMLS as distributed by MLS GRID
- $700,0002 bd3 ba2.7k sqft12269 Edison St NE, Blaine, MN 55449For SaleMLS ID #7057212, Tiffany Larson, Keller Williams Classic Realty. NorthstarMLS as distributed by MLS GRID
- $525,0003 bd2 ba1.7k sqft16057 Olive St NW, Andover, MN 55304For SaleMLS ID #7114159, Andrea Schoenrock, Exit Realty Nexus. NorthstarMLS as distributed by MLS GRID
- $515,0003 bd2 ba2k sqft14669 Cloquet St, Dayton, MN 55327For SaleMLS ID #7082929, Sue A. Brown, Coldwell Banker Realty. NorthstarMLS as distributed by MLS GRID
- $499,9004 bd4 ba2.6k sqft11316 Tilbury Ln N, Champlin, MN 55316For SaleMLS ID #7103281, Heidi Herda, eXp Realty. NorthstarMLS as distributed by MLS GRID
- $465,0003 bd3 ba2.3k sqft2144 151st Ln NW, Andover, MN 55304For SaleMLS ID #7097429, Kelsey Saldana, eXp Realty. NorthstarMLS as distributed by MLS GRID
