Welcome to the Victoria Floor Plan in Oakwood Ponds — Main-Level Living at Its Finest and MOVE-IN READY!
Step into the spacious entryway, where you're greeted by a warm and open layout. Just off the entrance, you'll find Bedroom 2 and a conveniently located full bathroom on the main level—perfect for guests or a home office.
Continue into the heart of the home: an expansive, open-concept kitchen, living, and dining area designed for both comfort and style. The gourmet kitchen is a chef’s dream, featuring a gas cooktop, vented hood, upgraded appliances, and a stunning backsplash—all included. You'll love the ample cabinet storage and walk-in pantry, providing space for everything you need.
The owner’s suite offers a peaceful retreat with a seamless flow into the luxurious en-suite bathroom, walk-in closet, and directly into the main-level laundry room—providing ease and convenience no matter where you are in the home. A cozy gas fireplace in the living room adds warmth and charm to your everyday living.
Downstairs, the finished basement offers even more space with a generous storage area to suit all your needs. The large family room is ideal for entertaining or relaxing with a movie night and popcorn. You'll also find a third bedroom and an additional full bathroom, making it a perfect space for guests or extended family.
Enjoy a maintenance-free lifestyle with HOA-covered lawn care and snow removal—giving you more time to relax and less time worrying about upkeep.
Pending
Price cut: $20K (5/7)
$579,900
4883 127th Cir NE, Blaine, MN 55449
3beds
2,575sqft
:
Get pre-qualified$3,789/mo
Single Family
Built in 2025
6,534 Square Feet Lot
$574,500 Zestimate®
$225/sqft
$192/mo HOA
What's special
Walk-in pantrySpacious entrywayWarm and open layoutLuxurious en-suite bathroomUpgraded appliancesAmple cabinet storageGas cooktop
- 97 days |
- 218 |
- 2 |
Zillow last checked:
Listing updated:
Listed by:
Lindsay Auger 651-491-6616,
New Home Star
Source: NorthstarMLS as distributed by MLS GRID,MLS#: 7057885
Facts & features
Interior
Bedrooms & bathrooms
- Bedrooms: 3
- Bathrooms: 3
- Full bathrooms: 1
- 3/4 bathrooms: 2
Bedroom
- Level: Main
- Area: 210 Square Feet
- Dimensions: 14x15
Bedroom 2
- Level: Main
- Area: 156 Square Feet
- Dimensions: 13x12
Bedroom 3
- Level: Lower
- Area: 168 Square Feet
- Dimensions: 12x14
Primary bathroom
- Level: Main
- Area: 130 Square Feet
- Dimensions: 13x10
Bathroom
- Level: Main
- Area: 54 Square Feet
- Dimensions: 9x6
Bathroom
- Level: Lower
- Area: 50 Square Feet
- Dimensions: 10x5
Dining room
- Level: Main
- Area: 121 Square Feet
- Dimensions: 11x11
Family room
- Level: Lower
- Area: 572 Square Feet
- Dimensions: 26x22
Flex room
- Level: Lower
- Area: 432 Square Feet
- Dimensions: 18x24
Foyer
- Level: Main
- Area: 60 Square Feet
- Dimensions: 6x10
Kitchen
- Level: Main
- Area: 195 Square Feet
- Dimensions: 13x15
Laundry
- Level: Main
- Area: 50 Square Feet
- Dimensions: 5x10
Living room
- Level: Main
- Area: 228 Square Feet
- Dimensions: 12x19
Mud room
- Level: Main
- Area: 63 Square Feet
- Dimensions: 7x9
Walk in closet
- Level: Main
- Area: 70 Square Feet
- Dimensions: 7x10
Walk in closet
- Level: Lower
- Area: 42 Square Feet
- Dimensions: 7x6
Heating
- Forced Air
Cooling
- Central Air, Dual
Appliances
- Included: Air-To-Air Exchanger, Cooktop, Dishwasher, Disposal, Exhaust Fan, Freezer, Humidifier, Gas Water Heater, Microwave, Refrigerator, Stainless Steel Appliance(s), Wall Oven
- Laundry: Electric Dryer Hookup, Laundry Room, Main Level, Washer Hookup
Features
- Basement: Crawl Space,Drain Tiled,Drainage System,Finished,Concrete,Storage Space,Sump Pump
- Number of fireplaces: 1
- Fireplace features: Gas
Interior area
- Total structure area: 3,008
- Total interior livable area: 2,575 sqft
- Finished area above ground: 1,687
- Finished area below ground: 888
Property
Parking
- Total spaces: 2
- Parking features: Attached
- Attached garage spaces: 2
Accessibility
- Accessibility features: None
Features
- Levels: One
- Stories: 1
- Patio & porch: Patio
Lot
- Size: 6,534 Square Feet
- Dimensions: 125 x 52
- Features: Corner Lot, Sod Included in Price
Details
- Foundation area: 1687
- Parcel number: 013123410061
- Zoning description: Residential-Single Family
Construction
Type & style
- Home type: SingleFamily
- Property subtype: Single Family
Materials
- Concrete, Frame
- Roof: Age 8 Years or Less
Condition
- New construction: Yes
- Year built: 2025
Details
- Builder name: CREATIVE HOMES INC
Utilities & green energy
- Electric: 200+ Amp Service
- Gas: Natural Gas
- Sewer: City Sewer/Connected
- Water: City Water/Connected
Community & HOA
Community
- Subdivision: Oakwood Ponds 5th Add
HOA
- Has HOA: Yes
- Services included: Lawn Care, Professional Mgmt, Snow Removal
- HOA fee: $192 monthly
- HOA name: First Service Residential
- HOA phone: 952-277-2700
Location
- Region: Blaine
Financial & listing details
- Price per square foot: $225/sqft
- Tax assessed value: $110,000
- Annual tax amount: $1,382
- Date on market: 4/18/2026
- Cumulative days on market: 48 days
Estimated market value
$574,500
$546,000 - $603,000
$3,420/mo
Price history
| Date | Event | Price |
|---|---|---|
| 7/1/2026 | Pending sale | $579,900$225/sqft |
Source:  NorthstarMLS as distributed by MLS GRID #7057885 Report a problem NorthstarMLS as distributed by MLS GRID #7057885 Report a problem | ||
| 5/7/2026 | Price change | $579,900-3.3%$225/sqft |
Source: NorthstarMLS as distributed by MLS GRID #7057885 Report a problem | ||
| 11/11/2025 | Listed for sale | $599,900+12.9%$233/sqft |
Source: NorthstarMLS as distributed by MLS GRID #6760817 Report a problem | ||
| 9/24/2025 | Sold | $531,406-15.6%$206/sqft |
Source: Public Record Report a problem | ||
| 7/24/2025 | Price change | $629,900-5%$245/sqft |
Source:  Creative Homes Report a problem Creative Homes Report a problem | ||
| 7/15/2025 | Listed for sale | $662,900$257/sqft |
Source: Creative Homes Report a problem | ||
Public tax history
| Year | Property taxes | Tax assessment |
|---|---|---|
| 2025 | $1,382 +35.8% | $110,000 +1.7% |
| 2024 | $1,018 +56.9% | $108,200 +23.9% |
| 2023 | $649 +21% | $87,300 +54% |
| 2022 | $536 | $56,700 |
Find assessor info on the county website
Monthly payment
Est. payment
Payment breakdown
Explore the cost of this home by adjusting the details. Changes won't be saved.Climate risks
Neighborhood: 55449
Nearby schools
GreatSchools rating
- 9/10Sunrise ElementaryGrades: K-5Distance: 0.5 mi
- 7/10Roosevelt Middle SchoolGrades: 6-8Distance: 5.2 mi
- 7/10Blaine Senior High SchoolGrades: 9-12Distance: 5.7 mi
- $596,9003 bd3 ba3.3k sqft4893 127th Cir NE, Blaine, MN 55449Sold
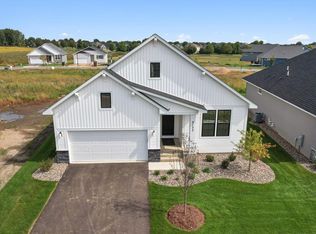
- $515,0003 bd3 ba2.7k sqft4873 127th Cir NE, Blaine, MN 55449For Sale

- $539,9003 bd3 ba3k sqft4903 127th Cir NE, Blaine, MN 55449Sold
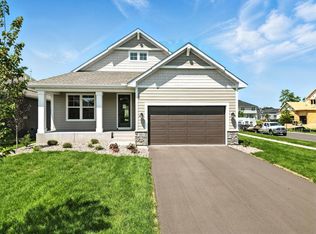
- $539,9003 bd3 ba3k sqft4882 127th Ln NE, Blaine, MN 55449Sold
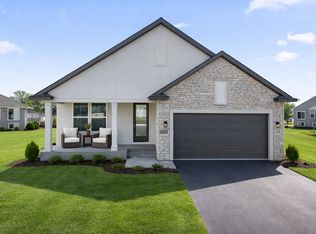
- $569,9003 bd3 ba3k sqft4869 127th Cir NE, Minneapolis, MN 55449Sold
- $588,5003 bd3 ba3k sqft4869 127th Cir, Blaine, MN 55449Off Market
- $538,7001 bd1 ba1.6k sqft4884 127th Cir NE, Blaine, MN 55449Off Market
- $515,9004 bd3 ba1.8k sqft4892 127th Cir NE, Blaine, MN 55449Off Market
A local agent can set up tours, give advice and negotiate with sellers.
Similar homes
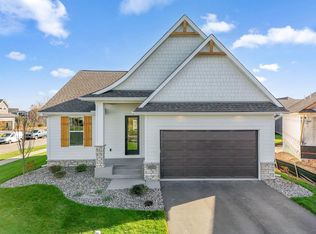
- $579,9003 bd3 ba2.5k sqft4890 127th Ln NE, Blaine, MN 55449New Construction
 NorthstarMLS as distributed by MLS GRID
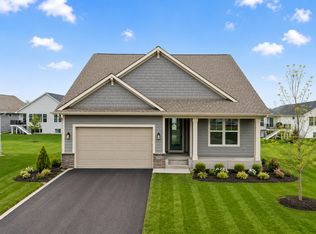
 - $624,9003 bd3 ba3.2k sqft4850 127th Ln NE, Blaine, MN 55449New Construction
 NorthstarMLS as distributed by MLS GRID
 - $629,9005 bd4 ba3.1k sqft4694 128th Cir NE, Blaine, MN 55449For Sale
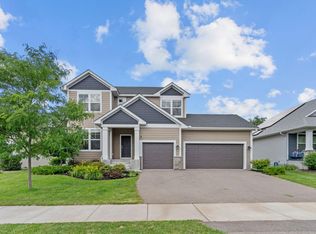 MLS ID #7003905, Paul A Olson, Keller Williams Realty Integrity Lakes. NorthstarMLS as distributed by MLS GRID
 - $599,9004 bd3 ba3.2k sqft13136 Ghia Ct NE, Blaine, MN 55449New Construction
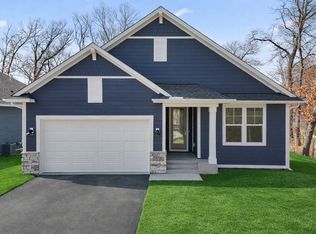 MLS ID #6821861, Lindsay Auger, New Home Star. NorthstarMLS as distributed by MLS GRID
 - from $662,9004 bd3 ba2.5k sqftKenton Plan, Oakwood Ponds, Blaine, MN 55449New ConstructionCreative Homes
- $774,9005 bd4 ba3.5k sqft4901 127th Ln NE, Blaine, MN 55449New ConstructionCreative Homes
- $517,3053 bd2 ba1.7k sqft4333 132nd Ave NE, Blaine, MN 55449New ConstructionNorthstarMLS as distributed by MLS GRID
- from $667,9005 bd4 ba3.7k sqftGibson Plan, Oakwood Ponds, Blaine, MN 55449New ConstructionCreative Homes
- $527,1052 bd2 ba1.5k sqft4353 132nd Ave NE, Blaine, MN 55449New ConstructionNorthstarMLS as distributed by MLS GRID
- $579,5444 bd3 ba2.4k sqft7480 Lotus Ln, Lino Lakes, MN 55038New ConstructionNorthstarMLS as distributed by MLS GRID
- $499,5894 bd3 ba2.3k sqft7660 Lotus Ln, Lino Lakes, MN 55014New ConstructionMLS ID #7113522, Lennar Minnesota, Lennar Sales Corp. NorthstarMLS as distributed by MLS GRID
- $775,0004 bd3 ba3.1k sqft12004 Owatonna Ct NE, Blaine, MN 55449New ConstructionMLS ID #7104472, Alex Murray, Edina Realty, Inc.. NorthstarMLS as distributed by MLS GRID
- $591,3504 bd3 ba2.9k sqft2125 Traverse Dr, Lino Lakes, MN 55038New ConstructionNorthstarMLS as distributed by MLS GRID
- $529,3504 bd3 ba2.2k sqft7449 Lotus Ln, Lino Lakes, MN 55038New ConstructionNorthstarMLS as distributed by MLS GRID
- $594,2364 bd3 ba3.3k sqft2121 Traverse Dr, Lino Lakes, MN 55038New ConstructionNorthstarMLS as distributed by MLS GRID
- $526,5114 bd4 ba2.6k sqft7461 Lotus Ln, Lino Lakes, MN 55038New ConstructionNorthstarMLS as distributed by MLS GRID
- $594,5115 bd4 ba3.2k sqft7633 Lotus Ln, Lino Lakes, MN 55014New ConstructionMLS ID #7086052, Lennar Minnesota, Lennar Sales Corp. NorthstarMLS as distributed by MLS GRID
- $474,5413 bd2 ba1.5k sqft7473 Lotus Ln, Lino Lakes, MN 55038New ConstructionNorthstarMLS as distributed by MLS GRID
- $549,8744 bd3 ba2.1k sqft4121 Hyde Ave N, Oakdale, MN 55128New ConstructionNorthstarMLS as distributed by MLS GRID
- $589,9854 bd3 ba2.3k sqft14916 Riverview Ln N, Dayton, MN 55327New ConstructionMLS ID #7096641, Stephanie Kahlstorf, M/I Homes. NorthstarMLS as distributed by MLS GRID
