Welcome to Boulder Prairie Estates! Andover's newest neighborhood. Where your future dream home awaits in sought-afterAndover! This new construction home will feature 4 bedrooms, 3 bathrooms, and an open-concept living and dining area—perfect for modern living. More lots & plans to choose to from!
Active
$799,900
15623 Sycamore St NW, Andover, MN 55304
4beds
2,967sqft
Single Family
Built in 2026
0.74 Acres Lot
$796,500 Zestimate®
$270/sqft
$-- HOA
What's special
- 54 days
- 211
- 6
Zillow last checked:
Listing updated:
Listed by:
Brian Johnson 763-458-1900,
Keller Williams Classic Realty,
Kristi Johnson 763-232-3214
Source: NorthstarMLS as distributed by MLS GRID,MLS#: 7126836
Facts & features
Interior
Bedrooms & bathrooms
- Bedrooms: 4
- Bathrooms: 3
- Full bathrooms: 2
- 1/2 bathrooms: 1
Bedroom
- Level: Upper
- Area: 240 Square Feet
- Dimensions: 16x15
Bedroom 2
- Level: Upper
- Area: 132 Square Feet
- Dimensions: 12x11
Bedroom 3
- Level: Upper
- Area: 156 Square Feet
- Dimensions: 13x12
Bedroom 4
- Level: Upper
- Area: 156 Square Feet
- Dimensions: 13x12
Dining room
- Level: Main
- Area: 168 Square Feet
- Dimensions: 14x12
Great room
- Level: Main
- Area: 272 Square Feet
- Dimensions: 17x16
Kitchen
- Level: Main
- Area: 195 Square Feet
- Dimensions: 15x13
Loft
- Level: Upper
- Area: 66 Square Feet
- Dimensions: 11x6
Sun room
- Level: Main
- Area: 168 Square Feet
- Dimensions: 14x12
Heating
- Forced Air
Cooling
- Central Air
Appliances
- Included: Dishwasher, Disposal, Humidifier, Gas Water Heater, Microwave, Refrigerator
- Laundry: Upper Level
Features
- Basement: Daylight,Full,Sump Basket,Unfinished,Walk-Out Access
- Number of fireplaces: 1
- Fireplace features: Gas
Interior area
- Total structure area: 4,319
- Total interior livable area: 2,967 sqft
- Finished area above ground: 2,967
- Finished area below ground: 0
Property
Parking
- Total spaces: 4
- Parking features: Attached, Asphalt
- Attached garage spaces: 4
- Details: Garage Dimensions (42x24)
Accessibility
- Accessibility features: None
Features
- Levels: Two
- Stories: 2
Lot
- Size: 0.74 Acres
- Dimensions: 74 x 154 x 46 x 59 x 209 x 114 x 131
Details
- Foundation area: 1352
- Parcel number: 233224110049
- Zoning description: Residential-Single Family
Construction
Type & style
- Home type: SingleFamily
- Property subtype: Single Family
Condition
- New construction: No
- Year built: 2026
Details
- Builder name: SHARPER HOMES INC
Utilities & green energy
- Electric: 200+ Amp Service
- Gas: Natural Gas
- Sewer: City Sewer/Connected
- Water: City Water/Connected
Community & HOA
Community
- Subdivision: Boulder Prairie Estates
HOA
- Has HOA: No
Location
- Region: Andover
Financial & listing details
- Price per square foot: $270/sqft
- Date on market: 8/15/2026
Estimated market value
$796,500
$757,000 - $836,000
$3,415/mo
Price history
| Date | Event | Price |
|---|---|---|
| 8/15/2026 | Listed for sale | $799,900$270/sqft |
Source:  NorthstarMLS as distributed by MLS GRID #7126836 Report a problem NorthstarMLS as distributed by MLS GRID #7126836 Report a problem | ||
Public tax history
Tax history is unavailable.
Monthly payment
Est. payment
Payment breakdown
Explore the cost of this home by adjusting the details. Changes won't be saved.Climate risks
Neighborhood: 55304
Similar homes
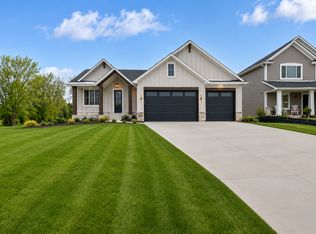
- $700,0003 bd2 ba2k sqft15553 Sycamore St NW, Andover, MN 55304For Sale

 MLS ID #7127221, Brian Johnson, Keller Williams Classic Realty. NorthstarMLS as distributed by MLS GRID
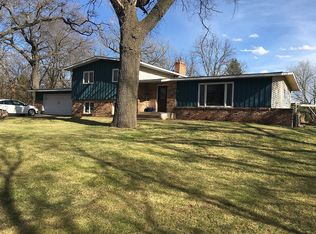
 - from $561,9904 bd3 ba2.4k sqftSinclair Plan, Fields of Winslow Cove : Discovery Collection, Andover, MN 55304New Construction
 Lennar Homes
 - $720,0002 bd2 ba1.9k sqft13680 Gladiola St NW, Andover, MN 55304For Sale
 MLS ID #6823132, Samuel Dulian, RE/MAX Results. NorthstarMLS as distributed by MLS GRID
 - $777,9004 bd3 ba2.7k sqft21679 Willys St NE, Cedar, MN 55011For Sale
 MLS ID #7121199, Kirsten K. Statema, American Realty Services, Inc.. NorthstarMLS as distributed by MLS GRID
 - $825,0003 bd2 ba1.8k sqft7886 181st Ave NW, Anoka, MN 55303For SaleMLS ID #7029145, Christopher Fritch, eXp Realty. NorthstarMLS as distributed by MLS GRID
- $579,9005 bd3 ba2.7k sqft8070 151st Ln NW, Ramsey, MN 55303For SaleMLS ID #7070068, Denise Dehn, eXp Realty. NorthstarMLS as distributed by MLS GRID
- $649,9904 bd3 ba2.9k sqft16380 110th Ave N, Osseo, MN 55369New ConstructionNorthstarMLS as distributed by MLS GRID
- $836,7555 bd4 ba3.1k sqft13333 Glenbrook Ave N, Hugo, MN 55038New ConstructionMLS ID #7143659, Kimberly A Wallisch, Edina Realty, Inc.. NorthstarMLS as distributed by MLS GRID
- $584,9003 bd2 ba1.6k sqft21727 Unser St NE, Oak Grove, MN 55303For SaleMLS ID #7119045, David G. Wills, Counselor Realty, Inc.. NorthstarMLS as distributed by MLS GRID
- $698,9004 bd3 ba2k sqft3770 Edgerton St, Vadnais Heights, MN 55127For SaleMLS ID #7092557, Richard D. Kotoski, Coldwell Banker Realty. NorthstarMLS as distributed by MLS GRID
- $539,9004 bd4 ba3.1k sqft6270 Radford Ave NE, Otsego, MN 55330For SaleMLS ID #7152478, Daniel J Ostgaard, The Daniel Group | Realty. NorthstarMLS as distributed by MLS GRID
