Introducing the Wyatt plan by Hanson Builders in the Riverwalk community. This home offers a functional layout with 4 bedrooms upstairs plus a bonus room, giving flexible space for a loft, media room, or home office. The main level features an open concept design with a bright kitchen, dining, and living area, enhanced by large windows that bring in natural light throughout. Main level study or flexroom. This home has a finished walk out lower level adding extra living space for entertaining.
Located in Riverwalk a new community, residents enjoy access to community amenities including a pool, clubhouse, park, pickleball courts, basketball court, and a kids playground.
Active
$820,270
14575 Kingsview Ln N, Dayton, MN 55327
4beds
3,689sqft
Single Family
Built in 2027
0.38 Acres Lot
$815,000 Zestimate®
$222/sqft
$49/mo HOA
What's special
Bright kitchen
- 125 days
- 39
- 0
Zillow last checked:
Listing updated:
Listed by:
Lesa L Rand 763-350-7354,
Coldwell Banker Realty,
Brandon L. Rand 763-232-7213
Source: NorthstarMLS as distributed by MLS GRID,MLS#: 7066582
Facts & features
Interior
Bedrooms & bathrooms
- Bedrooms: 4
- Bathrooms: 4
- Full bathrooms: 2
- 3/4 bathrooms: 1
- 1/2 bathrooms: 1
Bedroom
- Level: Upper
- Area: 224 Square Feet
- Dimensions: 14x16
Bedroom 2
- Level: Upper
- Area: 120 Square Feet
- Dimensions: 12x10
Bedroom 3
- Level: Upper
- Area: 110 Square Feet
- Dimensions: 10x11
Bedroom 4
- Level: Upper
- Area: 156 Square Feet
- Dimensions: 13x12
Bonus room
- Level: Upper
- Area: 221 Square Feet
- Dimensions: 17x13
Dining room
- Level: Main
- Area: 120 Square Feet
- Dimensions: 15x8
Family room
- Level: Lower
- Area: 432 Square Feet
- Dimensions: 18x24
Game room
- Level: Lower
- Area: 204 Square Feet
- Dimensions: 12x17
Kitchen
- Level: Main
Living room
- Level: Main
- Area: 180 Square Feet
- Dimensions: 15x12
Study
- Level: Main
- Area: 81 Square Feet
- Dimensions: 9x9
Heating
- Forced Air, Fireplace(s)
Cooling
- Central Air
Appliances
- Included: Air-To-Air Exchanger, Cooktop, Dishwasher, Disposal, Double Oven, Exhaust Fan, Freezer, Gas Water Heater, Microwave, Refrigerator, Stainless Steel Appliance(s), Washer
- Laundry: Electric Dryer Hookup, Laundry Room, Upper Level, Washer Hookup
Features
- Basement: Block,Drain Tiled,Drainage System,Finished,Sump Basket,Sump Pump
- Number of fireplaces: 1
- Fireplace features: Gas
Interior area
- Total structure area: 4,004
- Total interior livable area: 3,689 sqft
- Finished area above ground: 2,858
- Finished area below ground: 831
Property
Parking
- Total spaces: 3
- Parking features: Attached, Asphalt, Garage Door Opener
- Attached garage spaces: 3
- Has uncovered spaces: Yes
- Details: Garage Dimensions (29x22), Garage Door Height (8)
Accessibility
- Accessibility features: None
Features
- Levels: Two
- Stories: 2
- Patio & porch: Porch
- Has private pool: Yes
- Pool features: In Ground, Heated
- Fencing: None
Lot
- Size: 0.38 Acres
- Dimensions: SE65 x 190 x 105 x 205
- Features: Sod Included in Price, Tree Coverage - Light
Details
- Foundation area: 1146
- Parcel number: 0912022130045
- Zoning description: Residential-Single Family
Construction
Type & style
- Home type: SingleFamily
- Property subtype: Single Family
Materials
- Concrete
- Roof: Age 8 Years or Less,Asphalt
Condition
- New construction: Yes
- Year built: 2027
Details
- Builder name: HANSON BUILDERS INC
Utilities & green energy
- Electric: Circuit Breakers
- Gas: Natural Gas
- Sewer: City Sewer/Connected
- Water: City Water/Connected
Community & HOA
Community
- Subdivision: Riverwalk
HOA
- Has HOA: Yes
- Services included: Professional Mgmt, Sanitation, Shared Amenities
- HOA fee: $49 monthly
- HOA name: Sharper Management
- HOA phone: 952-224-4775
Location
- Region: Dayton
Financial & listing details
- Price per square foot: $222/sqft
- Tax assessed value: $95,000
- Annual tax amount: $500
- Date on market: 5/2/2026
- Cumulative days on market: 26 days
- Date available: 11/19/2026
- Road surface type: Paved
Estimated market value
$815,000
$774,000 - $856,000
$4,285/mo
Price history
| Date | Event | Price |
|---|---|---|
| 5/2/2026 | Listed for sale | $820,270$222/sqft |
Source:  NorthstarMLS as distributed by MLS GRID #7066582 Report a problem NorthstarMLS as distributed by MLS GRID #7066582 Report a problem | ||
Public tax history
| Year | Property taxes | Tax assessment |
|---|---|---|
| 2025 | $510 -6.3% | $95,000 -41.7% |
| 2024 | $545 +687.1% | $163,000 +11.7% |
| 2023 | $69 | $145,900 |
Find assessor info on the county website
Monthly payment
Est. payment
Payment breakdown
Explore the cost of this home by adjusting the details. Changes won't be saved.Climate risks
Neighborhood: 55327
Similar homes
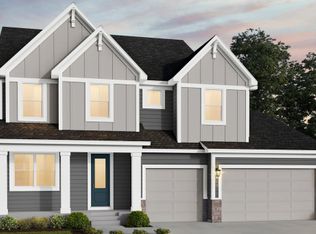
- $789,6584 bd3 ba3.1k sqft14805 145th Ct N, Dayton, MN 55327New Construction

 MLS ID #7125257, Lesa L Rand, Coldwell Banker Realty. NorthstarMLS as distributed by MLS GRID
 - $826,3975 bd4 ba3.3k sqft14712 Kingsview Ln N, Dayton, MN 55327New Construction
 MLS ID #7118134, Beth A Oberlander, Robert Thomas Homes, Inc.. NorthstarMLS as distributed by MLS GRID
 - $765,0004 bd3 ba3.1k sqft14523 Kingsview Ln N, Dayton, MN 55327New Construction
 MLS ID #6720923, Lesa L Rand, Coldwell Banker Realty. NorthstarMLS as distributed by MLS GRID
 - $899,9004 bd5 ba4.4k sqft14714 146th Ave N, Dayton, MN 55327For Sale
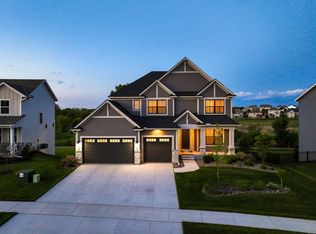 MLS ID #7014723, Michael Olson, Coldwell Banker Realty. NorthstarMLS as distributed by MLS GRID
 - $669,9004 bd3 ba2.9k sqft14709 Kingsview Ln N, Dayton, MN 55327New ConstructionMLS ID #7064028, Beth A Oberlander, Robert Thomas Homes, Inc.. NorthstarMLS as distributed by MLS GRID
- $724,7505 bd4 ba3.1k sqft14728 Kingsview Ct N, Dayton, MN 55327For SaleMLS ID #7099382, Beth A Oberlander, Robert Thomas Homes, Inc.. NorthstarMLS as distributed by MLS GRID
- $912,5805 bd5 ba4.3k sqft14530 Kingsview Ln N, Dayton, MN 55327New ConstructionMLS ID #7107019, Lesa L Rand, Coldwell Banker Realty. NorthstarMLS as distributed by MLS GRID
- $674,9905 bd4 ba3.9k sqft15001 146th Ct N, Dayton, MN 55327New ConstructionNorthstarMLS as distributed by MLS GRID
- $679,0004 bd3 ba2.9k sqft14732 Kingsview Ct N, Dayton, MN 55327New ConstructionMLS ID #7122577, Beth A Oberlander, Robert Thomas Homes, Inc.. NorthstarMLS as distributed by MLS GRID
- $649,9003 bd3 ba2.8k sqft14703 Kingsview Ln N, Dayton, MN 55327New ConstructionMLS ID #7064029, Beth A Oberlander, Robert Thomas Homes, Inc.. NorthstarMLS as distributed by MLS GRID
- $1,029,4505 bd5 ba4.3k sqft14713 Kingsview Ln N, Dayton, MN 55327New ConstructionMLS ID #7120158, Beth A Oberlander, Robert Thomas Homes, Inc.. NorthstarMLS as distributed by MLS GRID
- $1,123,8064 bd5 ba4.7k sqft14829 145th Ct N, Dayton, MN 55327New ConstructionMLS ID #7112309, Lesa L Rand, Coldwell Banker Realty. NorthstarMLS as distributed by MLS GRID
- $994,7506 bd5 ba4.6k sqft14708 Kingsview Ln N, Dayton, MN 55327New ConstructionMLS ID #7043968, Beth A Oberlander, Robert Thomas Homes, Inc.. NorthstarMLS as distributed by MLS GRID
- $799,0004 bd3 ba2.8k sqft16885 Inca St NW, Andover, MN 55304For SaleMLS ID #7089307, Kelsey Saldana, eXp Realty. NorthstarMLS as distributed by MLS GRID
- $850,0006 bd5 ba4.3k sqft4925 Otter Trl NE, Saint Michael, MN 55376For SaleMLS ID #7114732, Carrie F Schmitz, Keller Williams Classic Rlty NW. NorthstarMLS as distributed by MLS GRID
- $529,5004 bd4 ba2.5k sqft12300 Pineridge Way N, Dayton, MN 55327For SaleMLS ID #7083537, Nalee Vue, Home Sellers. NorthstarMLS as distributed by MLS GRID
- $799,9005 bd4 ba3.4k sqft15440 110th Ave N, Osseo, MN 55369New ConstructionMLS ID #7068171, Dana Terry, RE/MAX Results. NorthstarMLS as distributed by MLS GRID
- $789,9004 bd3 ba3k sqft16764 Dakota St NW, Andover, MN 55304For SaleMLS ID #7121158, Lane J. Johnson, Arthur Grant Realty. NorthstarMLS as distributed by MLS GRID
- $838,0005 bd5 ba4.6k sqft10922 Brookside Trl N, Champlin, MN 55316For SaleMLS ID #7046868, Kraig Domogalla, RE/MAX Results. NorthstarMLS as distributed by MLS GRID
- $879,9003 bd3 ba3.1k sqft5817 151st Ln NW, Ramsey, MN 55303New ConstructionMLS ID #7121894, Richard W Bandimere, Keller Williams Classic Realty. NorthstarMLS as distributed by MLS GRID
