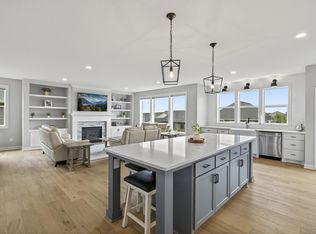
Welcome to Dane Allen Homes newest floor plan the "Royale"! This versatile plan offers everything. The spacious main level has an open kitchen, dining and living room. The flex room and the mudroom are also near the entries of the home. This home has beautiful white oak woodwork throughout! All cabinets in this house are CUSTOM MADE. The kitchen has built in hidden spice racks next to the cooktop, 9ft tall cabinets all the way to the ceiling and a white oak center island! Your spacious mudroom offers a built in bench with a key drop station and a huge walk in closet next to the 1/2 bath. The large living room has upgraded LVP flooring, a beautiful stone fireplace w/ white oak mantel and shelving and large windows for so much natural light. The upper level has a spacious landing w/ a loft, 4 bedrooms plus, the main bath and big laundry room. The primary bedroom has 2 walk in closets and a large private bathroom with an oversized custom tile shower with 2 shower heads, one being a rain shower head. The lower level (walkout) has a finished family room, 3/4 bath with quartz countertops and a 5th bedroom. This home is located in the beautiful Sundance Greens development in Dayton which offers access to a beautiful community pool, clubhouse and park right within the neighborhood. Don't forget about all the home warranties included with a new construction home. The warranties start the day you close!
Active
$824,900
15440 110th Ave N, Osseo, MN 55369
5beds
3,416sqft
:
Get pre-qualified$5,282/mo
Single Family
Built in 2025
9,583 Square Feet Lot
$819,300 Zestimate®
$241/sqft
$93/mo HOA
What's special
White oak center island
- 79 days |
- 145 |
- 8 |
Zillow last checked:
Listing updated:
Listed by:
Dana Terry 612-817-5030,
RE/MAX Results
Source: NorthstarMLS as distributed by MLS GRID,MLS#: 7068171
Facts & features
Interior
Bedrooms & bathrooms
- Bedrooms: 5
- Bathrooms: 4
- Full bathrooms: 2
- 3/4 bathrooms: 1
- 1/2 bathrooms: 1
Bedroom
- Level: Upper
- Area: 247.5 Square Feet
- Dimensions: 15x16.5
Bedroom 2
- Level: Upper
- Area: 126 Square Feet
- Dimensions: 12x10.5
Bedroom 3
- Level: Upper
- Area: 121 Square Feet
- Dimensions: 11x11
Bedroom 4
- Level: Upper
- Area: 165 Square Feet
- Dimensions: 15x11
Bedroom 5
- Level: Lower
- Area: 135 Square Feet
- Dimensions: 10x13.5
Dining room
- Level: Main
- Area: 150 Square Feet
- Dimensions: 15x10
Family room
- Level: Lower
- Area: 411.25 Square Feet
- Dimensions: 23.5x17.5
Flex room
- Level: Main
- Area: 132 Square Feet
- Dimensions: 11x12
Kitchen
- Level: Main
- Area: 136 Square Feet
- Dimensions: 16x8.5
Living room
- Level: Main
- Area: 320 Square Feet
- Dimensions: 20x16
Heating
- Forced Air
Cooling
- Central Air
Appliances
- Included: Air-To-Air Exchanger, Cooktop, Dishwasher, Double Oven, Electric Water Heater, ENERGY STAR Qualified Appliances, Exhaust Fan, Humidifier, Microwave, Refrigerator, Stainless Steel Appliance(s), Wall Oven
- Laundry: Gas Dryer Hookup, Laundry Room, Sink, Upper Level, Washer Hookup
Features
- Basement: Daylight,Drain Tiled,Egress Window(s),Full,Sump Basket,Sump Pump,Unfinished,Walk-Out Access
- Number of fireplaces: 1
- Fireplace features: Gas, Stone
Interior area
- Total structure area: 3,833
- Total interior livable area: 3,416 sqft
- Finished area above ground: 2,626
- Finished area below ground: 790
Property
Parking
- Total spaces: 4
- Parking features: Attached, Asphalt, Tandem Garage
- Attached garage spaces: 4
- Details: Garage Door Height (8)
Accessibility
- Accessibility features: None
Features
- Levels: Two
- Stories: 2
- Patio & porch: Covered, Front Porch
Lot
- Size: 9,583 Square Feet
- Dimensions: 52 x 139
Details
- Foundation area: 1207
- Parcel number: 3312022310042
- Zoning description: Residential-Single Family
Construction
Type & style
- Home type: SingleFamily
- Property subtype: Single Family
Materials
- Concrete, Frame
- Roof: Age 8 Years or Less,Architectural Shingle,Pitched
Condition
- New construction: Yes
- Year built: 2025
Details
- Builder name: DANE ALLEN HOMES INC
Utilities & green energy
- Electric: 200+ Amp Service
- Gas: Natural Gas
- Sewer: City Sewer - In Street
- Water: City Water - In Street
Community & HOA
Community
- Subdivision: Sundance Greens
HOA
- Has HOA: Yes
- Services included: Professional Mgmt, Recreation Facility, Shared Amenities
- HOA fee: $278 quarterly
- HOA name: Association of Minnesota
- HOA phone: 763-225-6400
Location
- Region: Osseo
Financial & listing details
- Price per square foot: $241/sqft
- Tax assessed value: $566,600
- Annual tax amount: $1,125
- Date on market: 5/6/2026
- Cumulative days on market: 313 days
Estimated market value
$819,300
$778,000 - $860,000
$4,452/mo
Price history
| Date | Event | Price |
|---|---|---|
| 5/6/2026 | Listed for sale | $824,900+3.1%$241/sqft |
Source:  NorthstarMLS as distributed by MLS GRID #7068171 Report a problem NorthstarMLS as distributed by MLS GRID #7068171 Report a problem | ||
| 2/28/2026 | Listing removed | $799,900$234/sqft |
Source: NorthstarMLS as distributed by MLS GRID #7003405 Report a problem | ||
| 1/5/2026 | Listed for sale | $799,900$234/sqft |
Source: NorthstarMLS as distributed by MLS GRID #7003405 Report a problem | ||
| 12/23/2025 | Listing removed | $799,900$234/sqft |
Source: NorthstarMLS as distributed by MLS GRID #6789079 Report a problem | ||
| 9/16/2025 | Listed for sale | $799,900-1.2%$234/sqft |
Source: NorthstarMLS as distributed by MLS GRID #6789079 Report a problem | ||
| 7/24/2025 | Listing removed | $810,000$237/sqft |
Source: NorthstarMLS as distributed by MLS GRID #6683833 Report a problem | ||
| 3/13/2025 | Listed for sale | $810,000+478.6%$237/sqft |
Source: NorthstarMLS as distributed by MLS GRID #6683833 Report a problem | ||
| 4/12/2024 | Sold | $140,000$41/sqft |
Source: Public Record Report a problem | ||
Public tax history
| Year | Property taxes | Tax assessment |
|---|---|---|
| 2025 | $1,689 +50.2% | $566,600 +353.3% |
| 2024 | $1,125 +61.5% | $125,000 -38.8% |
| 2023 | $696 | $204,400 +12.2% |
| 2022 | -- | $182,100 |
Find assessor info on the county website
Monthly payment
Est. payment
Payment breakdown
Explore the cost of this home by adjusting the details. Changes won't be saved.Climate risks
Neighborhood: 55369
Nearby schools
GreatSchools rating
- 9/10Oxbow Creek Elementary SchoolGrades: K-5Distance: 5.5 mi
- 8/10Jackson Middle SchoolGrades: 6-8Distance: 6.1 mi
- 7/10Champlin Park Senior High SchoolGrades: 9-12Distance: 6 mi
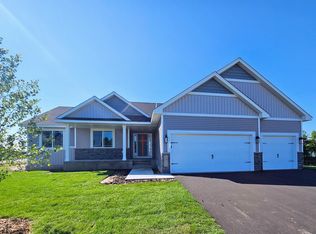
- $625,0003 bd2 ba1.6k sqft0 110th Ave N, Osseo, MN 55369For Sale
- $859,0006 bd5 ba4.3k sqft15450 110th Ave N, Osseo, MN 55369Sold
- $916,6004 bd4 ba3.1k sqft15430 110th Ave N, Osseo, MN 55369Off Market
- $848,3004 bd4 ba3.4k sqft15420 110th Ave N, Osseo, MN 55369Off Market
- $699,9004 bd3 ba2.5k sqft15453 111th Ave N, Osseo, MN 55369New Construction
- $699,9004 bd3 ba2.5k sqft15463 111th Ave N, Osseo, MN 55369New Construction
- $768,0005 bd5 ba4.3k sqft15411 N 110th Ave N, Osseo, MN 55369Sold
- $699,9004 bd3 ba3.5k sqft15443 111th Ave, Osseo, MN 55369Sold
A local agent can set up tours, give advice and negotiate with sellers.
Similar homes
- $748,9004 bd3 ba2.8k sqft15251 110th Ave N, Osseo, MN 55369New Construction
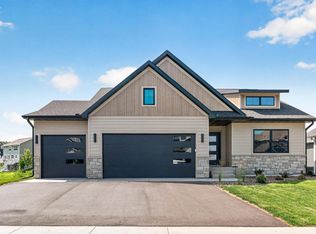
 MLS ID #7007609, Denise Dehn, eXp Realty. NorthstarMLS as distributed by MLS GRID
 - $724,9004 bd3 ba2.5k sqft15350 110th Ave N, Osseo, MN 55369New Construction
 MLS ID #7003412, Dana Terry, RE/MAX Results. NorthstarMLS as distributed by MLS GRID
 - $708,8884 bd4 ba3.4k sqft11549 Yuma Ln N, Osseo, MN 55369For Sale
 MLS ID #7071024, Danella Swanson Munoz, Counselor Realty, Inc.. NorthstarMLS as distributed by MLS GRID
 - $667,5004 bd3 ba3.1k sqft14857 115th Ave N, Dayton, MN 55369New Construction
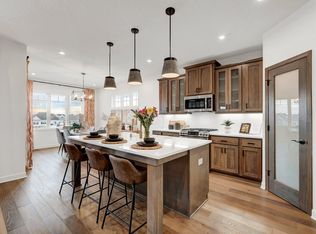 NorthstarMLS as distributed by MLS GRID
 - $825,0004 bd5 ba3.4k sqft17330 70th Ct N, Maple Grove, MN 55311For SaleMLS ID #7101257, Carrie F Schmitz, Keller Williams Classic Rlty NW. NorthstarMLS as distributed by MLS GRID
- $839,9004 bd3 ba3.5k sqft10377 Shadyview Ln N, Maple Grove, MN 55311New ConstructionMLS ID #7071295, CJ Hansen, New Home Star. NorthstarMLS as distributed by MLS GRID
- from $854,4294 bd4 ba2.9k sqftGeneva Plan, Evanswood, Maple Grove, MN 55311New ConstructionStonegate Builders
- $799,9004 bd4 ba3.3k sqft10261 Shadyview Ln N, Maple Grove, MN 55311New ConstructionNorthstarMLS as distributed by MLS GRID
- $849,7354 bd4 ba3.3k sqft20038 67th Ave, Corcoran, MN 55340New ConstructionNorthstarMLS as distributed by MLS GRID
- $899,9004 bd5 ba3.5k sqft18250 102nd Pl N, Maple Grove, MN 55311New ConstructionNorthstarMLS as distributed by MLS GRID
- from $766,9005 bd3 ba3.2k sqftAugustine Plan, Evanswood, Maple Grove, MN 55311New ConstructionCreative Homes
- $721,1754 bd4 ba3.6k sqft14423 Kingsview Ln N, Dayton, MN 55327New ConstructionNorthstarMLS as distributed by MLS GRID
- from $788,0294 bd3 ba2.6k sqftMarion Plan, Evanswood, Maple Grove, MN 55311New ConstructionStonegate Builders
- $849,9004 bd3 ba2.8k sqft16885 Inca St NW, Andover, MN 55304For SaleMLS ID #7089307, Kelsey Saldana, eXp Realty. NorthstarMLS as distributed by MLS GRID
- $912,5805 bd5 ba4.3k sqft14530 Kingsview Ln N, Dayton, MN 55327New ConstructionMLS ID #7107019, Lesa L Rand, Coldwell Banker Realty. NorthstarMLS as distributed by MLS GRID
- $1,030,0006 bd5 ba4.5k sqft18200 103rd Ave N, Maple Grove, MN 55311New ConstructionNorthstarMLS as distributed by MLS GRID
- $765,0004 bd3 ba3.1k sqft14523 Kingsview Ln N, Dayton, MN 55327New ConstructionMLS ID #6720923, Lesa L Rand, Coldwell Banker Realty. NorthstarMLS as distributed by MLS GRID
- from $624,9003 bd3 ba3k sqftVictoria Plan, Evanswood, Maple Grove, MN 55311New ConstructionCreative Homes
- $899,9004 bd5 ba4.4k sqft14714 146th Ave N, Dayton, MN 55327For SaleMLS ID #7014723, Michael Olson, Coldwell Banker Realty. NorthstarMLS as distributed by MLS GRID
- $1,049,9005 bd4 ba4.3k sqft18225 103rd Ave N, Maple Grove, MN 55311New ConstructionMLS ID #7087405, CJ Hansen, New Home Star. NorthstarMLS as distributed by MLS GRID
