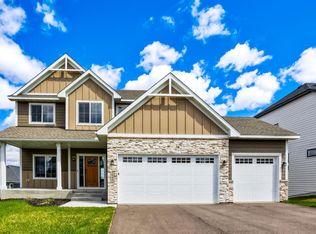
Check out Dane Allen Home's new 2 story home plan the Rushmore 4! This versatile floor plan offers an office off the foyer, large living room and tandem kitchen/dining room. The gourmet kitchen offers SS built in appliances including a wall oven/separate cooktop, stone countertops, large center island, custom cabinets and a walk in pantry. The upper level offers a spacious primary bedroom with a private bath with freestanding tub and a custom tile shower with a rain shower head, built in bench and glass wall/door. The master bath walks through to the large walk in closet that also has direct access to the upper level laundry room. Other features of this home include dual sinks in both upper bathrooms, a large mud room with built in cubbies and spacious walk in closet, stone gas fireplace in living room and extra large windows for lots of natural light. This development offers access to a beautiful community pool, clubhouse and park right within the neighborhood. Don't forget all the home warranties included with this new construction home and warranty coverage starts the day you close on the home! Other lots and floor plans to choose from.
Active
Price cut: $25K (7/29)
$699,900
15350 110th Ave N, Osseo, MN 55369
4beds
2,550sqft
:
Get pre-qualified$4,495/mo
Single Family
Built in 2024
10,454 Square Feet Lot
$693,200 Zestimate®
$274/sqft
$93/mo HOA
What's special
Large center islandWalk in pantrySpacious walk in closetSs built in appliancesCustom cabinetsStone countertopsGourmet kitchen
- 210 days |
- 221 |
- 7 |
Zillow last checked:
Listing updated:
Listed by:
Dana Terry 612-817-5030,
RE/MAX Results
Source: NorthstarMLS as distributed by MLS GRID,MLS#: 7003412
Facts & features
Interior
Bedrooms & bathrooms
- Bedrooms: 4
- Bathrooms: 3
- Full bathrooms: 2
- 1/2 bathrooms: 1
Bedroom
- Level: Upper
- Area: 224 Square Feet
- Dimensions: 16x14
Bedroom 2
- Level: Upper
- Area: 130 Square Feet
- Dimensions: 10x13
Bedroom 3
- Level: Upper
- Area: 130 Square Feet
- Dimensions: 10x13
Bedroom 4
- Level: Upper
- Area: 130 Square Feet
- Dimensions: 13x10
Dining room
- Level: Main
- Area: 209 Square Feet
- Dimensions: 19x11
Kitchen
- Level: Main
- Area: 180 Square Feet
- Dimensions: 20x9
Living room
- Level: Main
- Area: 252 Square Feet
- Dimensions: 18x14
Heating
- Forced Air
Cooling
- Central Air
Appliances
- Included: Air-To-Air Exchanger, Cooktop, Dishwasher, Double Oven, Exhaust Fan, Humidifier, Microwave, Stainless Steel Appliance(s), Wall Oven
- Laundry: Gas Dryer Hookup, Laundry Room, Upper Level, Washer Hookup
Features
- Basement: Daylight,Drain Tiled,Egress Window(s),Full,Concrete,Unfinished,Walk-Out Access
- Number of fireplaces: 1
- Fireplace features: Gas, Living Room, Stone
Interior area
- Total structure area: 3,702
- Total interior livable area: 2,550 sqft
- Finished area above ground: 2,550
- Finished area below ground: 0
Property
Parking
- Total spaces: 3
- Parking features: Attached, Asphalt
- Attached garage spaces: 3
- Details: Garage Door Height (7)
Accessibility
- Accessibility features: None
Features
- Levels: Two
- Stories: 2
- Patio & porch: Covered, Front Porch, Patio
- Fencing: None
Lot
- Size: 10,454 Square Feet
- Dimensions: 65 x 148
- Features: Sod Included in Price
Details
- Foundation area: 1152
- Parcel number: 3312022310039
- Zoning description: Residential-Single Family
Construction
Type & style
- Home type: SingleFamily
- Property subtype: Single Family
Materials
- Concrete, Frame
- Roof: Age 8 Years or Less,Architectural Shingle,Pitched
Condition
- New construction: Yes
- Year built: 2024
Details
- Builder name: DANE ALLEN HOMES INC
Utilities & green energy
- Electric: 200+ Amp Service
- Gas: Natural Gas
- Sewer: City Sewer - In Street
- Water: City Water - In Street
Community & HOA
Community
- Subdivision: Sundance Greens Fifth Addn
HOA
- Has HOA: Yes
- Services included: Professional Mgmt, Recreation Facility, Shared Amenities
- HOA fee: $278 quarterly
- HOA name: Association of Minnesota
- HOA phone: 763-225-6400
Location
- Region: Osseo
Financial & listing details
- Price per square foot: $274/sqft
- Tax assessed value: $594,700
- Annual tax amount: $1,688
- Date on market: 1/6/2026
- Cumulative days on market: 328 days
Estimated market value
$693,200
$659,000 - $728,000
$3,688/mo
Price history
| Date | Event | Price |
|---|---|---|
| 7/29/2026 | Price change | $699,900-3.4%$274/sqft |
Source:  NorthstarMLS as distributed by MLS GRID #7003412 Report a problem NorthstarMLS as distributed by MLS GRID #7003412 Report a problem | ||
| 1/6/2026 | Listed for sale | $724,900$284/sqft |
Source: NorthstarMLS as distributed by MLS GRID #7003412 Report a problem | ||
| 12/23/2025 | Listing removed | $724,900$284/sqft |
Source: NorthstarMLS as distributed by MLS GRID #6789030 Report a problem | ||
| 9/16/2025 | Listed for sale | $724,900$284/sqft |
Source: NorthstarMLS as distributed by MLS GRID #6789030 Report a problem | ||
| 7/24/2025 | Listing removed | $724,900$284/sqft |
Source: NorthstarMLS as distributed by MLS GRID #6648638 Report a problem | ||
| 1/20/2025 | Listed for sale | $724,900$284/sqft |
Source: NorthstarMLS as distributed by MLS GRID #6648638 Report a problem | ||
| 1/8/2025 | Listing removed | $724,900$284/sqft |
Source: NorthstarMLS as distributed by MLS GRID #6637588 Report a problem | ||
| 12/5/2024 | Listed for sale | $724,900$284/sqft |
Source: NorthstarMLS as distributed by MLS GRID #6637588 Report a problem | ||
| 9/23/2024 | Listing removed | $724,900$284/sqft |
Source: NorthstarMLS as distributed by MLS GRID #6583500 Report a problem | ||
| 8/9/2024 | Listed for sale | $724,900$284/sqft |
Source: NorthstarMLS as distributed by MLS GRID #6583500 Report a problem | ||
| 8/8/2024 | Listing removed | -- |
Source: NorthstarMLS as distributed by MLS GRID #6529690 Report a problem | ||
| 5/2/2024 | Listed for sale | $724,900+417.8%$284/sqft |
Source: NorthstarMLS as distributed by MLS GRID #6529690 Report a problem | ||
| 4/12/2024 | Sold | $140,000$55/sqft |
Source: Public Record Report a problem | ||
Public tax history
| Year | Property taxes | Tax assessment |
|---|---|---|
| 2025 | $1,689 +50.2% | $594,700 +375.8% |
| 2024 | $1,125 +61.5% | $125,000 -38.8% |
| 2023 | $696 | $204,400 +12.2% |
| 2022 | -- | $182,100 |
Find assessor info on the county website
Monthly payment
Est. payment
Payment breakdown
Explore the cost of this home by adjusting the details. Changes won't be saved.Climate risks
Neighborhood: 55369
Nearby schools
GreatSchools rating
- 9/10Oxbow Creek Elementary SchoolGrades: K-5Distance: 5.4 mi
- 8/10Jackson Middle SchoolGrades: 6-8Distance: 6.1 mi
- 7/10Champlin Park Senior High SchoolGrades: 9-12Distance: 6 mi
- $932,2004 bd4 ba3.1k sqft15340 110th Ave N, Osseo, MN 55369Off Market
- $858,4004 bd4 ba3.4k sqft15420 110th Ave N, Osseo, MN 55369Off Market
- $823,178-- bd-- ba-- sqft15353 111th Ave N, Osseo, MN 55369Sold
- $130,000-- bd-- ba-- sqft15423 111th Ave N, Osseo, MN 55369Sold
- $898,3004 bd4 ba3.1k sqft15430 110th Ave N, Osseo, MN 55369Off Market
- $931,8004 bd4 ba3.4k sqft15330 110th Ave N, Osseo, MN 55369Off Market
- $760,0004 bd3 ba2.6k sqft15261 110th Ave N, Osseo, MN 55369New Construction
- $674,2004 bd3 ba2.9k sqft15433 111th Ave N, Osseo, MN 55369Sold
A local agent can set up tours, give advice and negotiate with sellers.
Similar homes
- $760,0004 bd3 ba2.6k sqft15261 110th Ave N, Osseo, MN 55369New Construction

 MLS ID #6782189, Jay A. Markfelder, Stanek Realty, Inc.. NorthstarMLS as distributed by MLS GRID
 - $679,9004 bd3 ba3.7k sqft16651 Territorial Trl, Maple Grove, MN 55369For Sale
 MLS ID #7037531, Ryan S. Johnson, Pemberton RE. NorthstarMLS as distributed by MLS GRID
 - $799,9005 bd4 ba3.4k sqft15440 110th Ave N, Osseo, MN 55369New Construction
 MLS ID #7068171, Dana Terry, RE/MAX Results. NorthstarMLS as distributed by MLS GRID
 - $754,3654 bd4 ba3.3k sqft14740 115th Ave N, Dayton, MN 55369New Construction
 MLS ID #7075157, Lennar Minnesota, Lennar Sales Corp. NorthstarMLS as distributed by MLS GRID
 - $749,9005 bd5 ba3.6k sqft14960 143rd Ave N, Dayton, MN 55327For SaleMLS ID #7110064, Jeremy Stuber, Pro Flat Fee Realty LLC. NorthstarMLS as distributed by MLS GRID
- $689,9004 bd3 ba2.8k sqft14905 142nd Ave N, Dayton, MN 55327New ConstructionMLS ID #7029956, Rick Canniff, Real Estate Masters, Ltd.. NorthstarMLS as distributed by MLS GRID
- $637,5005 bd4 ba3.1k sqft11302 Red Stem Ct, Maple Grove, MN 55311For SaleMLS ID #7112213, Stickney Real Estate – Jacob Stickney, Coldwell Banker Realty. NorthstarMLS as distributed by MLS GRID
- from $714,9005 bd4 ba3.2k sqftAspen II Plan, Evanswood, Maple Grove, MN 55311New ConstructionCreative Homes
- from $706,9005 bd4 ba3.7k sqftGibson Plan, Evanswood, Maple Grove, MN 55311New ConstructionCreative Homes
- $699,9003 bd2 ba1.9k sqft20039 Grouse St NW, Oak Grove, MN 55011For SaleMLS ID #7114916, Carson Hennen, Keller Williams Classic Realty. NorthstarMLS as distributed by MLS GRID
- $799,9004 bd4 ba3.3k sqft10261 Shadyview Ln N, Maple Grove, MN 55311New ConstructionNorthstarMLS as distributed by MLS GRID
- from $624,9003 bd3 ba3k sqftVictoria Plan, Evanswood, Maple Grove, MN 55311New ConstructionCreative Homes
- $750,0004 bd3 ba2.4k sqft19334 Annabelle Ln, Hamel, MN 55340For SaleMLS ID #7090696, Niki H Moeller, RE/MAX Results. NorthstarMLS as distributed by MLS GRID
- $825,0004 bd5 ba3.4k sqft17330 70th Ct N, Maple Grove, MN 55311For SaleMLS ID #7101257, Carrie F Schmitz, Keller Williams Classic Rlty NW. NorthstarMLS as distributed by MLS GRID
- $589,9004 bd4 ba3k sqft5243 Randolph Ave NE, Otsego, MN 55374For SaleMLS ID #7114447, Alex Murray, Engel & Volkers Blaine. NorthstarMLS as distributed by MLS GRID
- $584,9004 bd4 ba3.4k sqft19564 Prairieview Dr S, Rogers, MN 55374For SaleMLS ID #7058092, Peterson & Co., Keller Williams Integrity NW. NorthstarMLS as distributed by MLS GRID
- $749,9005 bd4 ba3.4k sqft4949 Otter Trl NE, Saint Michael, MN 55376For SaleMLS ID #7107690, Caleb Carlson, Real Broker, LLC. NorthstarMLS as distributed by MLS GRID
- $765,0004 bd3 ba3.1k sqft14523 Kingsview Ln N, Dayton, MN 55327New ConstructionMLS ID #6720923, Lesa L Rand, Coldwell Banker Realty. NorthstarMLS as distributed by MLS GRID
- $839,9004 bd3 ba3.5k sqft10377 Shadyview Ln N, Maple Grove, MN 55311New ConstructionMLS ID #7071295, CJ Hansen, New Home Star. NorthstarMLS as distributed by MLS GRID
- $639,9003 bd3 ba2.8k sqft14703 Kingsview Ln N, Dayton, MN 55327New ConstructionMLS ID #7064029, Beth A Oberlander, Robert Thomas Homes, Inc.. NorthstarMLS as distributed by MLS GRID
