Beautiful new Rambler Model in Sundance Greens by Simmer Brothers Homes. Andersen Windows, 9'
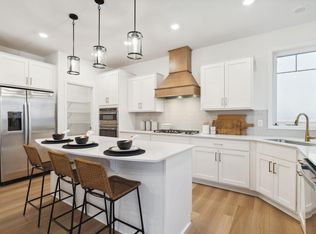
& 10' Ceilings Soft close Custom made soft close Cabiets & Dovetail Drawers, Stainless Appliances with Double Ovens. Oversized Insulated 3 Car Garage, James Hardie Siding on all 4 Sides. High end Finishes in
both Levels. Custom Wet Bar, Electric & Gas Fireplaces. HUGE storage area Walkout to a 14x16 Concrete Patio with nice size yard with Southern exposure.
Active
$760,000
15261 110th Ave N, Osseo, MN 55369
4beds
2,679sqft
:
Get pre-qualified$4,817/mo
Single Family
Built in 2026
10,372 Square Feet Lot
$755,700 Zestimate®
$284/sqft
$93/mo HOA
What's special
Huge storage areaAndersen windowsElectric and gas fireplacesCustom wet bar
- 326 days |
- 93 |
- 2 |
Zillow last checked:
Listing updated:
Listed by:
Jay A. Markfelder 612-719-3801,
Stanek Realty, Inc.
Source: NorthstarMLS as distributed by MLS GRID,MLS#: 6782189
Facts & features
Interior
Bedrooms & bathrooms
- Bedrooms: 4
- Bathrooms: 3
- Full bathrooms: 1
- 3/4 bathrooms: 2
Bedroom
- Level: Main
- Area: 210 Square Feet
- Dimensions: 15x14
Bedroom 2
- Level: Main
- Area: 144 Square Feet
- Dimensions: 12x12
Bedroom 3
- Level: Lower
- Area: 154 Square Feet
- Dimensions: 11x14
Bedroom 4
- Level: Lower
- Area: 154 Square Feet
- Dimensions: 11x14
Family room
- Level: Lower
- Area: 425 Square Feet
- Dimensions: 25x17
Foyer
- Level: Main
- Area: 70 Square Feet
- Dimensions: 10x7
Great room
- Level: Main
- Area: 224 Square Feet
- Dimensions: 16x14
Informal dining room
- Level: Main
- Area: 140 Square Feet
- Dimensions: 10x14
Kitchen
- Level: Main
- Area: 196 Square Feet
- Dimensions: 14x14
Heating
- Forced Air, Fireplace(s)
Cooling
- Central Air
Appliances
- Included: Air-To-Air Exchanger, Cooktop, Disposal, Double Oven, Dryer, Electronic Air Filter, Exhaust Fan, Humidifier, Gas Water Heater, Microwave, Refrigerator, Stainless Steel Appliance(s)
- Laundry: Gas Dryer Hookup, Laundry Room, Main Level, Sink, Washer Hookup
Features
- Basement: Daylight,Drain Tiled,Finished,Partially Finished,Sump Basket,Sump Pump,Tile Shower
- Number of fireplaces: 1
- Fireplace features: Electric, Gas
Interior area
- Total structure area: 3,310
- Total interior livable area: 2,679 sqft
- Finished area above ground: 1,655
- Finished area below ground: 1,024
Property
Parking
- Total spaces: 3
- Parking features: Attached
- Attached garage spaces: 3
- Details: Garage Dimensions (30x26), Garage Door Height (8)
Accessibility
- Accessibility features: None
Features
- Levels: One
- Stories: 1
- Patio & porch: Patio
Lot
- Size: 10,372 Square Feet
- Dimensions: 67 x 163 x 64 x 154
Details
- Foundation area: 1655
- Parcel number: tbd
- Zoning description: Residential-Single Family
Construction
Type & style
- Home type: SingleFamily
- Property subtype: Single Family
Materials
- Roof: Architectural Shingle
Condition
- New construction: Yes
- Year built: 2026
Details
- Builder name: SIMMER BROTHERS HOMES INC
Utilities & green energy
- Electric: 200+ Amp Service
- Gas: Natural Gas
- Sewer: City Sewer/Connected
- Water: City Water/Connected
Community & HOA
Community
- Subdivision: Sundance Greens
HOA
- Has HOA: Yes
- Services included: Professional Mgmt, Recreation Facility, Shared Amenities
- HOA fee: $278 quarterly
- HOA name: Associa
- HOA phone: 763-225-6400
Location
- Region: Osseo
Financial & listing details
- Price per square foot: $284/sqft
- Tax assessed value: $110,000
- Annual tax amount: $1,689
- Date on market: 9/5/2025
Estimated market value
$755,700
$718,000 - $793,000
$3,744/mo
Price history
| Date | Event | Price |
|---|---|---|
| 9/5/2025 | Listed for sale | $760,000+442.9%$284/sqft |
Source:  NorthstarMLS as distributed by MLS GRID #6782189 Report a problem NorthstarMLS as distributed by MLS GRID #6782189 Report a problem | ||
| 6/16/2025 | Sold | $140,000$52/sqft |
Source: Public Record Report a problem | ||
Public tax history
| Year | Property taxes | Tax assessment |
|---|---|---|
| 2025 | $1,689 +50.2% | $110,000 -12% |
| 2024 | $1,125 +61.5% | $125,000 -38.8% |
| 2023 | $696 | $204,400 +12.2% |
| 2022 | -- | $182,100 |
Find assessor info on the county website
Monthly payment
Est. payment
Payment breakdown
Explore the cost of this home by adjusting the details. Changes won't be saved.Climate risks
Neighborhood: 55369
Nearby schools
GreatSchools rating
- 9/10Oxbow Creek Elementary SchoolGrades: K-5Distance: 5.4 mi
- 8/10Jackson Middle SchoolGrades: 6-8Distance: 6.1 mi
- 7/10Champlin Park Senior High SchoolGrades: 9-12Distance: 6 mi
- $768,0005 bd5 ba4.3k sqft15411 N 110th Ave N, Osseo, MN 55369Sold
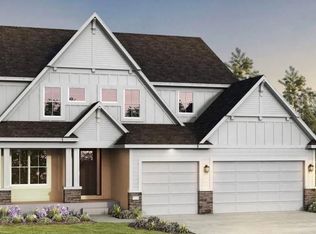
- $768,0004 bd4 ba3.1k sqft15411 110th Ave N, Osseo, MN 55369Sold
- $735,0004 bd4 ba3.3k sqft15421 110th Ave N, Osseo, MN 55369Sold

- $110,000-- bd-- ba-- sqft15351 110th Ave N, Osseo, MN 55369Off Market
- $130,000-- bd-- ba-- sqft15431 110th Ave N, Osseo, MN 55369Sold
- $875,5004 bd4 ba3.4k sqft15420 110th Ave N, Osseo, MN 55369Off Market
- $906,4004 bd4 ba3.1k sqft15430 110th Ave N, Osseo, MN 55369Off Market
- $724,9004 bd3 ba2.5k sqft15350 110th Ave N, Osseo, MN 55369New Construction
A local agent can set up tours, give advice and negotiate with sellers.
Similar homes
- $748,9004 bd3 ba2.8k sqft15251 110th Ave N, Osseo, MN 55369New Construction
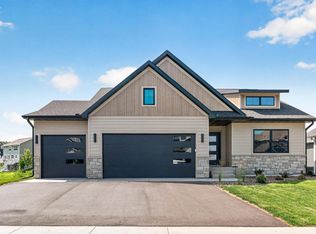
 MLS ID #7007609, Denise Dehn, eXp Realty. NorthstarMLS as distributed by MLS GRID
 - $724,9004 bd3 ba2.5k sqft15350 110th Ave N, Osseo, MN 55369New Construction
 MLS ID #7003412, Dana Terry, RE/MAX Results. NorthstarMLS as distributed by MLS GRID
 - $679,9004 bd3 ba3.7k sqft16651 Territorial Trl, Maple Grove, MN 55369For Sale
 MLS ID #7037531, Ryan S. Johnson, Pemberton RE. NorthstarMLS as distributed by MLS GRID
 - $692,5003 bd3 ba2.9k sqft11409 Minnesota Ln N, Osseo, MN 55369New Construction
 NorthstarMLS as distributed by MLS GRID
 - $719,0004 bd4 ba3.7k sqft11628 Yuma Ln N, Osseo, MN 55369For SaleMLS ID #7054465, Josh A Pomerleau, JPW Realty. NorthstarMLS as distributed by MLS GRID
- $785,0005 bd5 ba3.6k sqft14960 143rd Ave N, Dayton, MN 55327For SaleMLS ID #7110064, Jeremy Stuber, Pro Flat Fee Realty LLC. NorthstarMLS as distributed by MLS GRID
- $775,0004 bd3 ba3.1k sqft12004 Owatonna Ct NE, Blaine, MN 55449New ConstructionMLS ID #7114421, Alex Murray, Engel & Volkers Blaine. NorthstarMLS as distributed by MLS GRID
- $765,0004 bd3 ba3.1k sqft14523 Kingsview Ln N, Dayton, MN 55327New ConstructionMLS ID #6720923, Lesa L Rand, Coldwell Banker Realty. NorthstarMLS as distributed by MLS GRID
- $589,9004 bd4 ba3k sqft5243 Randolph Ave NE, Otsego, MN 55374For SaleMLS ID #7114447, Alex Murray, Engel & Volkers Blaine. NorthstarMLS as distributed by MLS GRID
- $825,0004 bd5 ba3.4k sqft17330 70th Ct N, Maple Grove, MN 55311For SaleMLS ID #7101257, Carrie F Schmitz, Keller Williams Classic Rlty NW. NorthstarMLS as distributed by MLS GRID
- $799,9004 bd4 ba3.3k sqft10261 Shadyview Ln N, Maple Grove, MN 55311New ConstructionNorthstarMLS as distributed by MLS GRID
- $637,5005 bd4 ba3.1k sqft11302 Red Stem Ct, Maple Grove, MN 55311For SaleMLS ID #7112213, Stickney Real Estate – Jacob Stickney, Coldwell Banker Realty. NorthstarMLS as distributed by MLS GRID
- from $766,9005 bd3 ba3.2k sqftAugustine Plan, Evanswood, Maple Grove, MN 55311New ConstructionCreative Homes
- $839,9004 bd3 ba3.5k sqft10377 Shadyview Ln N, Maple Grove, MN 55311New ConstructionMLS ID #7071295, CJ Hansen, New Home Star. NorthstarMLS as distributed by MLS GRID
- $749,9005 bd4 ba3.4k sqft4949 Otter Trl NE, Saint Michael, MN 55376For SaleMLS ID #7107690, Caleb Carlson, Real Broker, LLC. NorthstarMLS as distributed by MLS GRID
- $669,0004 bd3 ba3.1k sqft14950 142nd Ave N, Dayton, MN 55327For SaleMLS ID #7014004, Maureen A. Rief, Coldwell Banker Realty. NorthstarMLS as distributed by MLS GRID
- $689,9004 bd3 ba2.8k sqft14905 142nd Ave N, Dayton, MN 55327New ConstructionMLS ID #7029956, Rick Canniff, Real Estate Masters, Ltd.. NorthstarMLS as distributed by MLS GRID
- $899,9004 bd5 ba3.5k sqft18250 102nd Pl N, Maple Grove, MN 55311New ConstructionNorthstarMLS as distributed by MLS GRID
- $574,9005 bd3 ba3k sqft14213 Dallas Ln N, Dayton, MN 55327For SaleMLS ID #7111519, Lauren Lancaster, Keller Williams Realty Integrity Lakes. NorthstarMLS as distributed by MLS GRID
- $725,0004 bd4 ba2.9k sqft7495 Laurel Point, Golden Valley, MN 55426For SaleMLS ID #7114922, Nathan A Plasch, Pemberton RE. NorthstarMLS as distributed by MLS GRID
