Better than New construction- over 70K in upgrades! Welcome to this stunning 6-bedroom, 5-bathroom Walton floor plan—offering the perfect blend of luxury, functionality, and thoughtful design. This classic two-story home features an open-concept main level with a sun-drenched gourmet kitchen, oversized mudroom/flex space, and guest quarters (currently used as a home office) with a nearby 3/4 bath. Upstairs, you’ll find four spacious bedrooms, including a lavish primary suite, a Jack and Jill setup, a junior suite, a convenient laundry room and a cozy loft ideal for reading or relaxing. The walkout lower level is designed for entertaining, complete with a wet bar, playroom, 6th bedroom, and another 3/4 bath—also perfect for guests or multi-generational living. The 3 car garage includes extra depth on one side, offering versatile space for storage, a workshop or your favorite hobby. Every detail has been meticulously planned with high-end finishes and exceptional use of space throughout. Even better, all the big-ticket upgrades that don’t come with new construction are already complete: Custom window treatments, Maintenance-free deck off the kitchen, Wrought iron fencing, New Tuff Shed with loft, complete gutters, Top-tier security system, water softener and Permanent exterior holiday lighting, app-controlled. Enjoy community amenities like the neighborhood pool in summer and a community room available year-round. Located just minutes from Maple Grove’s premier shopping, abundant trails, parks, golf courses, and offering an easy commute across the metro—this home truly has it all.
Closed
$859,000
15450 110th Ave N, Osseo, MN 55369
6beds
4,345sqft
Single Family Residence
Built in 2022
9,147 Square Feet Lot
$874,900 Zestimate®
$198/sqft
$5,131 Estimated rent
Home value
$874,900
$814,000 - $945,000
$5,131/mo
Zestimate® history
Owner options
List your home for rent
$5,131/mo
Rent Zestimate®
Find your next renter with Zillow Rental Manager. Plus, with online applications, you can quickly screen prospective tenants – for free.
$5,131/mo
Rent Zestimate®
Refinance and save
$5,829/mo
Est. payment
Refinancing to a lower rate could help reduce your monthly payments and save thousands over the life of the loan.
$5,829/mo
Est. payment
Explore your selling options
Work with a Zillow partner agent
Leverage their expertise and Zillow's premium Showcase listings to get your home seen by more buyers.
Get startedList with your own agent
Get your home in front of millions of buyers by listing it on Zillow.
Learn how to do itSell it yourself
Take full control of how buyers see your home on Zillow by listing For Sale by Owner (FSBO).
List your homeWhat's special
Wrought iron fencingOpen-concept main levelComplete guttersJunior suiteLavish primary suiteJack and jill setupSun-drenched gourmet kitchen
Zillow last checked:
Listing updated:
Listed by:
Emily B Walvatne 612-978-8915,
Edina Realty, Inc.,
Taylor Owens 612-916-0892
Bought with:
Kim K. Vetter
RE/MAX Advantage Plus
Source: NorthstarMLS as distributed by MLS GRID,MLS#: 7012181
Facts & features
Interior
Bedrooms & bathrooms
- Bedrooms: 6
- Bathrooms: 5
- Full bathrooms: 2
- 3/4 bathrooms: 3
Bedroom
- Level: Upper
- Area: 252 Square Feet
- Dimensions: 18x14
Bedroom 2
- Level: Upper
- Area: 168 Square Feet
- Dimensions: 14x12
Bedroom 3
- Level: Upper
- Area: 150 Square Feet
- Dimensions: 15x10
Bedroom 4
- Level: Upper
- Area: 154 Square Feet
- Dimensions: 14x11
Bedroom 5
- Level: Lower
- Area: 120 Square Feet
- Dimensions: 12x10
Dining room
- Level: Main
- Area: 160 Square Feet
- Dimensions: 16x10
Family room
- Level: Lower
- Area: 768 Square Feet
- Dimensions: 32x24
Flex room
- Level: Main
- Area: 120 Square Feet
- Dimensions: 12x10
Foyer
- Level: Main
- Area: 80 Square Feet
- Dimensions: 10x8
Kitchen
- Level: Main
- Area: 322 Square Feet
- Dimensions: 23x14
Living room
- Level: Main
- Area: 255 Square Feet
- Dimensions: 17x15
Mud room
- Level: Main
- Area: 90 Square Feet
- Dimensions: 9x10
Office
- Level: Main
- Area: 120 Square Feet
- Dimensions: 12x10
Play room
- Level: Lower
- Area: 160 Square Feet
- Dimensions: 16x10
Heating
- Forced Air, Fireplace(s)
Cooling
- Central Air
Appliances
- Included: Air-To-Air Exchanger, Dishwasher, Double Oven, Dryer, Exhaust Fan, Gas Water Heater, Microwave, Range, Refrigerator, Stainless Steel Appliance(s), Wall Oven, Washer, Water Softener Owned
- Laundry: Laundry Room, Sink, Upper Level
Features
- Basement: Daylight,Drain Tiled,Finished,Full,Concrete,Storage Space,Sump Pump,Walk-Out Access
- Number of fireplaces: 1
- Fireplace features: Gas, Living Room
Interior area
- Total structure area: 4,345
- Total interior livable area: 4,345 sqft
- Finished area above ground: 3,139
- Finished area below ground: 1,206
Property
Parking
- Total spaces: 3
- Parking features: Attached, Asphalt, Electric, Garage, Garage Door Opener, Insulated Garage, Storage
- Attached garage spaces: 3
- Has uncovered spaces: Yes
- Details: Garage Dimensions (28x28)
Accessibility
- Accessibility features: None
Features
- Levels: Two
- Stories: 2
- Patio & porch: Composite Decking, Covered, Front Porch
- Has private pool: Yes
- Pool features: In Ground, Heated, Outdoor Pool, Shared
- Fencing: Full,Other
Lot
- Size: 9,147 Square Feet
- Dimensions: 69 x 139 x 65 x 135
- Features: Sod Included in Price, Tree Coverage - Light
Details
- Additional structures: Storage Shed
- Foundation area: 1206
- Parcel number: 3312022310043
- Zoning description: Residential-Single Family
Construction
Type & style
- Home type: SingleFamily
- Property subtype: Single Family Residence
Materials
- Concrete
- Roof: Age 8 Years or Less,Architectural Shingle,Asphalt
Condition
- New construction: No
- Year built: 2022
Utilities & green energy
- Electric: Circuit Breakers
- Gas: Natural Gas
- Sewer: City Sewer - In Street
- Water: City Water - In Street
Community & HOA
Community
- Subdivision: Sundance Greens Fifth Add
HOA
- Has HOA: Yes
- Services included: Sanitation, Shared Amenities
- HOA fee: $286 quarterly
- HOA name: ASSOCIA Minnesota
- HOA phone: 763-225-6400
Location
- Region: Osseo
Financial & listing details
- Price per square foot: $198/sqft
- Tax assessed value: $748,000
- Annual tax amount: $9,190
- Date on market: 1/23/2026
- Cumulative days on market: 96 days
Price history
| Date | Event | Price |
|---|---|---|
| 3/16/2026 | Sold | $859,000$198/sqft |
Source:  NorthstarMLS as distributed by MLS GRID #7012181 Report a problem NorthstarMLS as distributed by MLS GRID #7012181 Report a problem | ||
| 2/24/2026 | Pending sale | $859,000$198/sqft |
Source: NorthstarMLS as distributed by MLS GRID #7012181 Report a problem | ||
| 1/23/2026 | Listed for sale | $859,000$198/sqft |
Source: NorthstarMLS as distributed by MLS GRID #7012181 Report a problem | ||
| 11/25/2025 | Listing removed | $859,000$198/sqft |
Source: NorthstarMLS as distributed by MLS GRID #6804197 Report a problem | ||
| 10/14/2025 | Listed for sale | $859,000-0.1%$198/sqft |
Source: NorthstarMLS as distributed by MLS GRID #6804197 Report a problem | ||
| 10/14/2025 | Listing removed | $859,900$198/sqft |
Source: NorthstarMLS as distributed by MLS GRID #6792474 Report a problem | ||
| 10/6/2025 | Price change | $859,900-4.4%$198/sqft |
Source: NorthstarMLS as distributed by MLS GRID #6792474 Report a problem | ||
| 9/22/2025 | Listed for sale | $899,900+4.7%$207/sqft |
Source: NorthstarMLS as distributed by MLS GRID #6792474 Report a problem | ||
| 8/8/2022 | Sold | $859,500+513.9%$198/sqft |
Source: Public Record Report a problem | ||
| 2/10/2022 | Sold | $140,000$32/sqft |
Source: Public Record Report a problem | ||
Public tax history
| Year | Property taxes | Tax assessment |
|---|---|---|
| 2025 | $9,190 +4.7% | $748,000 -2.3% |
| 2024 | $8,778 +2139.1% | $765,800 +3% |
| 2023 | $392 | $743,200 +308.1% |
| 2022 | -- | $182,100 |
Find assessor info on the county website
Neighborhood: 55369
Nearby homes
- $625,0003 bd2 ba1.6k sqft0 110th Ave N, Osseo, MN 55369For Sale
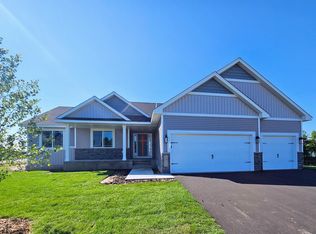
- $824,9005 bd4 ba3.4k sqft15440 110th Ave N, Osseo, MN 55369New Construction
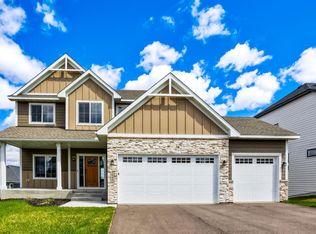
- $893,7004 bd4 ba3.1k sqft15430 110th Ave N, Osseo, MN 55369Off Market
- $699,9004 bd3 ba2.5k sqft15463 111th Ave N, Osseo, MN 55369New Construction
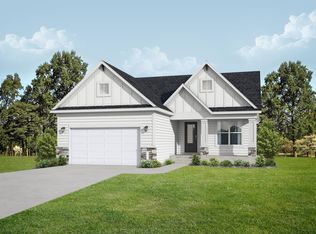
- $699,9004 bd3 ba3.6k sqft15531 111th Ave N, Dayton, MN 55327Sold
- $899,0004 bd5 ba4.8k sqft15540 110th Ave N, Osseo, MN 55369For Sale
- $699,9004 bd3 ba2.5k sqft15453 111th Ave N, Osseo, MN 55369New Construction
- $574,9003 bd2 ba1.7k sqft15551 111th Ave, Osseo, MN 55369Sold
Nearby schools
GreatSchools rating
- 9/10Oxbow Creek Elementary SchoolGrades: K-5Distance: 5.5 mi
- 8/10Jackson Middle SchoolGrades: 6-8Distance: 6.1 mi
- 7/10Champlin Park Senior High SchoolGrades: 9-12Distance: 6 mi
Get a cash offer in 3 minutes
Find out how much your home could sell for in as little as 3 minutes with a no-obligation cash offer.
Estimated market value
$874,900
Get a cash offer in 3 minutes
Find out how much your home could sell for in as little as 3 minutes with a no-obligation cash offer.
Estimated market value
$874,900
- Minnesota
- Hennepin County
- Maple Grove
- 55369
- 15450 110th Ave N
Nearby cities
Nearby zip codes
Other Maple Grove Topics
