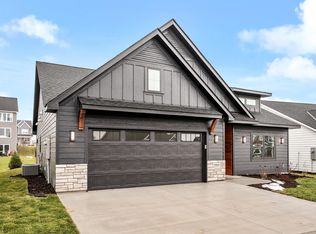
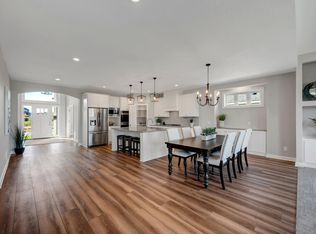
Welcome to Sundance Green 4th addition. This amazing golf cart community has something for everyone. Our "SERENITY WOODS" plan is a must see, which includes a single-level layout with three bedrooms, two bathrooms, a welcoming and warm fireplace, a spacious oversized two-car garage large enough to fit a full sized pick-up truck, a cozy front porch to sit and enjoy a million dollar sunset over the golf course, a 5 ft. tiled master bathroom shower and so much more. In the warmer seasons, residents can unwind by the community pool, soaking up the sun with a good book in hand.
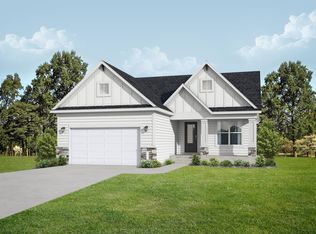
Homeowners have direct access to the expansive 4,900-acre Elm Creek Park Reserve, providing a variety of amenities such as multi-purpose trails, off-leash dog area, disc golf, swimming spots, and more recreational options. Sundance Entertainment Center is conveniently situated within walking distance of your new home. Here, you can engage in diverse activities: joining a golf league with friends and neighbors, dinner on the expansive patio overlooking the golf course, and utilizing the indoor golf simulator available year-round. Additionally, you can partake in fun events such as bowling in the 24 lane onsite alley, bar bingo, horse racing, meat raffles, and relish delicious food and beverages at the sports bar and grill. Pictures are from the model home. Your new home by Thomas Allen Homes is awaiting your arrival. See you inside.
Closed
$574,900
15551 111th Ave, Osseo, MN 55369
3beds
1,738sqft
Single Family Residence
Built in 2024
0.27 Acres Lot
$578,300 Zestimate®
$331/sqft
$2,918 Estimated rent
Home value
$578,300
$532,000 - $630,000
$2,918/mo
Zestimate® history
Owner options
List your home for rent
$2,918/mo
Rent Zestimate®
Find your next renter with Zillow Rental Manager. Plus, with online applications, you can quickly screen prospective tenants – for free.
$2,918/mo
Rent Zestimate®
Refinance and save
$3,854/mo
Est. payment
Refinancing to a lower rate could help reduce your monthly payments and save thousands over the life of the loan.
$3,854/mo
Est. payment
Explore your selling options
Work with a Zillow partner agent
Leverage their expertise and Zillow's premium Showcase listings to get your home seen by more buyers.
Get startedList with your own agent
Get your home in front of millions of buyers by listing it on Zillow.
Learn how to do itSell it yourself
Take full control of how buyers see your home on Zillow by listing For Sale by Owner (FSBO).
List your homeWhat's special
Spacious oversized two-car garageCozy front porchWelcoming and warm fireplaceSingle-level layoutCommunity pool
Zillow last checked:
Listing updated:
Listed by:
Denise Dehn 612-805-0277,
eXp Realty
Bought with:
Thomas L. Simonsen
Counselor Realty
Source: NorthstarMLS as distributed by MLS GRID,MLS#: 6643496
Facts & features
Interior
Bedrooms & bathrooms
- Bedrooms: 3
- Bathrooms: 2
- Full bathrooms: 1
- 3/4 bathrooms: 1
Bedroom
- Level: Main
- Area: 182 Square Feet
- Dimensions: 14x13
Bedroom 2
- Level: Main
- Area: 115.5 Square Feet
- Dimensions: 11x10'6''
Bedroom 3
- Level: Main
- Area: 115.5 Square Feet
- Dimensions: 11x10'6''
Primary bathroom
- Level: Main
- Area: 58.5 Square Feet
- Dimensions: 9x6.5
Dining room
- Level: Main
- Area: 108 Square Feet
- Dimensions: 9x12
Foyer
- Level: Main
- Area: 108 Square Feet
- Dimensions: 12x9
Kitchen
- Level: Main
- Area: 169 Square Feet
- Dimensions: 13x13
Living room
- Level: Main
- Area: 218.67 Square Feet
- Dimensions: 13'8''x16
Mud room
- Level: Main
- Area: 96 Square Feet
- Dimensions: 12x8
Sun room
- Level: Main
- Area: 144 Square Feet
- Dimensions: 12x12
Walk in closet
- Level: Main
- Area: 49.5 Square Feet
- Dimensions: 9x5.5
Heating
- Forced Air
Cooling
- Central Air
Appliances
- Included: Air-To-Air Exchanger, Dishwasher, Exhaust Fan, Microwave, Range, Refrigerator
Features
- Has basement: No
- Number of fireplaces: 1
- Fireplace features: Living Room
Interior area
- Total structure area: 1,738
- Total interior livable area: 1,738 sqft
- Finished area above ground: 1,738
- Finished area below ground: 0
Property
Parking
- Total spaces: 2
- Parking features: Attached
- Attached garage spaces: 2
- Details: Garage Dimensions (22x24), Garage Door Height (7), Garage Door Width (16)
Accessibility
- Accessibility features: None
Features
- Levels: One
- Stories: 1
- Patio & porch: Front Porch, Patio
Lot
- Size: 0.27 Acres
- Dimensions: 90 x 130
- Features: Irregular Lot
Details
- Foundation area: 1738
- Parcel number: 3312022310008
- Zoning description: Residential-Single Family
Construction
Type & style
- Home type: SingleFamily
- Property subtype: Single Family Residence
Materials
- Foundation: Slab
- Roof: Asphalt
Condition
- New construction: Yes
- Year built: 2024
Details
- Builder name: THOMAS ALLEN HOMES
Utilities & green energy
- Electric: 200+ Amp Service
- Gas: Natural Gas
- Sewer: City Sewer/Connected
- Water: City Water/Connected
Community & HOA
Community
- Subdivision: Sundance Greens 4th Addition
HOA
- Has HOA: Yes
- Services included: Hazard Insurance, Lawn Care, Maintenance Grounds, Sanitation, Shared Amenities, Snow Removal
- HOA fee: $169 monthly
- HOA name: Associa
- HOA phone: 763-506-1000
Location
- Region: Osseo
Financial & listing details
- Price per square foot: $331/sqft
- Tax assessed value: $482,100
- Annual tax amount: $1,689
- Date on market: 1/5/2025
- Cumulative days on market: 117 days
Price history
| Date | Event | Price |
|---|---|---|
| 5/16/2025 | Sold | $574,900-0.9%$331/sqft |
Source:  NorthstarMLS as distributed by MLS GRID #6643496 Report a problem NorthstarMLS as distributed by MLS GRID #6643496 Report a problem | ||
| 5/2/2025 | Pending sale | $579,900$334/sqft |
Source: NorthstarMLS as distributed by MLS GRID #6643496 Report a problem | ||
| 1/5/2025 | Listed for sale | $579,900$334/sqft |
Source: NorthstarMLS as distributed by MLS GRID #6643496 Report a problem | ||
| 12/11/2024 | Listing removed | $579,900$334/sqft |
Source: NorthstarMLS as distributed by MLS GRID #6598533 Report a problem | ||
| 9/7/2024 | Listed for sale | $579,900+479.9%$334/sqft |
Source: NorthstarMLS as distributed by MLS GRID #6598533 Report a problem | ||
| 5/15/2024 | Sold | $100,000$58/sqft |
Source: Public Record Report a problem | ||
Public tax history
| Year | Property taxes | Tax assessment |
|---|---|---|
| 2025 | $1,689 +5.6% | $482,100 +285.7% |
| 2024 | $1,599 +40.3% | $125,000 +4.2% |
| 2023 | $1,140 +67.9% | $120,000 -44.3% |
| 2022 | $679 +49816.2% | $215,300 +49.2% |
| 2021 | $1 | $144,300 |
Find assessor info on the county website
Neighborhood: 55369
Nearby homes
- $606,2903 bd2 ba1.7k sqft15541 111th Ave, Osseo, MN 55369Sold
- $699,9004 bd3 ba3.6k sqft15531 111th Ave N, Dayton, MN 55327Sold
- $699,9004 bd3 ba2.5k sqft15463 111th Ave N, Osseo, MN 55369New Construction
- $631,2001 bd2 ba2k sqft15561 111th Ave N, Osseo, MN 55369Off Market
- $899,0004 bd5 ba4.8k sqft15540 110th Ave N, Osseo, MN 55369For Sale
- $640,0003 bd3 ba3k sqft15540 111th Ave N, Dayton, MN 55327Sold
- $807,4004 bd4 ba3.2k sqft15550 110th Ave N, Osseo, MN 55369Off Market
- $859,0006 bd5 ba4.3k sqft15450 110th Ave N, Osseo, MN 55369Sold
Nearby schools
GreatSchools rating
- 9/10Oxbow Creek Elementary SchoolGrades: K-5Distance: 5.5 mi
- 8/10Jackson Middle SchoolGrades: 6-8Distance: 6.1 mi
- 7/10Champlin Park Senior High SchoolGrades: 9-12Distance: 6.1 mi
Get a cash offer in 3 minutes
Find out how much your home could sell for in as little as 3 minutes with a no-obligation cash offer.
Estimated market value
$578,300
Get a cash offer in 3 minutes
Find out how much your home could sell for in as little as 3 minutes with a no-obligation cash offer.
Estimated market value
$578,300
- Minnesota
- Hennepin County
- Maple Grove
- 55369
- 15551 111th Ave
Nearby cities
Nearby zip codes
Other Maple Grove Topics
