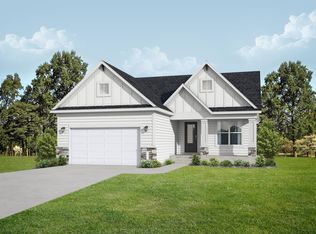
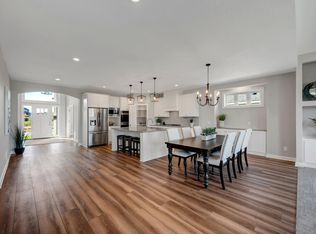
Move in Ready September. 2026! Welcome to this beautifully designed rambler offering the perfect blend of comfort, style, and functionality! The main level features an open and inviting layout with a beautiful fireplace and a stunning kitchen complete with quartz countertops and a center island - perfect for hosting and entertaining. The spacious owner's suite includes an oversized closet and a private bath with tile flooring and a full tile walk-in shower, creating a luxurious retreat. A second bedroom and full bath provide great flexibility for guests or a home office, while convenient main-level laundry and a mudroom add the home's practicality.
The fully finished lower level expands your living space with two additional bedrooms, a 3/4 bath with a walk-in shower, a large family room, and a dedicated exercise space - perfect for staying active at home, entertaining, or hosting overnight guests.
The exterior comes with a concrete driveway, fully landscape and complete with in ground sprinklers! Every detail is thoughtfully finished - this home is truly turnkey.
This thoughtfully designed home offers plenty of space for comfortable living both upstairs and down - don't miss your opportunity to make it yours!
Active
$699,900
15453 111th Ave N, Osseo, MN 55369
4beds
2,589sqft
:
Get pre-qualified$4,576/mo
Single Family
Built in 2026
7,405 Square Feet Lot
$-- Zestimate®
$270/sqft
$174/mo HOA
What's special
- 63 days |
- 53 |
- 1 |
Zillow last checked:
Listing updated:
Listed by:
Nathan F Fair 763-438-2561,
RE/MAX Results
Source: NorthstarMLS as distributed by MLS GRID,MLS#: 7082356
Facts & features
Interior
Bedrooms & bathrooms
- Bedrooms: 4
- Bathrooms: 3
- Full bathrooms: 2
- 3/4 bathrooms: 1
Bedroom
- Level: Main
- Area: 168 Square Feet
- Dimensions: 12x14
Bedroom 2
- Level: Main
- Area: 121 Square Feet
- Dimensions: 11x11
Bedroom 3
- Level: Lower
- Area: 120 Square Feet
- Dimensions: 10x12
Bedroom 4
- Level: Lower
- Area: 110 Square Feet
- Dimensions: 10x11
Exercise room
- Level: Lower
- Area: 168 Square Feet
- Dimensions: 12x14
Family room
- Level: Lower
- Area: 225 Square Feet
- Dimensions: 15x15
Game room
- Level: Lower
- Area: 180 Square Feet
- Dimensions: 12x15
Great room
- Level: Main
- Area: 210 Square Feet
- Dimensions: 14x15
Kitchen
- Level: Main
- Area: 132 Square Feet
- Dimensions: 12x11
Heating
- Fireplace(s)
Cooling
- Central Air
Appliances
- Included: Air-To-Air Exchanger, Cooktop, Dishwasher, Disposal, Dryer, Gas Water Heater, Microwave, Refrigerator, Stainless Steel Appliance(s), Washer
- Laundry: In Hall, Main Level, Sink
Features
- Basement: Finished
- Number of fireplaces: 1
- Fireplace features: Gas, Living Room
Interior area
- Total structure area: 2,875
- Total interior livable area: 2,589 sqft
- Finished area above ground: 1,438
- Finished area below ground: 1,151
Property
Parking
- Total spaces: 2
- Parking features: Attached, Concrete, Garage Door Opener
- Attached garage spaces: 2
- Has uncovered spaces: Yes
Accessibility
- Accessibility features: None
Features
- Levels: One
- Stories: 1
- Patio & porch: Front Porch
- Pool features: None
- Fencing: None
Lot
- Size: 7,405 Square Feet
- Features: Sod Included in Price, Tree Coverage - Light
Details
- Foundation area: 1437
- Parcel number: 3312022310030
- Zoning description: Residential-Single Family
Construction
Type & style
- Home type: SingleFamily
- Property subtype: Single Family
Materials
- Roof: Age 8 Years or Less,Asphalt
Condition
- New construction: Yes
- Year built: 2026
Details
- Builder name: JONATHAN HOMES OF MN LLC
Utilities & green energy
- Gas: Natural Gas
- Sewer: City Sewer/Connected
- Water: City Water/Connected
Community & HOA
Community
- Subdivision: Sundance Greens Fifth Add
HOA
- Has HOA: Yes
- Services included: Other
- HOA fee: $174 monthly
- HOA name: TBD
- HOA phone: 763-225-6400
Location
- Region: Osseo
Financial & listing details
- Price per square foot: $270/sqft
- Tax assessed value: $110,000
- Annual tax amount: $500
- Date on market: 5/29/2026
- Cumulative days on market: 6 days
- Road surface type: Paved
Estimated market value
Not available
Estimated sales range
Not available
Not available
Price history
| Date | Event | Price |
|---|---|---|
| 5/29/2026 | Listed for sale | $699,900$270/sqft |
Source:  NorthstarMLS as distributed by MLS GRID #7082356 Report a problem NorthstarMLS as distributed by MLS GRID #7082356 Report a problem | ||
Public tax history
| Year | Property taxes | Tax assessment |
|---|---|---|
| 2025 | $1,689 +50.2% | $110,000 -12% |
| 2024 | $1,125 +61.5% | $125,000 -38.8% |
| 2023 | $696 | $204,400 +12.2% |
| 2022 | -- | $182,100 |
Find assessor info on the county website
Monthly payment
Est. payment
Payment breakdown
Explore the cost of this home by adjusting the details. Changes won't be saved.Climate risks
Neighborhood: 55369
Nearby schools
GreatSchools rating
- 9/10Oxbow Creek Elementary SchoolGrades: K-5Distance: 5.5 mi
- 8/10Jackson Middle SchoolGrades: 6-8Distance: 6.1 mi
- 7/10Champlin Park Senior High SchoolGrades: 9-12Distance: 6 mi
- $699,9004 bd3 ba3.5k sqft15443 111th Ave, Osseo, MN 55369Sold

- $699,9004 bd3 ba2.5k sqft15463 111th Ave N, Osseo, MN 55369New Construction
- $674,2004 bd3 ba2.9k sqft15433 111th Ave N, Osseo, MN 55369Sold

- $699,9004 bd3 ba3.6k sqft15531 111th Ave N, Dayton, MN 55327Sold
- $625,0003 bd2 ba1.6k sqft0 110th Ave N, Osseo, MN 55369For Sale
- $717,9004 bd3 ba3.4k sqft15462 N 111th Ave N, Dayton, MN 55327Sold
- $824,9005 bd4 ba3.4k sqft15440 110th Ave N, Osseo, MN 55369New Construction
- $893,7004 bd4 ba3.1k sqft15430 110th Ave N, Osseo, MN 55369Off Market
A local agent can set up tours, give advice and negotiate with sellers.
Similar homes
- $699,9004 bd3 ba2.5k sqft15463 111th Ave N, Osseo, MN 55369New Construction
 MLS ID #7064173, Nathan F Fair, RE/MAX Results. NorthstarMLS as distributed by MLS GRID
 - $629,9905 bd3 ba2.9k sqft16420 110th Ave N, Osseo, MN 55369For Sale
 MLS ID #7103194, Lamar Quinn, Pulte Homes Of Minnesota, LLC. NorthstarMLS as distributed by MLS GRID
 - $625,0003 bd2 ba1.6k sqft0 110th Ave N, Osseo, MN 55369For Sale
 MLS ID #7008174, Dana Terry, RE/MAX Results. NorthstarMLS as distributed by MLS GRID
 - $719,9906 bd4 ba3.7k sqft11050 Archer Ct N, Maple Grove, MN 55311For Sale
 MLS ID #7103187, Lamar Quinn, Pulte Homes Of Minnesota, LLC. NorthstarMLS as distributed by MLS GRID
 - $669,9853 bd3 ba3.1k sqft14985 Riverview Ln N, Dayton, MN 55327New ConstructionMLS ID #7114180, Stephanie Kahlstorf, M/I Homes. NorthstarMLS as distributed by MLS GRID
- $--4 bd1 ba2.5k sqft7550 Oday Ave NE, Otsego, MN 55330AuctionAuction.com 2
- $657,9904 bd3 ba3k sqft19650 105th Ave, Rogers, MN 55374New ConstructionNorthstarMLS as distributed by MLS GRID
- $--3 bd3 ba2.2k sqft1818 200th Ln NW, Oak Grove, MN 55011AuctionAuction.com 2
- from $686,9005 bd4 ba3.4k sqftSutherland Plan, Evanswood, Maple Grove, MN 55311New ConstructionCreative Homes
- $699,9003 bd2 ba1.9k sqft883 174th Ave NE, Ham Lake, MN 55304New ConstructionMLS ID #7091870, Matthew Davies, Keller Williams Classic Realty. NorthstarMLS as distributed by MLS GRID
- $684,7905 bd4 ba3.6k sqft14561 Minnesota Ln N, Dayton, MN 55327For SaleMLS ID #7096510, Stephanie Kahlstorf, M/I Homes. NorthstarMLS as distributed by MLS GRID
- $609,9904 bd3 ba3k sqft12608 Garden Meadow Ln, Rogers, MN 55374New ConstructionNorthstarMLS as distributed by MLS GRID
- $--3 bd3 ba1.8k sqft1667 147th Ln NW, Andover, MN 55304AuctionAuction.com 2
- $--3 bd3 ba1.8k sqft823 206th Ave NW, Oak Grove, MN 55011AuctionAuction.com 1
- from $634,9003 bd3 ba3.3k sqftRiley Plan, Evanswood, Maple Grove, MN 55311New ConstructionCreative Homes
- $724,9004 bd3 ba3.4k sqft916 Kepler Ave NE, Hanover, MN 55341New ConstructionNorthstarMLS as distributed by MLS GRID
- $820,2704 bd4 ba3.6k sqft14575 Kingsview Ln N, Dayton, MN 55327New ConstructionMLS ID #7066582, Lesa L Rand, Coldwell Banker Realty. NorthstarMLS as distributed by MLS GRID
- $549,3754 bd3 ba2.4k sqft12397 Holden Way, Rogers, MN 55374New ConstructionNorthstarMLS as distributed by MLS GRID
- $570,1572 bd2 ba1.6k sqft18050 100th Ct N, Maple Grove, MN 55311For SaleMLS ID #6819664, Daniel D Boman, Counselor Realty, Inc. NorthstarMLS as distributed by MLS GRID
- $659,7504 bd3 ba3k sqft4637 Jamocha Ave NE, Saint Michael, MN 55376New ConstructionMLS ID #7070790, John Schmitt, Robert Thomas Homes, Inc.. NorthstarMLS as distributed by MLS GRID
