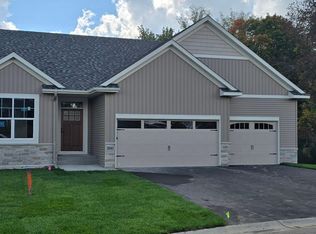
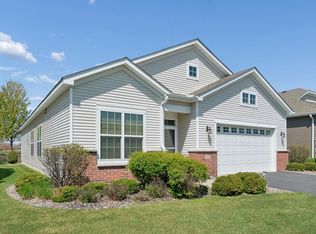
This is a To Be Built home and nothing will be started until it is sold. Photo's are from a previous model. Drake Construction Inc Brittany II slab (no basement) rambler offers 2 bedrooms, 2 baths and 1626 square feet finished and a 698 square feet 3 car garage. Easy care Luxurious Vinyl Plank flooring throughout the high traffic area's. Lots of custom built Popal cabinetry with 42 inch uppers, granite/solid surface countertops in the kitchen, LG stainless steel kitchen appliance package. Large informal dining room with sliding glass door out to a 12x14 patio. The primary bathroom offers a double sink vanity, Oversized 5x3 ceramic tile shower with bypass glass door and LED downlight. A finished yard is included with 2 Maple Trees, a sprinkler system and a sodded yard. Great new location off Arbor Ridge Parkway and the new 610 exit.
Active
$570,157
18050 100th Ct N, Maple Grove, MN 55311
2beds
1,626sqft
Single Family
Built in 2026
0.28 Acres Lot
$566,400 Zestimate®
$351/sqft
$-- HOA
What's special
Sodded yardSprinkler system
- 323 days
- 101
- 2
Zillow last checked:
Listing updated:
Listed by:
Daniel D Boman 612-801-8925,
Counselor Realty, Inc,
Gretchen R Boman 763-234-1060
Source: NorthstarMLS as distributed by MLS GRID,MLS#: 6819664
Facts & features
Interior
Bedrooms & bathrooms
- Bedrooms: 2
- Bathrooms: 2
- Full bathrooms: 1
- 3/4 bathrooms: 1
Bedroom
- Level: Main
- Area: 175.5 Square Feet
- Dimensions: 13.5x13
Bedroom 2
- Level: Main
- Area: 126.5 Square Feet
- Dimensions: 11x11.5
Primary bathroom
- Level: Main
- Area: 58.5 Square Feet
- Dimensions: 09x6.5
Dining room
- Level: Main
- Area: 161 Square Feet
- Dimensions: 14x11.5
Foyer
- Level: Main
- Area: 84 Square Feet
- Dimensions: 14x06
Great room
- Level: Main
- Area: 271.25 Square Feet
- Dimensions: 17.5x15.5
Kitchen
- Level: Main
- Area: 169 Square Feet
- Dimensions: 13x13
Mud room
- Level: Main
- Area: 40 Square Feet
- Dimensions: 08x05
Walk in closet
- Level: Main
- Area: 52 Square Feet
- Dimensions: 6.5x08
Heating
- Forced Air
Cooling
- Central Air
Appliances
- Included: Air-To-Air Exchanger, Dishwasher, Disposal, Electric Water Heater, Microwave, Range, Refrigerator, Stainless Steel Appliance(s)
- Laundry: Electric Dryer Hookup, Laundry Room, Main Level, Sink, Washer Hookup
Features
- Basement: None
- Has fireplace: No
Interior area
- Total structure area: 1,626
- Total interior livable area: 1,626 sqft
- Finished area above ground: 1,626
- Finished area below ground: 0
Property
Parking
- Total spaces: 3
- Parking features: Attached, Asphalt, Electric, Garage Door Opener
- Attached garage spaces: 3
- Has uncovered spaces: Yes
- Details: Garage Dimensions (19x24 11x22), Garage Door Height (7)
Accessibility
- Accessibility features: No Stairs Internal
Features
- Levels: One
- Stories: 1
- Patio & porch: Patio
- Pool features: None
- Fencing: None
Lot
- Size: 0.28 Acres
- Dimensions: 83 x 144 x 85 x 145
- Features: Sod Included in Price
Details
- Foundation area: 1626
- Parcel number: 0711922120020
- Zoning description: Residential-Single Family
Construction
Type & style
- Home type: SingleFamily
- Property subtype: Single Family
Materials
- Concrete, Frame
- Roof: Age 8 Years or Less,Architectural Shingle,Asphalt,Pitched
Condition
- New construction: No
- Year built: 2026
Details
- Builder name: DRAKE CONSTRUCTION INC
Utilities & green energy
- Electric: Circuit Breakers, 100 Amp Service, Power Company: Xcel Energy
- Gas: Natural Gas
- Sewer: City Sewer/Connected
- Water: City Water/Connected
Community & HOA
Community
- Subdivision: Rush Creek Hollow
HOA
- Has HOA: No
Location
- Region: Maple Grove
Financial & listing details
- Price per square foot: $351/sqft
- Tax assessed value: $195,000
- Annual tax amount: $184
- Date on market: 11/23/2025
- Road surface type: Paved
Estimated market value
$566,400
$538,000 - $595,000
$2,678/mo
Price history
| Date | Event | Price |
|---|---|---|
| 11/23/2025 | Listed for sale | $570,157-18.5%$351/sqft |
Source:  NorthstarMLS as distributed by MLS GRID #6819664 Report a problem NorthstarMLS as distributed by MLS GRID #6819664 Report a problem | ||
| 11/11/2025 | Listing removed | $699,451$430/sqft |
Source: NorthstarMLS as distributed by MLS GRID #6631549 Report a problem | ||
| 11/16/2024 | Listed for sale | $699,451$430/sqft |
Source: NorthstarMLS as distributed by MLS GRID #6631549 Report a problem | ||
Public tax history
| Year | Property taxes | Tax assessment |
|---|---|---|
| 2026 | $22,793 +5.5% | $195,000 |
| 2025 | $21,610 | $195,000 |
Find assessor info on the county website
Monthly payment
Est. payment
Payment breakdown
Explore the cost of this home by adjusting the details. Changes won't be saved.Climate risks
Neighborhood: 55311

Similar homes
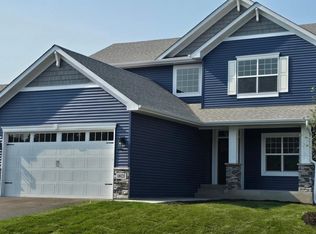
- $589,4254 bd3 ba2.1k sqft18080 100th Ct N, Maple Grove, MN 55369For Sale
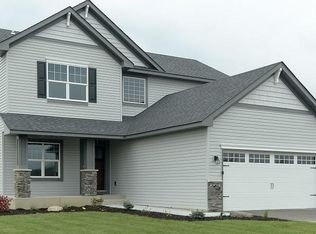
 MLS ID #6817115, Daniel D Boman, Counselor Realty, Inc. NorthstarMLS as distributed by MLS GRID
 - $610,0004 bd3 ba2.4k sqft19257 Meadow View Ln, Maple Grove, MN 55311For Sale
 MLS ID #7141461, The Monson and Larson Group, RE/MAX Results. NorthstarMLS as distributed by MLS GRID
 - $550,0002 bd2 ba1.9k sqft16580 Territorial Trl, Osseo, MN 55369For Sale
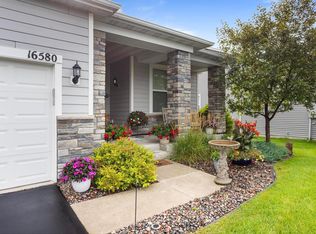 MLS ID #7132752, John D. Squier, eXp Realty. NorthstarMLS as distributed by MLS GRID
 - $549,9002 bd2 ba1.9k sqft7417 Shadyview Ln N, Maple Grove, MN 55311For Sale
 MLS ID #7132309, Nicole L Stone, RE/MAX Results. NorthstarMLS as distributed by MLS GRID
 - $499,9002 bd2 ba1.6k sqft13810 102nd Ct N, Maple Grove, MN 55369New ConstructionMLS ID #7099467, Vanderlinde Group, Vanderlinde Group | Edge Realty, Inc.. NorthstarMLS as distributed by MLS GRID
- $494,9002 bd2 ba1.9k sqft834 Walnut Grove Ln, Hanover, MN 55341New ConstructionNorthstarMLS as distributed by MLS GRID
- $460,0002 bd2 ba1.4k sqft331 Riverview Cir, Hanover, MN 55341For SaleMLS ID #7152615, Thea Velic, eXp Realty. NorthstarMLS as distributed by MLS GRID
- $574,9904 bd3 ba2.3k sqft14916 Riverview Ln N, Dayton, MN 55327New ConstructionNorthstarMLS as distributed by MLS GRID
- $512,1052 bd2 ba1.5k sqft6809 Zenwood Ln, Corcoran, MN 55340New ConstructionNorthstarMLS as distributed by MLS GRID
- $529,6452 bd2 ba1.4k sqft20159 68th Pl, Corcoran, MN 55340New ConstructionNorthstarMLS as distributed by MLS GRID
- $600,0003 bd3 ba2.2k sqft5505 Annapolis Ln N, Plymouth, MN 55446For SaleMLS ID #7126461, Julie Olson, Real-Estate-MN. NorthstarMLS as distributed by MLS GRID
- $449,9002 bd2 ba1.9k sqft227 Emmy Ln, Hanover, MN 55341New ConstructionNorthstarMLS as distributed by MLS GRID
- $475,0003 bd3 ba2k sqft12789 Breckenridge Ln, Rogers, MN 55374For SaleMLS ID #7143624, Heather Lange, eXp Realty. NorthstarMLS as distributed by MLS GRID
- $360,0003 bd3 ba1.8k sqft7161 Walnut Grove Way N, Maple Grove, MN 55311For SaleMLS ID #7140525, Connor Cisewski, Coldwell Banker Realty. NorthstarMLS as distributed by MLS GRID
- $420,0003 bd2 ba1.4k sqft19572 102nd Pl, Rogers, MN 55374For SaleMLS ID #7121156, Jill Warner, Gold Door Realty LLC. NorthstarMLS as distributed by MLS GRID
- $559,9004 bd3 ba2.1k sqft16643 Wintergreen St NW, Andover, MN 55304For SaleMLS ID #7103877, Mo Makroum, Compass. NorthstarMLS as distributed by MLS GRID
- $504,9994 bd3 ba2.3k sqft9897 50th Bay NE, Saint Michael, MN 55376For SaleMLS ID #7155530, Shelby Burgess, Lennar Sales Corp. NorthstarMLS as distributed by MLS GRID
- $449,9003 bd3 ba2.3k sqft19206 72nd Ave N, Hamel, MN 55340For SaleMLS ID #7115024, Jay Ettinger, Edina Realty, Inc.. NorthstarMLS as distributed by MLS GRID
- $417,9002 bd2 ba1.7k sqft284 Emmy Ln, Hanover, MN 55341New ConstructionNorthstarMLS as distributed by MLS GRID
- $509,9003 bd3 ba2.1k sqft18407 60th Ave N, Plymouth, MN 55446For SaleMLS ID #7154845, Stickney Real Estate – Jacob Stickney, Coldwell Banker Realty. NorthstarMLS as distributed by MLS GRID
