NOW TAKING LOT RESERVATIONS! Welcome to Lakeview at Sloth Farm! This exclusive development offers five lots with individual boat slips on Crooked Lake in Andover! The Avery floorplan offers the perfect amount of space and functionality. This home features an oversized 3 stall garage for convenient boat storage, 9-foot ceilings and vaulted ceiling in the great room, custom kitchen cabinetry, granite counters, tiled shower/floors, and much more! Many additional customizations and upgrades are available for buyer to choose from. The model home will be located at 13664 Gladiola St NW and will showcase many upgraded features which may include in-floor heat, open-concept gourmet kitchen, vaulted ceilings, primary bedroom with private bath, second bedroom and second full bath, flex/office room, covered patio, and a huge 3 stall garage with an additional 12ft of depth on the 3rd stall for easy boat storage, epoxy floors, and drains. With only four lots remaining, this opportunity will not last long.
Active
$720,000
13680 Gladiola St NW, Andover, MN 55304
2beds
1,940sqft
Single Family
Built in 2026
0.65 Acres Lot
$715,400 Zestimate®
$371/sqft
$493/mo HOA
What's special
Covered patioEpoxy floorsGranite countersOpen-concept gourmet kitchenCustom kitchen cabinetry
- 319 days
- 74
- 2
Zillow last checked:
Listing updated:
Listed by:
Samuel Dulian 763-568-9836,
RE/MAX Results
Source: NorthstarMLS as distributed by MLS GRID,MLS#: 6823132
Facts & features
Interior
Bedrooms & bathrooms
- Bedrooms: 2
- Bathrooms: 2
- Full bathrooms: 2
Bedroom
- Level: Main
- Area: 240 Square Feet
- Dimensions: 15x16
Bedroom 2
- Level: Main
- Area: 196 Square Feet
- Dimensions: 14x14
Dining room
- Level: Main
- Area: 168 Square Feet
- Dimensions: 12x14
Garage
- Level: Main
- Area: 1216 Square Feet
- Dimensions: 32x38
Kitchen
- Level: Main
- Area: 216 Square Feet
- Dimensions: 12x18
Living room
- Level: Main
- Area: 340 Square Feet
- Dimensions: 17x20
Office
- Level: Main
- Area: 95 Square Feet
- Dimensions: 9.5x10
Patio
- Level: Main
- Area: 168 Square Feet
- Dimensions: 12x14
Porch
- Level: Main
- Area: 84 Square Feet
- Dimensions: 6x14
Heating
- Forced Air
Cooling
- Central Air
Appliances
- Included: Air-To-Air Exchanger, Dishwasher, Dryer, Gas Water Heater, Microwave, Range, Refrigerator, Stainless Steel Appliance(s), Washer
- Laundry: Laundry Room, Main Level
Features
- Basement: None
- Number of fireplaces: 1
- Fireplace features: Gas
Interior area
- Total structure area: 1,940
- Total interior livable area: 1,940 sqft
- Finished area above ground: 1,940
- Finished area below ground: 0
Property
Parking
- Total spaces: 3
- Parking features: Attached
- Attached garage spaces: 3
- Details: Garage Dimensions (32x38), Garage Door Height (8), Garage Door Width (16)
Accessibility
- Accessibility features: Doors 36"+, No Stairs External, No Stairs Internal
Features
- Levels: One
- Stories: 1
- Patio & porch: Covered, Front Porch, Rear Porch, Screened
- Waterfront features: Association Access, Dock, Shared
Lot
- Size: 0.65 Acres
- Dimensions: 112 x 254 x 112 x 254
- Features: Accessible Shoreline
Details
- Foundation area: 1940
- Parcel number: TBD
- Zoning description: Residential-Single Family
Construction
Type & style
- Home type: SingleFamily
- Property subtype: Single Family
Materials
- Roof: Asphalt
Condition
- New construction: No
- Year built: 2026
Details
- Builder name: GRANDEMOORE HOMES INC
Utilities & green energy
- Gas: Natural Gas
- Sewer: City Sewer/Connected
- Water: City Water/Connected
Community & HOA
Community
- Subdivision: Lakeview at Sloth Farm
HOA
- Has HOA: Yes
- Services included: Dock, Lawn Care, Maintenance Grounds, Professional Mgmt, Shared Amenities, Snow Removal
- HOA fee: $493 monthly
- HOA name: TBD
- HOA phone: 763-568-9836
Location
- Region: Andover
Financial & listing details
- Price per square foot: $371/sqft
- Date on market: 12/2/2025
- Cumulative days on market: 102 days
- Road surface type: Paved
Estimated market value
$715,400
$680,000 - $751,000
$2,972/mo
Price history
| Date | Event | Price |
|---|---|---|
| 12/2/2025 | Listed for sale | $720,000$371/sqft |
Source:  NorthstarMLS as distributed by MLS GRID #6823132 Report a problem NorthstarMLS as distributed by MLS GRID #6823132 Report a problem | ||
Public tax history
Tax history is unavailable.
Monthly payment
Est. payment
Payment breakdown
Explore the cost of this home by adjusting the details. Changes won't be saved.Climate risks
Neighborhood: 55304
Similar homes
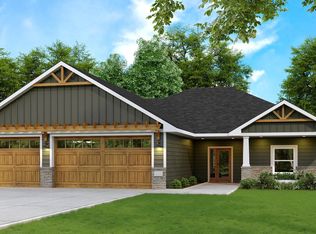
- $829,9002 bd2 ba1.9k sqft13664 Gladiola St NW, Andover, MN 55304New Construction

 MLS ID #7139454, Samuel Dulian, RE/MAX Results. NorthstarMLS as distributed by MLS GRID
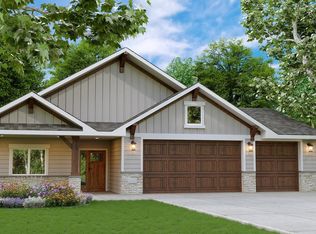
 - $700,0003 bd2 ba2k sqft15553 Sycamore St NW, Andover, MN 55304For Sale
 MLS ID #7127221, Brian Johnson, Keller Williams Classic Realty. NorthstarMLS as distributed by MLS GRID
 - from $505,9902 bd2 ba1.7k sqftBrisbane Plan, Fields of Winslow Cove : Lifestyle Villa Collection, Andover, MN 55304New Construction
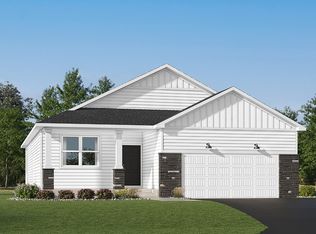 Lennar Homes
 - from $531,9903 bd2 ba1.9k sqftClearwater Plan, Fields of Winslow Cove : Discovery Collection, Andover, MN 55304New Construction
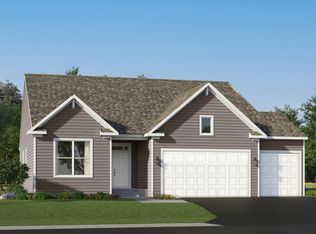 Lennar Homes
 - $665,0004 bd3 ba2.3k sqft3968 221st Ln NW, Oak Grove, MN 55303New ConstructionMLS ID #7107663, Jonah Waalen, Keller Williams Classic Realty. NorthstarMLS as distributed by MLS GRID
- $599,9003 bd2 ba1.6k sqft3971 221st Ln NW, Oak Grove, MN 55303New ConstructionMLS ID #7107529, Jonah Waalen, Keller Williams Classic Realty. NorthstarMLS as distributed by MLS GRID
- $695,0004 bd3 ba2.6k sqft10557 Minnesota Ln N, Maple Grove, MN 55369New ConstructionNorthstarMLS as distributed by MLS GRID
- $495,0004 bd3 ba1.9k sqft13020 Stoneridge Rd, Dayton, MN 55327New ConstructionMLS ID #7135842, Brittany Fox, Epique Realty. NorthstarMLS as distributed by MLS GRID
- $579,9005 bd3 ba2.7k sqft8070 151st Ln NW, Ramsey, MN 55303For SaleMLS ID #7070068, Denise Dehn, eXp Realty. NorthstarMLS as distributed by MLS GRID
- $825,0003 bd2 ba1.8k sqft7886 181st Ave NW, Anoka, MN 55303For SaleMLS ID #7029145, Christopher Fritch, eXp Realty. NorthstarMLS as distributed by MLS GRID
- $549,9003 bd3 ba1.9k sqft13773 102nd Ct N, Maple Grove, MN 55369New ConstructionMLS ID #7154974, Patty Bofferding, NextHome West Metro. NorthstarMLS as distributed by MLS GRID
- $584,9003 bd2 ba1.6k sqft21727 Unser St NE, Oak Grove, MN 55303For SaleMLS ID #7119045, David G. Wills, Counselor Realty, Inc.. NorthstarMLS as distributed by MLS GRID
- $777,9004 bd3 ba2.7k sqft21679 Willys St NE, Cedar, MN 55011For SaleMLS ID #7121199, Kirsten K. Statema, American Realty Services, Inc.. NorthstarMLS as distributed by MLS GRID
- $675,9004 bd3 ba2.5k sqft15453 111th Ave N, Osseo, MN 55369New ConstructionMLS ID #7143092, Nathan F Fair, RE/MAX Results. NorthstarMLS as distributed by MLS GRID
- $629,9904 bd3 ba2.5k sqft11010 Archer Ln N, Maple Grove, MN 55311For SaleMLS ID #7153507, Lamar Quinn, Pulte Homes Of Minnesota, LLC. NorthstarMLS as distributed by MLS GRID
