Gorgeous brand new one level rambler slab on grade with in floor heat! All vertical board and batten siding on front with craftsman decor, black framed windows, large front porch, oversized heated and sheetrocked garage, large open entry, mud room off garage with built in seat and cubbies, open kitchen with corner pantry and large center island, granite/quatrz tops, soaring 10' ceilings throughout, spacious living room with gas fireplace, large primary bedroom with a private bath, double sinks, and a ceramic tile shower, and a spacious main floor laundry. All of this on 2+ acres! You're going to love it!
Active
Price cut: $10K (7/28)
$599,900
3971 221st Ln NW, Oak Grove, MN 55303
3beds
1,634sqft
Single Family
Built in 2026
2.38 Acres Lot
$598,000 Zestimate®
$367/sqft
$-- HOA
What's special
Large front porchBlack framed windowsDouble sinksLarge open entrySpacious main floor laundryIn floor heatCeramic tile shower
- 57 days
- 122
- 4
Zillow last checked:
Listing updated:
Listed by:
Jonah Waalen 763-732-8007,
Keller Williams Classic Realty
Source: NorthstarMLS as distributed by MLS GRID,MLS#: 7107529
Facts & features
Interior
Bedrooms & bathrooms
- Bedrooms: 3
- Bathrooms: 2
- Full bathrooms: 1
- 3/4 bathrooms: 1
Bedroom
- Level: Main
- Area: 195 Square Feet
- Dimensions: 15X13
Bedroom 2
- Level: Main
- Area: 120 Square Feet
- Dimensions: 12X10
Bedroom 3
- Level: Main
- Area: 110 Square Feet
- Dimensions: 11X10
Dining room
- Level: Main
- Area: 130 Square Feet
- Dimensions: 13X10
Foyer
- Level: Main
- Area: 88 Square Feet
- Dimensions: 11X8
Kitchen
- Level: Main
- Area: 130 Square Feet
- Dimensions: 13X10
Laundry
- Level: Main
- Area: 42 Square Feet
- Dimensions: 7X6
Living room
- Level: Main
- Area: 225 Square Feet
- Dimensions: 15X15
Mud room
- Level: Main
- Area: 63 Square Feet
- Dimensions: 9X7
Heating
- Forced Air, In-Floor Heating
Cooling
- Central Air
Appliances
- Included: Air-To-Air Exchanger, Dishwasher, Dryer, Microwave, Range, Refrigerator, Stainless Steel Appliance(s), Washer
- Laundry: Main Level
Features
- Basement: None
- Number of fireplaces: 1
- Fireplace features: Living Room
Interior area
- Total structure area: 1,634
- Total interior livable area: 1,634 sqft
- Finished area above ground: 1,634
- Finished area below ground: 0
Property
Parking
- Total spaces: 3
- Parking features: Attached, Asphalt, Garage Door Opener
- Attached garage spaces: 3
- Has uncovered spaces: Yes
Accessibility
- Accessibility features: No Stairs Internal
Features
- Levels: One
- Stories: 1
- Patio & porch: Covered, Porch
Lot
- Size: 2.38 Acres
Details
- Foundation area: 1634
- Parcel number: 053324330007
- Zoning description: Residential-Single Family
Construction
Type & style
- Home type: SingleFamily
- Property subtype: Single Family
Materials
- Roof: Age 8 Years or Less,Architectural Shingle
Condition
- New construction: Yes
- Year built: 2026
Utilities & green energy
- Electric: Circuit Breakers
- Gas: Natural Gas
- Sewer: Private Sewer, Septic System Compliant - Yes
- Water: Well
Community & HOA
Community
- Subdivision: River Bluffs Of Oak Grove
HOA
- Has HOA: No
Location
- Region: Oak Grove
Financial & listing details
- Price per square foot: $367/sqft
- Annual tax amount: $1,357
- Date on market: 7/10/2026
- Cumulative days on market: 47 days
- Road surface type: Paved
Estimated market value
$598,000
$568,000 - $628,000
$2,725/mo
Price history
| Date | Event | Price |
|---|---|---|
| 7/28/2026 | Price change | $599,900-1.6%$367/sqft |
Source:  NorthstarMLS as distributed by MLS GRID #7107529 Report a problem NorthstarMLS as distributed by MLS GRID #7107529 Report a problem | ||
| 7/10/2026 | Listed for sale | $609,900$373/sqft |
Source: NorthstarMLS as distributed by MLS GRID #7107529 Report a problem | ||
Public tax history
Tax history is unavailable.
Monthly payment
Est. payment
Payment breakdown
Explore the cost of this home by adjusting the details. Changes won't be saved.Climate risks
Neighborhood: 55303
Similar homes
- $665,0004 bd3 ba2.3k sqft3968 221st Ln NW, Oak Grove, MN 55303New Construction
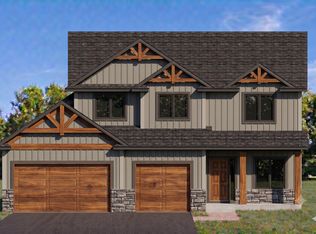
 MLS ID #7107663, Jonah Waalen, Keller Williams Classic Realty. NorthstarMLS as distributed by MLS GRID
 - $584,9003 bd2 ba1.6k sqft21727 Unser St NE, Oak Grove, MN 55303For Sale
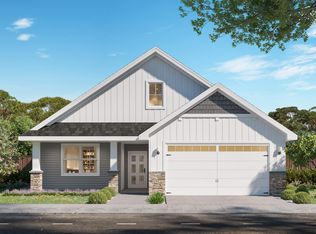 MLS ID #7119045, David G. Wills, Counselor Realty, Inc.. NorthstarMLS as distributed by MLS GRID
 - $659,8993 bd2 ba1.7k sqft20615 Redwood St NW, Oak Grove, MN 55011New Construction
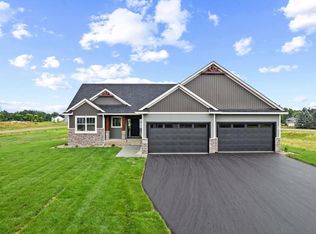 MLS ID #7120724, Carson Hennen, Keller Williams Classic Realty. NorthstarMLS as distributed by MLS GRID
 - $659,9002 bd2 ba1.6k sqft19310 University Ave NW, Oak Grove, MN 55011New Construction
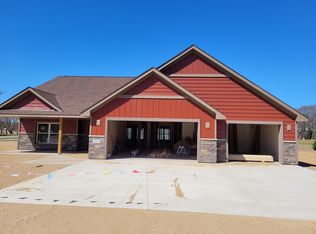 MLS ID #6771280, Doreen Lovelette, Holly Street Realty. NorthstarMLS as distributed by MLS GRID
 - $469,9003 bd2 ba1.5k sqft3669 237th Ave NW, Saint Francis, MN 55070For SaleMLS ID #7117637, Allison Boreen, JPW Realty. NorthstarMLS as distributed by MLS GRID
- $545,0003 bd2 ba1.8k sqft23429 Woodbine St NW, Saint Francis, MN 55070New ConstructionMLS ID #7106881, Shaun W Zaudtke, Edina Realty, Inc.. NorthstarMLS as distributed by MLS GRID
- $705,4773 bd2 ba1.8k sqft5 238th Ave, Zimmerman, MN 55398For SaleMLS ID #7084175, Christopher Fritch, eXp Realty. NorthstarMLS as distributed by MLS GRID
- $547,9003 bd2 ba1.3k sqft36731 Helium St NW, Dalbo, MN 55017For SaleMLS ID #7109708, Leanne Smith, Home Star Real Estate. NorthstarMLS as distributed by MLS GRID
- $419,9005 bd3 ba2.1k sqft3376 237th Ave NW, Saint Francis, MN 55070For SaleMLS ID #7127312, Vivian J Backmann, Keller Williams Classic Rlty NW. NorthstarMLS as distributed by MLS GRID
- $700,0003 bd2 ba2k sqft15553 Sycamore St NW, Andover, MN 55304For SaleMLS ID #7127221, Brian Johnson, Keller Williams Classic Realty. NorthstarMLS as distributed by MLS GRID
- $479,0003 bd3 ba1.6k sqft1058 241st Ln NE, East Bethel, MN 55005New ConstructionMLS ID #7127399, Jon Wissler, Edina Realty, Inc.. NorthstarMLS as distributed by MLS GRID
- $575,0003 bd2 ba1.6k sqft288th Ave NW, Zimmerman, MN 55398For SaleMLS ID #7008267, Dana Terry, RE/MAX Results. NorthstarMLS as distributed by MLS GRID
- $434,9003 bd2 ba1.6k sqft18741 Grant St NW, Elk River, MN 55330New ConstructionNorthstarMLS as distributed by MLS GRID
- $815,0003 bd2 ba1.9k sqft11309 238th Ave NW, Zimmerman, MN 55398New ConstructionMLS ID #7113907, Jon D. Jondahl Group, eXp Realty. NorthstarMLS as distributed by MLS GRID
