Our newest model at Smith Grove offers all the amenities that comes from our ICF constructed homes - One level living - Handicap accessible living - Energy efficiency - Durability - with just a smaller footprint on 2.1 acres. We offer both front and back covered porch areas, in floor heat, custom cabinetry, granite counters and Hickory woodwork. There is a vaulted ceiling in the main - open concept - living area with large windows. Spacious primary bedroom has a box vault and walks into a beautiful primary bath, double vanity, spacious walk in shower and an ample walk in closet. There is a large laundry room as you enter from the garage and also a spacious walk in closet for all your storage needs. The 3 car garage is completely finished, heated, with floor drains, water spigot and epoxy floor. Home is under construction.
Active
$659,900
19310 University Ave NW, Oak Grove, MN 55011
2beds
1,665sqft
:
Get pre-qualified$4,094/mo
Single Family
Built in 2025
2.11 Acres Lot
$654,700 Zestimate®
$396/sqft
$-- HOA
What's special
Beautiful primary bathLarge windowsSpacious walk in showerGranite countersCustom cabinetryDouble vanityLarge laundry room
- 345 days |
- 167 |
- 1 |
Zillow last checked:
Listing updated:
Listed by:
Doreen Lovelette 612-991-3564,
Holly Street Realty
Source: NorthstarMLS as distributed by MLS GRID,MLS#: 6771280
Facts & features
Interior
Bedrooms & bathrooms
- Bedrooms: 2
- Bathrooms: 2
- Full bathrooms: 1
- 3/4 bathrooms: 1
Bedroom
- Level: Main
- Area: 196 Square Feet
- Dimensions: 14x14
Bedroom 2
- Level: Main
- Area: 144 Square Feet
- Dimensions: 12x12
Dining room
- Level: Main
- Area: 130 Square Feet
- Dimensions: 13x10
Kitchen
- Level: Main
- Area: 168 Square Feet
- Dimensions: 14x12
Laundry
- Level: Main
- Area: 85 Square Feet
- Dimensions: 10x8.5
Living room
- Level: Main
- Area: 180 Square Feet
- Dimensions: 15x12
Heating
- Ductless Mini-Split, In-Floor Heating
Cooling
- Ductless Mini-Split
Appliances
- Included: Air-To-Air Exchanger, Dishwasher, Dryer, Exhaust Fan, Gas Water Heater, Microwave, Range, Refrigerator, Washer, Water Softener Owned
- Laundry: Main Level
Features
- Basement: None
- Has fireplace: No
Interior area
- Total structure area: 1,665
- Total interior livable area: 1,665 sqft
- Finished area above ground: 1,665
- Finished area below ground: 0
Property
Parking
- Total spaces: 3
- Parking features: Attached, Asphalt, Concrete, Floor Drain, Garage, Garage Door Opener, Heated Garage, Insulated Garage
- Attached garage spaces: 3
- Has uncovered spaces: Yes
Accessibility
- Accessibility features: Doors 36"+, Hallways 42"+, Door Lever Handles, No Stairs External, No Stairs Internal, Raised Outlets, Partially Wheelchair, Roll-In Shower
Features
- Levels: One
- Stories: 1
- Patio & porch: Covered, Porch
Lot
- Size: 2.11 Acres
- Dimensions: 2.1
- Features: Corner Lot, Sod Included in Price, Tree Coverage - Light
Details
- Foundation area: 1665
- Parcel number: 253324140008
- Zoning description: Residential-Single Family
Construction
Type & style
- Home type: SingleFamily
- Property subtype: Single Family
Materials
- ICFs (Insulated Concrete Forms)
- Roof: Asphalt
Condition
- New construction: Yes
- Year built: 2025
Details
- Builder name: SIMPLE TIMES CONSTRUCTION INC
Utilities & green energy
- Electric: 200+ Amp Service
- Gas: Electric, Natural Gas
- Sewer: Private Sewer
- Water: Well
Community & HOA
Community
- Subdivision: Smith Grove
HOA
- Has HOA: No
Location
- Region: Oak Grove
Financial & listing details
- Price per square foot: $396/sqft
- Annual tax amount: $1,145
- Date on market: 8/12/2025
Estimated market value
$654,700
$622,000 - $687,000
$2,619/mo
Price history
| Date | Event | Price |
|---|---|---|
| 8/12/2025 | Listed for sale | $659,900$396/sqft |
Source:  NorthstarMLS as distributed by MLS GRID #6771280 Report a problem NorthstarMLS as distributed by MLS GRID #6771280 Report a problem | ||
Public tax history
Tax history is unavailable.
Monthly payment
Est. payment
Payment breakdown
Explore the cost of this home by adjusting the details. Changes won't be saved.Climate risks
Neighborhood: 55011
Nearby schools
GreatSchools rating
- 8/10Cedar Creek Community SchoolGrades: K-5Distance: 2.4 mi
- 5/10St. Francis Middle SchoolGrades: 6-8Distance: 6.6 mi
- 8/10St. Francis High SchoolGrades: 9-12Distance: 6.4 mi
- $604,5002 bd2 ba1.7k sqft19402 University Avenue Ext NW, Oak Grove, MN 55011Off Market
- $295,0003 bd1 ba1k sqft19355 University Ave NE, East Bethel, MN 55011Sold
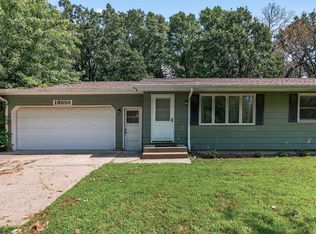
- $114,000-- bd-- ba-- sqft19310 University Avenue Ext NW, Oak Grove, MN 55011Off Market
- $350,0003 bd2 ba1k sqft19335 University Ave NE, East Bethel, MN 55011Off Market
- $623,9002 bd2 ba1.8k sqft19466 University Avenue Ext NW, Oak Grove, MN 55011Off Market
- $309,7002 bd-- ba1.1k sqft85 Viking Blvd NW, Oak Grove, MN 55011Off Market
- $455,0002 bd-- ba1.1k sqft85 Viking Blvd NW, Oak Grove, MN 55011Off Market
- $274,7003 bd2 ba1.6k sqft16 Viking Blvd NW, Oak Grove, MN 55011Off Market
A local agent can set up tours, give advice and negotiate with sellers.
Similar homes
- $--3 bd3 ba1.8k sqft823 206th Ave NW, Oak Grove, MN 55011Auction
 Auction.com 1
 - $439,9002 bd2 ba1.9k sqft486 193rd Ln NE, East Bethel, MN 55011For Sale

 MLS ID #7097567, Mark Tonia, GRI, LPT Realty, LLC. NorthstarMLS as distributed by MLS GRID
 - $779,9004 bd3 ba2.1k sqft20011 Grouse St NW, Oak Grove, MN 55011For Sale
 MLS ID #7100886, Jennifer Wersal, eXp Realty. NorthstarMLS as distributed by MLS GRID
 - $650,0003 bd3 ba2k sqft2840 219th Ave NE, East Bethel, MN 55011For Sale
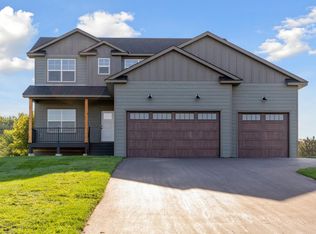 MLS ID #7074340, Ashley Attia, eXp Realty. NorthstarMLS as distributed by MLS GRID
 - $634,9004 bd3 ba2.1k sqft21688 Willys St NE, Cedar, MN 55011For SaleMLS ID #7100891, Carson Hennen, Keller Williams Classic Realty. NorthstarMLS as distributed by MLS GRID
- $665,0004 bd3 ba2.3k sqft3968 221st Ln NW, Oak Grove, MN 55303New ConstructionMLS ID #7107663, Jonah Waalen, Keller Williams Classic Realty. NorthstarMLS as distributed by MLS GRID
- $609,9003 bd2 ba1.6k sqft3971 221st Ln NW, Oak Grove, MN 55303New ConstructionMLS ID #7107529, Jonah Waalen, Keller Williams Classic Realty. NorthstarMLS as distributed by MLS GRID
- $--3 bd3 ba1.8k sqft1667 147th Ln NW, Andover, MN 55304AuctionAuction.com 2
- $779,0003 bd2 ba1.9k sqftLOT 2 217th Ave NE, Cedar, MN 55011For SaleMLS ID #7047223, Thomas A. Carlisle, RE/MAX Synergy. NorthstarMLS as distributed by MLS GRID
- $650,0003 bd2 ba1.7k sqft24766 Hazel Ave, Forest Lake, MN 55025For SaleMLS ID #7100082, Greg Shaleen, GRI, Edina Realty, Inc.. NorthstarMLS as distributed by MLS GRID
- $--3 bd2 ba1.2k sqft12300 Flintwood St NW, Coon Rapids, MN 55448AuctionAuction.com 2
- $--2 bd2 ba1k sqft10407 Eagle St NW, Coon Rapids, MN 55433AuctionAuction.com 2
- $695,0003 bd3 ba1.9k sqft13062 Yellow Pine Cir NW, Coon Rapids, MN 55448For SaleMLS ID #7055479, Viktor I Shabunya, VIS Realty, Real Estate and Mortgage Services LLC. NorthstarMLS as distributed by MLS GRID
- $--2 bd2 ba1.1k sqft20155 Country Rd, Rogers, MN 55374AuctionAuction.com 2
- $--3 bd2 ba1k sqft823 90th Ave NW, Coon Rapids, MN 55433AuctionAuction.com 2
- $--3 bd2 ba1.9k sqft613 Schilling Cir NW, Forest Lake, MN 55025AuctionAuction.com 2
- $660,0004 bd4 ba2.4k sqft27532 Dahlia St NW, Isanti, MN 55040New ConstructionMLS ID #7045575, Mike L. Lord, Home Smart Realty, Inc.. NorthstarMLS as distributed by MLS GRID
- $899,9002 bd3 ba2.3k sqft(Undisclosed Address), Saint Francis, MN 55070For SaleMLS ID #7113903, Sharon E. Soby, AA Realty. NorthstarMLS as distributed by MLS GRID
- $604,9003 bd2 ba1.7k sqft15551 Quince St NW, Andover, MN 55304For SaleMLS ID #7103254, Steve Kelley, RE/MAX Results. NorthstarMLS as distributed by MLS GRID
- $539,9003 bd3 ba2.3k sqft24065 Leo St NE, Stacy, MN 55079For SaleMLS ID #7063340, Chasity Xiong, Pemberton RE. NorthstarMLS as distributed by MLS GRID
