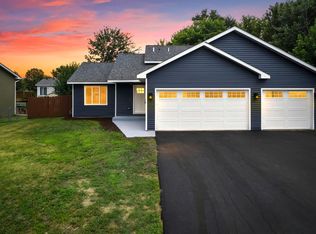
Move in within 60 days! The aesthetic of this home will be modern with cool colors including blues and whites. This home includes soft closures on drawers and cabinet doors, granite and quartz countertops, large windows with an abundance of natural light, large closets, and all amenities on the main level. LVP flooring throughout the home with carpeted bedrooms. Very flexible HOA with minimal restrictions. Come take a look, it won’t last long!
Elevation photo is current construction progress, all interior photos are of similar models. Price is subject to change based on building costs.
All interested buyers need to be accompanied by an agent.
Active
$360,000
2755 229th Ln NW, Saint Francis, MN 55070
3beds
2,204sqft
:
Get pre-qualified$2,301/mo
Single Family
Built in 2025
5,047 Square Feet Lot
$360,000 Zestimate®
$163/sqft
$45/mo HOA
What's special
- 45 days |
- 222 |
- 8 |
Zillow last checked:
Listing updated:
Listed by:
Chelsie Welgraven 763-381-9226,
Realty Executives Top Results
Source: NorthstarMLS as distributed by MLS GRID,MLS#: 7093825
Facts & features
Interior
Bedrooms & bathrooms
- Bedrooms: 3
- Bathrooms: 3
- Full bathrooms: 2
- 1/2 bathrooms: 1
Bedroom
- Level: Main
- Area: 210 Square Feet
- Dimensions: 14x15
Bedroom 2
- Level: Upper
- Area: 143 Square Feet
- Dimensions: 11x13
Bedroom 3
- Level: Upper
- Area: 132 Square Feet
- Dimensions: 11x12
Bathroom
- Level: Main
- Area: 78 Square Feet
- Dimensions: 6x13
Bathroom
- Level: Main
- Area: 45 Square Feet
- Dimensions: 5x9
Bathroom
- Level: Upper
- Area: 40 Square Feet
- Dimensions: 5x8
Dining room
- Level: Main
- Area: 160 Square Feet
- Dimensions: 10x16
Garage
- Level: Main
- Area: 451.5 Square Feet
- Dimensions: 21x21.5
Kitchen
- Level: Main
- Area: 123.5 Square Feet
- Dimensions: 9.5x13
Laundry
- Level: Main
- Area: 72 Square Feet
- Dimensions: 8x9
Laundry
- Level: Upper
- Area: 20 Square Feet
- Dimensions: 4x5
Living room
- Level: Main
- Area: 240 Square Feet
- Dimensions: 15x16
Loft
- Level: Upper
- Area: 198 Square Feet
- Dimensions: 18x11
Utility room
- Level: Main
- Area: 30 Square Feet
- Dimensions: 10x3
Heating
- Forced Air
Cooling
- Central Air
Appliances
- Included: Dishwasher, Microwave, Range, Refrigerator, Stainless Steel Appliance(s)
- Laundry: Electric Dryer Hookup
Features
- Basement: None
- Number of fireplaces: 1
- Fireplace features: Electric
Interior area
- Total structure area: 2,204
- Total interior livable area: 2,204 sqft
- Finished area above ground: 2,204
- Finished area below ground: 0
Property
Parking
- Total spaces: 2
- Parking features: Attached, Asphalt
- Attached garage spaces: 2
- Details: Garage Dimensions (21x21.5), Garage Door Height (7), Garage Door Width (16)
Accessibility
- Accessibility features: None
Features
- Levels: Two
- Stories: 2
Lot
- Size: 5,047 Square Feet
- Dimensions: 103 x 49
Details
- Foundation area: 1888
- Parcel number: 333424430240
- Zoning description: Residential-Single Family
Construction
Type & style
- Home type: SingleFamily
- Property subtype: Single Family
Materials
- Roof: Asphalt
Condition
- New construction: Yes
- Year built: 2025
Details
- Builder name: HOME IMPROVEMENT SHOP INC
Utilities & green energy
- Gas: Natural Gas
- Sewer: City Sewer/Connected
- Water: City Water/Connected
Community & HOA
Community
- Subdivision: Turtle Ponds
HOA
- Has HOA: Yes
- Services included: Other
- HOA fee: $45 monthly
- HOA name: Builder/BKCDC Enterprises
- HOA phone: 612-998-0006
Location
- Region: Saint Francis
Financial & listing details
- Price per square foot: $163/sqft
- Annual tax amount: $406
- Date on market: 6/16/2026
- Cumulative days on market: 296 days
Estimated market value
$360,000
$342,000 - $378,000
$2,851/mo
Price history
| Date | Event | Price |
|---|---|---|
| 6/16/2026 | Listed for sale | $360,000-2.4%$163/sqft |
Source:  NorthstarMLS as distributed by MLS GRID #7093825 Report a problem NorthstarMLS as distributed by MLS GRID #7093825 Report a problem | ||
| 6/16/2026 | Listing removed | $369,000$167/sqft |
Source: NorthstarMLS as distributed by MLS GRID #6796759 Report a problem | ||
| 3/17/2026 | Price change | $369,000+3.9%$167/sqft |
Source: NorthstarMLS as distributed by MLS GRID #6796759 Report a problem | ||
| 10/22/2025 | Price change | $355,000+12.7%$161/sqft |
Source: NorthstarMLS as distributed by MLS GRID #6796759 Report a problem | ||
| 9/30/2025 | Listed for sale | $315,000$143/sqft |
Source: NorthstarMLS as distributed by MLS GRID #6796759 Report a problem | ||
Public tax history
Tax history is unavailable.
Monthly payment
Est. payment
Payment breakdown
Explore the cost of this home by adjusting the details. Changes won't be saved.Climate risks
Neighborhood: 55070
Nearby schools
GreatSchools rating
- 6/10East Bethel Community SchoolGrades: K-5Distance: 4.7 mi
- 5/10St. Francis Middle SchoolGrades: 6-8Distance: 1.4 mi
- 8/10St. Francis High SchoolGrades: 9-12Distance: 0.8 mi
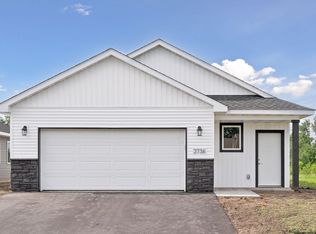
- $315,0002 bd2 ba1.3k sqft2736 229th Ln NW, Saint Francis, MN 55070Sold
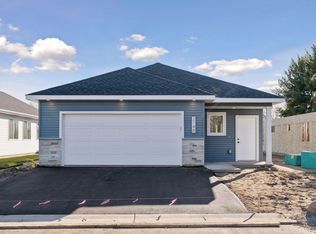
- $315,0002 bd2 ba1.3k sqft2748 229th Ln NW, Saint Francis, MN 55070Sold
- $315,0002 bd2 ba1.3k sqft2752 229th Ln NW, Saint Francis, MN 55070Sold
- $320,0002 bd2 ba1.3k sqft2715 229th Ln NW, Saint Francis, MN 55070New Construction

- $320,0003 bd2 ba1.3k sqft2718 229th Ln NW, Saint Francis, MN 55070Pending
- $318,0002 bd2 ba1.3k sqft2729 229th Ln NW, Saint Francis, MN 55070Sold
- $315,0002 bd2 ba1.3k sqft2747 229th Ln NW, Saint Francis, MN 55070Pending
- $315,0002 bd2 ba1.3k sqft2728 229th Ln NW, Saint Francis, MN 55070Sold
A local agent can set up tours, give advice and negotiate with sellers.
Similar homes
- $320,0002 bd2 ba1.3k sqft2715 229th Ln NW, Saint Francis, MN 55070New Construction
 MLS ID #7093828, Chelsie Welgraven, Realty Executives Top Results. NorthstarMLS as distributed by MLS GRID
 - $464,9004 bd3 ba2.2k sqft3700 237th Ave NW, Saint Francis, MN 55070New Construction
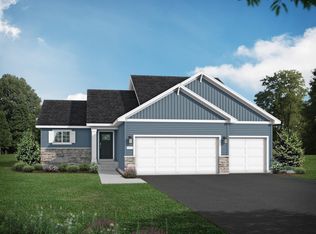 MLS ID #7116911, Allison Boreen, JPW Realty. NorthstarMLS as distributed by MLS GRID
 - $459,9005 bd3 ba2.2k sqft3636 237th Ave NW, Saint Francis, MN 55070New Construction
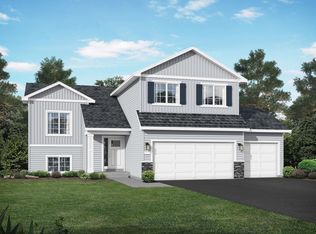 MLS ID #7080961, Allison Boreen, JPW Realty. NorthstarMLS as distributed by MLS GRID
 - $399,0003 bd2 ba1.8k sqft808 5th Ave SW, Isanti, MN 55040For Sale
 MLS ID #7115149, Michelle Lundeen, RE/MAX RESULTS. NorthstarMLS as distributed by MLS GRID
 - $350,0002 bd2 ba1.5k sqft3941 357th Ave NW, Cambridge, MN 55008For SaleMLS ID #6773013, Taylor Foster, JPW Realty. NorthstarMLS as distributed by MLS GRID
- $352,9003 bd2 ba1.3k sqft1815 Pierce St S, Cambridge, MN 55008New ConstructionMLS ID #7118837, Brian J Ingle, NextHome West Metro. NorthstarMLS as distributed by MLS GRID
- $494,9003 bd3 ba1.9k sqft11349 276th Ave NW, Zimmerman, MN 55398For SaleMLS ID #7117106, Shaun W Zaudtke, Edina Realty, Inc.. NorthstarMLS as distributed by MLS GRID
- $375,0004 bd2 ba1.9k sqft10370 Flamingo St NW, Coon Rapids, MN 55433For SaleMLS ID #7087759, Lauren Mae Robertson, Financially Free, LLC. NorthstarMLS as distributed by MLS GRID
- $389,9003 bd3 ba2.1k sqft8887 152nd Ln NW, Ramsey, MN 55303For SaleMLS ID #7092943, Karah Eisenschenk, Real Broker, LLC. NorthstarMLS as distributed by MLS GRID
- $364,9003 bd2 ba1.4k sqft607 Redwood Loop N, Cambridge, MN 55008New ConstructionNorthstarMLS as distributed by MLS GRID
- $404,9005 bd3 ba2.2k sqft1120 7th Ave NE, Isanti, MN 55040For SaleMLS ID #7091289, Levi LaRowe, RE/MAX RESULTS. NorthstarMLS as distributed by MLS GRID
- from $358,9003 bd2 ba1.4k sqftErie Plan, Cambridge Cove, Cambridge, MN 55008New ConstructionLGI Homes
- $375,0003 bd2 ba1.1k sqft10132 188th Ave NW, Elk River, MN 55330For SaleMLS ID #7061546, Tracy Marie Hustoft, eXp Realty. NorthstarMLS as distributed by MLS GRID
- $379,9003 bd2 ba1.3k sqft718 Margaret Ln NE, Isanti, MN 55040New ConstructionMLS ID #7095138, Carson Hennen, Keller Williams Classic Realty. NorthstarMLS as distributed by MLS GRID
- $378,9003 bd2 ba1.3k sqft720 Margaret Ln NE, Isanti, MN 55040New ConstructionMLS ID #7064923, Carson Hennen, Keller Williams Classic Realty. NorthstarMLS as distributed by MLS GRID
- $419,9993 bd3 ba2.3k sqft9931 Bluebird St NW, Coon Rapids, MN 55433For SaleMLS ID #7104222, Myra R Jensen, BRIX Real Estate. NorthstarMLS as distributed by MLS GRID
- from $383,9003 bd2 ba1.6k sqftHenderson Plan, Cambridge Cove, Cambridge, MN 55008New ConstructionLGI Homes
- $388,0003 bd3 ba1.9k sqft304 Rum River Way, Anoka, MN 55303For SaleMLS ID #7101113, Matthew Nelson, TheMLSonline.com, Inc.. NorthstarMLS as distributed by MLS GRID
- $374,9003 bd3 ba1.9k sqft311 Rum River Way, Anoka, MN 55303For SaleMLS ID #7029878, Derek E. Jones, Keller Williams Classic Realty. NorthstarMLS as distributed by MLS GRID
- $439,3514 bd3 ba2.3k sqft10265 185th Ave NW, Elk River, MN 55330New ConstructionNorthstarMLS as distributed by MLS GRID
