To-be-built homes starting at $315,000.00. Photos are of similar homes. Options for a 2 bedroom 2 bathroom single level with 1337 sqft., 3 bedroom 2 bathroom single level with 1353 sqft., and 3 bedroom 3 bathroom lofted home with 2464 sqft. Make this home your own by selecting some of the colors and finishes.
Pending
$320,000
2718 229th Ln NW, Saint Francis, MN 55070
3beds
1,337sqft
:
Get pre-qualified$2,031/mo
Single Family
Built in 2025
6,157 Square Feet Lot
$319,700 Zestimate®
$239/sqft
$45/mo HOA
What's special
- 312 days |
- 10 |
- 0 |
Zillow last checked:
Listing updated:
Listed by:
Chelsie Welgraven 763-381-9226,
Realty Executives Top Results
Source: NorthstarMLS as distributed by MLS GRID,MLS#: 6796750
Facts & features
Interior
Bedrooms & bathrooms
- Bedrooms: 3
- Bathrooms: 2
- Full bathrooms: 1
- 3/4 bathrooms: 1
Bedroom
- Level: Main
- Area: 122.92 Square Feet
- Dimensions: 9'10"x12'6"
Bedroom 2
- Level: Main
- Area: 196.08 Square Feet
- Dimensions: 15'1"x13'
Bathroom
- Level: Main
- Area: 81 Square Feet
- Dimensions: 9'x9'
Bathroom
- Level: Main
- Area: 36 Square Feet
- Dimensions: 6'x6'
Dining room
- Level: Main
- Area: 172.5 Square Feet
- Dimensions: 11'6"x15'
Garage
- Level: Main
- Area: 454.67 Square Feet
- Dimensions: 20'8"x22'
Kitchen
- Level: Main
- Area: 195 Square Feet
- Dimensions: 10'x19'6"
Laundry
- Level: Main
- Area: 12.5 Square Feet
- Dimensions: 2'6"x5'
Living room
- Level: Main
- Area: 187 Square Feet
- Dimensions: 11'x17'
Utility room
- Level: Main
- Area: 32.67 Square Feet
- Dimensions: 4'x8'2"
Heating
- Forced Air
Cooling
- Central Air
Appliances
- Included: Dishwasher, Microwave, Range, Refrigerator, Stainless Steel Appliance(s)
- Laundry: Electric Dryer Hookup
Features
- Basement: None
- Number of fireplaces: 1
- Fireplace features: Electric
Interior area
- Total structure area: 1,329
- Total interior livable area: 1,337 sqft
- Finished area above ground: 1,337
- Finished area below ground: 0
Property
Parking
- Total spaces: 2
- Parking features: Attached, Asphalt
- Attached garage spaces: 2
- Details: Garage Dimensions (20'8"x22'), Garage Door Height (7), Garage Door Width (16)
Accessibility
- Accessibility features: None
Features
- Levels: One
- Stories: 1
Lot
- Size: 6,157 Square Feet
- Dimensions: 131 x 47
Details
- Foundation area: 1833
- Parcel number: 333424430232
- Zoning description: Residential-Single Family
Construction
Type & style
- Home type: SingleFamily
- Property subtype: Single Family
Materials
- Roof: Asphalt
Condition
- New construction: No
- Year built: 2025
Details
- Builder name: HOME IMPROVEMENT SHOP INC
Utilities & green energy
- Gas: Natural Gas
- Sewer: City Sewer/Connected
- Water: City Water/Connected
Community & HOA
Community
- Subdivision: Turtle Ponds
HOA
- Has HOA: Yes
- Services included: Other
- HOA fee: $45 monthly
- HOA name: Builder/BKCDC Enterprises
- HOA phone: 612-998-0006
Location
- Region: Saint Francis
Financial & listing details
- Price per square foot: $239/sqft
- Annual tax amount: $406
- Date on market: 9/30/2025
- Cumulative days on market: 288 days
Estimated market value
$319,700
$304,000 - $336,000
$2,394/mo
Price history
| Date | Event | Price |
|---|---|---|
| 6/1/2026 | Pending sale | $320,000$239/sqft |
Source:  NorthstarMLS as distributed by MLS GRID #6796750 Report a problem NorthstarMLS as distributed by MLS GRID #6796750 Report a problem | ||
| 4/20/2026 | Price change | $320,000+1.6%$239/sqft |
Source: NorthstarMLS as distributed by MLS GRID #6796750 Report a problem | ||
| 9/30/2025 | Listed for sale | $315,000$236/sqft |
Source: NorthstarMLS as distributed by MLS GRID #6796750 Report a problem | ||
Public tax history
Tax history is unavailable.
Monthly payment
Est. payment
Payment breakdown
Explore the cost of this home by adjusting the details. Changes won't be saved.Climate risks
Neighborhood: 55070
Nearby schools
GreatSchools rating
- 6/10East Bethel Community SchoolGrades: K-5Distance: 4.7 mi
- 5/10St. Francis Middle SchoolGrades: 6-8Distance: 1.4 mi
- 8/10St. Francis High SchoolGrades: 9-12Distance: 0.8 mi
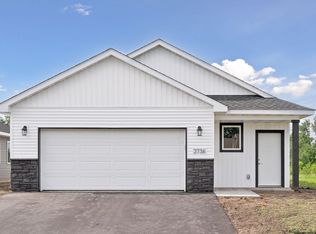
- $315,0002 bd2 ba1.3k sqft2736 229th Ln NW, Saint Francis, MN 55070Sold
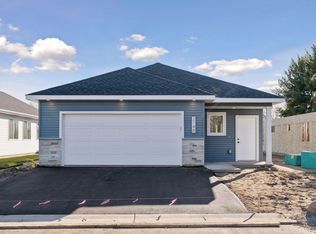
- $315,0002 bd2 ba1.3k sqft2748 229th Ln NW, Saint Francis, MN 55070Sold
- $315,0002 bd2 ba1.3k sqft2752 229th Ln NW, Saint Francis, MN 55070Sold
- $320,0002 bd2 ba1.3k sqft2715 229th Ln NW, Saint Francis, MN 55070New Construction

- $318,0002 bd2 ba1.3k sqft2729 229th Ln NW, Saint Francis, MN 55070Sold
- $315,0002 bd2 ba1.3k sqft2747 229th Ln NW, Saint Francis, MN 55070Pending
- $360,0003 bd3 ba2.2k sqft2755 229th Ln NW, Saint Francis, MN 55070New Construction
- $315,0002 bd2 ba1.3k sqft2728 229th Ln NW, Saint Francis, MN 55070Sold
A local agent can set up tours, give advice and negotiate with sellers.
Similar homes
- $320,0002 bd2 ba1.3k sqft2715 229th Ln NW, Saint Francis, MN 55070New Construction
 MLS ID #7093828, Chelsie Welgraven, Realty Executives Top Results. NorthstarMLS as distributed by MLS GRID
 - $240,0003 bd3 ba1.4k sqft3854 232nd Ave NW #101, Saint Francis, MN 55070For Sale
 MLS ID #7121932, Maria Huntwork, LPT Realty, LLC. NorthstarMLS as distributed by MLS GRID
 - from $404,0002 bd2 ba1.1k sqftThe Oak Ridge Plan, River's Edge 8th, Francis, MN 55070New Construction
 JP Brooks
 - $469,9003 bd2 ba1.5k sqft3669 237th Ave NW, Saint Francis, MN 55070For Sale
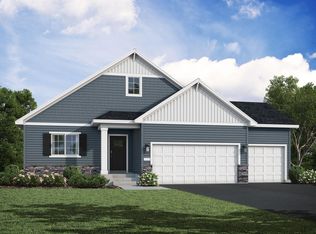 MLS ID #7117637, Allison Boreen, JPW Realty. NorthstarMLS as distributed by MLS GRID
 - $319,9003 bd3 ba1.8k sqft8778 Parkington Ave NE, Otsego, MN 55330For SaleMLS ID #7122111, Brady Jacob Holland, eXp Realty. NorthstarMLS as distributed by MLS GRID
- $379,0003 bd2 ba1.8k sqft808 5th Ave SW, Isanti, MN 55040For SaleMLS ID #7115149, Michelle Lundeen, RE/MAX RESULTS. NorthstarMLS as distributed by MLS GRID
- $324,9002 bd2 ba1.2k sqft720 Cherrywood Ln, Isanti, MN 55040New ConstructionMLS ID #7016688, Mary J. Hanson, LPT Realty, LLC. NorthstarMLS as distributed by MLS GRID
- $319,5003 bd3 ba1.8k sqft14595 Traprock St NW, Ramsey, MN 55303New ConstructionNorthstarMLS as distributed by MLS GRID
- $319,5003 bd3 ba1.8k sqft14587 Traprock St NW, Ramsey, MN 55303New ConstructionNorthstarMLS as distributed by MLS GRID
- $339,9003 bd3 ba1.8k sqft7297 146th Ave NW, Ramsey, MN 55303For SaleMLS ID #7074123, Byron J Anfinson, Coldwell Banker Realty. NorthstarMLS as distributed by MLS GRID
- $352,9003 bd2 ba1.3k sqft1815 Pierce St S, Cambridge, MN 55008New ConstructionMLS ID #7118837, Brian J Ingle, NextHome West Metro. NorthstarMLS as distributed by MLS GRID
- from $354,9002 bd2 ba1.4k sqftFloyd Plan, Cambridge Cove, Cambridge, MN 55008New ConstructionLGI Homes
- $375,0003 bd2 ba1.1k sqft10132 188th Ave NW, Elk River, MN 55330For SaleMLS ID #7061546, Tracy Marie Hustoft, eXp Realty. NorthstarMLS as distributed by MLS GRID
- $364,9003 bd2 ba1.4k sqft607 Redwood Loop N, Cambridge, MN 55008New ConstructionNorthstarMLS as distributed by MLS GRID
- $437,4853 bd2 ba1.2k sqft16774 Ebony St NW, Ramsey, MN 55303New ConstructionNorthstarMLS as distributed by MLS GRID
- $379,9003 bd2 ba1.3k sqft718 Margaret Ln NE, Isanti, MN 55040New ConstructionMLS ID #7095138, Carson Hennen, Keller Williams Classic Realty. NorthstarMLS as distributed by MLS GRID
- $378,9003 bd2 ba1.3k sqft720 Margaret Ln NE, Isanti, MN 55040New ConstructionMLS ID #7064923, Carson Hennen, Keller Williams Classic Realty. NorthstarMLS as distributed by MLS GRID
- $420,0003 bd2 ba1.9k sqft10112 188th Ave NW, Elk River, MN 55330For SaleMLS ID #7105408, Kris Lindahl, Kris Lindahl Real Estate. NorthstarMLS as distributed by MLS GRID
- $374,9003 bd2 ba1.8k sqft26329 150th St, Zimmerman, MN 55398For SaleMLS ID #7032741, Heather Dietrich Feigum, Our Area Homes. NorthstarMLS as distributed by MLS GRID
- from $367,9003 bd3 ba1.6k sqftGraham Plan, Cambridge Cove, Cambridge, MN 55008New ConstructionLGI Homes
