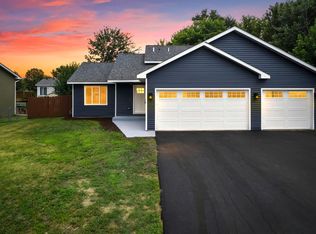
New one-level Villa-style home features covered Front Porch, vaulted ceilings, custom Alder wood cabinetry, Laundry room with sliding barn door, spacious kitchen with 5 ft center island, natural granite
countertops, pantry, stainless steel kitchen appliances, large dining area with built-in dry bar, spacious living room with vaulted ceilings and patio with views of pond and nature. The spacious owner's suite has huge walk-in closet, elegant bath with linen closet. The 2nd bedroom is near kitchen and hall
bath. Full yard sod & irrigation included. 2 available floorplans, choose your own colors and finishes!
This development is located within 1 mile of grocery, banks, restaurants, shopping, medical, dental, pet
clinic, hotel, convenient stores, and more!
One-level living Villa-style home with snow/lawn care services! This development is Single-family homes exempt from MN 515B (not a townhouse association).
Construction has begun, but still time to select colors!!
Active
$324,900
720 Cherrywood Ln, Isanti, MN 55040
2beds
1,220sqft
:
Get pre-qualified$2,349/mo
Single Family
Built in 2026
0 Square Feet Lot
$324,300 Zestimate®
$266/sqft
$180/mo HOA
What's special
Covered front porchVaulted ceilingsCustom alder wood cabinetryStainless steel kitchen appliancesHuge walk-in closet
- 30 days |
- 252 |
- 12 |
Zillow last checked:
Listing updated:
Listed by:
Mary J. Hanson 612-309-3812,
LPT Realty, LLC
Source: NorthstarMLS as distributed by MLS GRID,MLS#: 7016688
Facts & features
Interior
Bedrooms & bathrooms
- Bedrooms: 2
- Bathrooms: 2
- Full bathrooms: 2
Bedroom
- Level: Main
- Area: 168 Square Feet
- Dimensions: 14x12
Bedroom 2
- Level: Main
- Area: 120 Square Feet
- Dimensions: 12X10
Primary bathroom
- Level: Main
- Area: 50 Square Feet
- Dimensions: 10x5
Dining room
- Level: Main
- Area: 165 Square Feet
- Dimensions: 15x11
Foyer
- Level: Main
- Area: 38.25 Square Feet
- Dimensions: 8.5x4.5
Kitchen
- Level: Main
- Area: 154 Square Feet
- Dimensions: 14x11
Laundry
- Level: Main
- Area: 30 Square Feet
- Dimensions: 6x5
Living room
- Level: Main
- Area: 195 Square Feet
- Dimensions: 15x13
Patio
- Level: Main
- Area: 100 Square Feet
- Dimensions: 10x10
Porch
- Level: Main
- Area: 60 Square Feet
- Dimensions: 10x6
Utility room
- Level: Main
- Area: 25 Square Feet
- Dimensions: 5x5
Walk in closet
- Level: Main
- Area: 70 Square Feet
- Dimensions: 10x7
Heating
- Forced Air
Cooling
- Central Air
Appliances
- Included: Air-To-Air Exchanger, Dishwasher, Exhaust Fan, Microwave, Range, Refrigerator, Stainless Steel Appliance(s), Tankless Water Heater
- Laundry: Electric Dryer Hookup, Laundry Room, Main Level, Washer Hookup
Features
- Basement: None
- Has fireplace: No
Interior area
- Total structure area: 1,220
- Total interior livable area: 1,220 sqft
- Finished area above ground: 1,220
- Finished area below ground: 0
Property
Parking
- Total spaces: 2
- Parking features: Attached, Asphalt, Garage Door Opener, Insulated Garage
- Attached garage spaces: 2
- Has uncovered spaces: Yes
- Details: Garage Dimensions (20x22), Garage Door Height (7), Garage Door Width (16)
Accessibility
- Accessibility features: No Stairs Internal
Features
- Levels: One
- Stories: 1
- Patio & porch: Covered, Front Porch, Patio
- Pool features: None
- Fencing: None
Lot
- Size: 0 Square Feet
- Dimensions: 40 x 150
- Features: Sod Included in Price, Tree Coverage - Light
Details
- Foundation area: 1220
- Parcel number: 161510270
- Zoning description: Residential-Single Family
Construction
Type & style
- Home type: SingleFamily
- Property subtype: Single Family
Materials
- Block, Concrete
- Roof: Age 8 Years or Less,Pitched
Condition
- New construction: Yes
- Year built: 2026
Details
- Builder name: WOLF CONTRACTING INC
Utilities & green energy
- Electric: Circuit Breakers, 200+ Amp Service
- Gas: Natural Gas
- Sewer: Compost
- Water: City Water/Connected
- Utilities for property: Underground Utilities
Community & HOA
Community
- Subdivision: Heritage Estates
HOA
- Has HOA: Yes
- Services included: Lawn Care, Professional Mgmt, Sanitation, Snow Removal
- HOA fee: $180 monthly
- HOA name: RG Property Services
- HOA phone: 612-699-8871
Location
- Region: Isanti
Financial & listing details
- Price per square foot: $266/sqft
- Tax assessed value: $35,000
- Annual tax amount: $692
- Date on market: 7/2/2026
- Cumulative days on market: 317 days
- Date available: 06/30/2026
Estimated market value
$324,300
$308,000 - $341,000
$2,022/mo
Price history
| Date | Event | Price |
|---|---|---|
| 7/2/2026 | Listed for sale | $324,900$266/sqft |
Source:  NorthstarMLS as distributed by MLS GRID #7016688 Report a problem NorthstarMLS as distributed by MLS GRID #7016688 Report a problem | ||
| 6/3/2026 | Listing removed | $324,900$266/sqft |
Source: NorthstarMLS as distributed by MLS GRID #7016688 Report a problem | ||
| 2/4/2026 | Listed for sale | $324,900$266/sqft |
Source: NorthstarMLS as distributed by MLS GRID #7016688 Report a problem | ||
| 12/29/2025 | Listing removed | $324,900$266/sqft |
Source: NorthstarMLS as distributed by MLS GRID #6740680 Report a problem | ||
| 6/19/2025 | Listed for sale | $324,900+115.9%$266/sqft |
Source: NorthstarMLS as distributed by MLS GRID #6740680 Report a problem | ||
| 10/30/2017 | Sold | $150,500$123/sqft |
Source: NorthstarMLS as distributed by MLS GRID #4874675 Report a problem | ||
Public tax history
| Year | Property taxes | Tax assessment |
|---|---|---|
| 2025 | $678 +114.6% | $35,000 +75% |
| 2024 | $316 -21% | $20,000 |
| 2023 | $400 -11.5% | $20,000 |
| 2022 | $452 +413.6% | $20,000 |
| 2021 | $88 | -- |
| 2020 | -- | -- |
Find assessor info on the county website
Monthly payment
Est. payment
Payment breakdown
Explore the cost of this home by adjusting the details. Changes won't be saved.Climate risks
Neighborhood: 55040
Nearby schools
GreatSchools rating
- 6/10Isanti Intermediate SchoolGrades: 3-5Distance: 0.1 mi
- 5/10Isanti Middle SchoolGrades: 6-8Distance: 1.7 mi
- 6/10Cambridge-Isanti High SchoolGrades: 9-12Distance: 6.1 mi
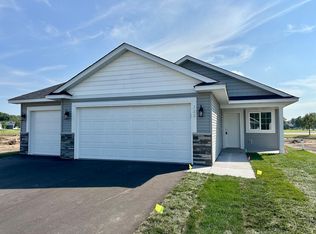
- $353,1372 bd2 ba1.3k sqft722 Cherrywood Ln NE, Isanti, MN 55040Sold
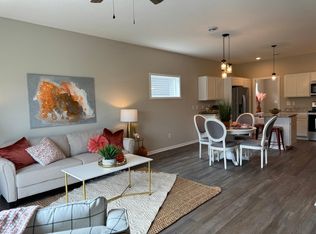
- $335,0003 bd3 ba1.7k sqft718 Cherrywood Ln NE, Isanti, MN 55040Sold
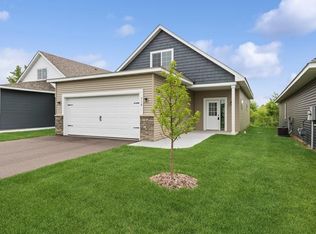
- $330,0003 bd3 ba1.7k sqft716 Cherrywood Ln NE, Isanti, MN 55040Sold
- $302,7002 bd2 ba1.3k sqft714 Cherrywood Ln NE, Isanti, MN 55040Off Market
- $343,4002 bd2 ba1.3k sqft724 Cherrywood Ln NE, Isanti, MN 55040Pending
- $319,9002 bd2 ba1.2k sqft712 Cherrywood Ln NE, Isanti, MN 55040Sold
- $319,9002 bd2 ba1.2k sqft710 Cherrywood Ln NE, Isanti, MN 55040Sold
- $304,5002 bd2 ba1.2k sqft719 Cherrywood Ln NE, Isanti, MN 55040Sold
A local agent can set up tours, give advice and negotiate with sellers.
Similar homes
- $349,9004 bd2 ba1.7k sqft759 Park Brook Rd NW, Isanti, MN 55040For Sale

 MLS ID #7114570, Angela P. Larson, Tangletown Realty. NorthstarMLS as distributed by MLS GRID
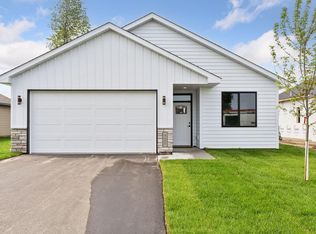
 - $369,9002 bd2 ba1.3k sqft721 Margaret Ln NE, Isanti, MN 55040New Construction
 MLS ID #7022462, Jeanette DuBay, GRI, LPT Realty, LLC. NorthstarMLS as distributed by MLS GRID
 - $379,9003 bd2 ba1.3k sqft718 Margaret Ln NE, Isanti, MN 55040New Construction
 MLS ID #7095138, Carson Hennen, Keller Williams Classic Realty. NorthstarMLS as distributed by MLS GRID
 - $399,0003 bd2 ba1.8k sqft808 5th Ave SW, Isanti, MN 55040For Sale
 MLS ID #7115149, Michelle Lundeen, RE/MAX RESULTS. NorthstarMLS as distributed by MLS GRID
 - $379,7773 bd3 ba1.3k sqft913 Moline Loop NW, Isanti, MN 55040For SaleMLS ID #7112033, Michael McCoy, Advantage Point Realty. NorthstarMLS as distributed by MLS GRID
- $378,9003 bd2 ba1.3k sqft720 Margaret Ln NE, Isanti, MN 55040New ConstructionMLS ID #7064923, Carson Hennen, Keller Williams Classic Realty. NorthstarMLS as distributed by MLS GRID
- $260,0002 bd2 ba1.4k sqft720 Oakwood St NW, Isanti, MN 55040For SaleMLS ID #7109479, The Leonhardt Team, Coldwell Banker Realty. NorthstarMLS as distributed by MLS GRID
- from $372,0002 bd2 ba1.1k sqftThe Oak Ridge Plan, Fairway Greens North, Isanti, MN 55040New ConstructionJP Brooks
- $374,9003 bd3 ba1.3k sqft422 Bluebird Dr NW, Isanti, MN 55040For SaleMLS ID #7073543, Amy C. Piccott, Counselor Realty, Inc. NorthstarMLS as distributed by MLS GRID
- $414,9003 bd2 ba1.7k sqft1423 Victory Ln NE, Isanti, MN 55040New ConstructionNorthstarMLS as distributed by MLS GRID
- $310,0002 bd1 ba816 sqft29348 Francis Lake Dr NW, Isanti, MN 55040For SaleMLS ID #7068486, Amy Behning, Fathom Realty MN, LLC. NorthstarMLS as distributed by MLS GRID
- $469,9003 bd2 ba1.6k sqft713 David Way, Isanti, MN 55040New ConstructionMLS ID #7100784, Carson Hennen, Keller Williams Classic Realty. NorthstarMLS as distributed by MLS GRID
- $384,0003 bd2 ba1.4k sqft1063 NE Bellaire Blvd NW, Isanti, MN 55040New ConstructionMLS ID #7046223, Mike L. Lord, Home Smart Realty, Inc.. NorthstarMLS as distributed by MLS GRID
- $379,0002 bd3 ba1.7k sqft2507 320th Ln NE, Cambridge, MN 55008For SaleMLS ID #7112593, Martin P. Morgan, Morgan And Trust Realty. NorthstarMLS as distributed by MLS GRID
- $352,9003 bd2 ba1.3k sqft1815 Pierce St S, Cambridge, MN 55008New ConstructionMLS ID #7118837, Brian J Ingle, NextHome West Metro. NorthstarMLS as distributed by MLS GRID
- from $383,0003 bd2 ba1.5k sqftThe Madison Villa Plan, Fairway Greens North, Isanti, MN 55040New ConstructionJP Brooks
- from $402,0003 bd2 ba1.4k sqftThe Weston Plan, Fairway Greens North, Isanti, MN 55040New ConstructionJP Brooks
- from $411,0002 bd2 ba1.7k sqftThe Lakewood Villa Plan, Fairway Greens North, Isanti, MN 55040New ConstructionJP Brooks
- $275,0003 bd2 ba1.5k sqft936 Golden Way, Isanti, MN 55040For SaleMLS ID #7057989, Elizabeth Opal Wunderlich, Keller Williams Integrity NW. NorthstarMLS as distributed by MLS GRID
- from $358,9003 bd2 ba1.4k sqftErie Plan, Cambridge Cove, Cambridge, MN 55008New ConstructionLGI Homes
