Not your traditional split level....This very large, 1418 square foot lookout 2 level split sits on over .23 acres with horses out back of the home will boast 3 bedrooms and 2 full baths, with high vaulted ceilings in the kitchen/living room and dining rooms. And very unique entrance, with huge foyer. Master suite, with walk in shower and large walk-in closet. Sod allowance is included in the home. This open floor plan has Custom alder cabinets with kitchen island and plenty of area to entertain. Home has unfinished basement with rough in for an additional bathroom and 2 bedrooms. Additional walk out lots and plans are available.
Active
$384,000
1063 NE Bellaire Blvd NW, Isanti, MN 55040
3beds
1,418sqft
:
Get pre-qualified$2,563/mo
Single Family
Built in 2025
10,018 Square Feet Lot
$383,900 Zestimate®
$271/sqft
$-- HOA
What's special
Open floor plan
- 116 days |
- 141 |
- 4 |
Zillow last checked:
Listing updated:
Listed by:
Mike L. Lord 763-280-1538,
Home Smart Realty, Inc.
Source: NorthstarMLS as distributed by MLS GRID,MLS#: 7046223
Facts & features
Interior
Bedrooms & bathrooms
- Bedrooms: 3
- Bathrooms: 2
- Full bathrooms: 2
Bedroom
- Level: Main
- Area: 168 Square Feet
- Dimensions: 14X12
Bedroom 2
- Level: Main
- Area: 132 Square Feet
- Dimensions: 12X11
Bedroom 3
- Level: Main
- Area: 130 Square Feet
- Dimensions: 13X10
Dining room
- Level: Main
- Area: 143 Square Feet
- Dimensions: 13X11
Kitchen
- Level: Main
- Area: 108 Square Feet
- Dimensions: 12X9
Living room
- Level: Main
- Area: 196 Square Feet
- Dimensions: 14X14
Heating
- Forced Air
Cooling
- Central Air
Appliances
- Included: Dishwasher, Exhaust Fan, Gas Water Heater, Microwave, Range, Refrigerator
Features
- Basement: Full,Unfinished,Walk-Out Access
Interior area
- Total structure area: 2,736
- Total interior livable area: 1,418 sqft
- Finished area above ground: 1,418
- Finished area below ground: 0
Property
Parking
- Total spaces: 3
- Parking features: Attached, Asphalt
- Attached garage spaces: 3
- Details: Garage Dimensions (20X22)
Accessibility
- Accessibility features: None
Features
- Levels: Multi/Split
Lot
- Size: 10,018 Square Feet
- Features: Irregular Lot
Details
- Foundation area: 1418
- Parcel number: 161560100
- Zoning description: Residential-Single Family
Construction
Type & style
- Home type: SingleFamily
- Property subtype: Single Family
Materials
- Roof: Age 8 Years or Less,Asphalt
Condition
- New construction: Yes
- Year built: 2025
Utilities & green energy
- Electric: Circuit Breakers
- Gas: Natural Gas
- Sewer: City Sewer/Connected
- Water: City Water/Connected
Community & HOA
Community
- Subdivision: Legacy Pines 3rd Add
HOA
- Has HOA: No
Location
- Region: Isanti
Financial & listing details
- Price per square foot: $271/sqft
- Annual tax amount: $500
- Date on market: 4/13/2026
- Cumulative days on market: 721 days
Estimated market value
$383,900
$365,000 - $403,000
$2,463/mo
Price history
| Date | Event | Price |
|---|---|---|
| 4/13/2026 | Listed for sale | $384,000+6.5%$271/sqft |
Source:  NorthstarMLS as distributed by MLS GRID #7046223 Report a problem NorthstarMLS as distributed by MLS GRID #7046223 Report a problem | ||
| 3/24/2026 | Listing removed | $360,500$254/sqft |
Source: NorthstarMLS as distributed by MLS GRID #7009135 Report a problem | ||
| 1/15/2026 | Listed for sale | $360,500-1.2%$254/sqft |
Source: NorthstarMLS as distributed by MLS GRID #7009135 Report a problem | ||
| 1/15/2026 | Listing removed | $365,000$257/sqft |
Source: NorthstarMLS as distributed by MLS GRID #6536308 Report a problem | ||
| 11/10/2025 | Price change | $365,000-1.3%$257/sqft |
Source: NorthstarMLS as distributed by MLS GRID #6536308 Report a problem | ||
| 7/24/2025 | Price change | $369,900-1.5%$261/sqft |
Source: NorthstarMLS as distributed by MLS GRID #6536308 Report a problem | ||
| 3/11/2025 | Price change | $375,555-0.6%$265/sqft |
Source: NorthstarMLS as distributed by MLS GRID #6536308 Report a problem | ||
| 12/13/2024 | Price change | $377,777-1.9%$266/sqft |
Source: NorthstarMLS as distributed by MLS GRID #6536308 Report a problem | ||
| 5/14/2024 | Listed for sale | $384,900$271/sqft |
Source: NorthstarMLS as distributed by MLS GRID #6536308 Report a problem | ||
Public tax history
Tax history is unavailable.
Monthly payment
Est. payment
Payment breakdown
Explore the cost of this home by adjusting the details. Changes won't be saved.Climate risks
Neighborhood: 55040
Nearby schools
GreatSchools rating
- NAIsanti Primary SchoolGrades: PK-2Distance: 0.9 mi
- 5/10Isanti Middle SchoolGrades: 6-8Distance: 1 mi
- 6/10Cambridge-Isanti High SchoolGrades: 9-12Distance: 5.4 mi
- $75,0003 bd2 ba1.5k sqft1063 Bellaire Blvd NW, Isanti, MN 55040Sold
- $375,0003 bd2 ba1.3k sqft1061 Bellaire Blvd NW, Isanti, MN 55040Sold
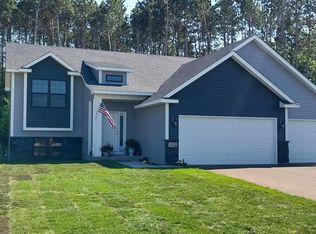
- $370,0003 bd1 ba1.2k sqft1065 Bellaire Blvd NW, Isanti, MN 55040Sold
- $418,0003 bd3 ba2.3k sqft1062 Bellaire Blvd NW, Isanti, MN 55040Sold

- $375,0003 bd2 ba1.3k sqft1069 Bellaire Blvd NW, Isanti, MN 55040Sold
- $348,2003 bd2 ba1.3k sqft1066 Bellaire Blvd NW, Isanti, MN 55040Off Market
- $375,0003 bd2 ba1.5k sqft1055 Bellaire Blvd NW, Isanti, MN 55040Sold
- $300,0003 bd1 ba1.3k sqft29660 Jackson St NE, Isanti, MN 55040Sold
A local agent can set up tours, give advice and negotiate with sellers.
Similar homes
- $374,9003 bd3 ba1.3k sqft422 Bluebird Dr NW, Isanti, MN 55040For Sale
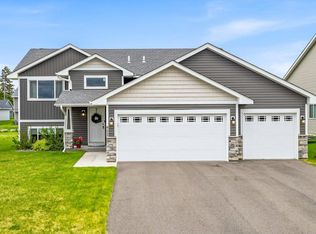
 MLS ID #7073543, Amy C. Piccott, Counselor Realty, Inc. NorthstarMLS as distributed by MLS GRID
 - $379,0003 bd2 ba1.8k sqft808 5th Ave SW, Isanti, MN 55040For Sale
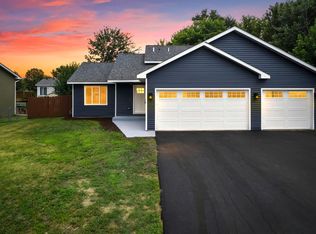 MLS ID #7115149, Michelle Lundeen, RE/MAX RESULTS. NorthstarMLS as distributed by MLS GRID
 - $375,5003 bd2 ba1.2k sqft1108 8th Ave SW, Isanti, MN 55040New Construction
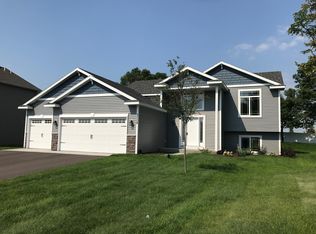 MLS ID #7066988, Kraig Domogalla, RE/MAX Results. NorthstarMLS as distributed by MLS GRID
 - $379,9003 bd2 ba1.3k sqft718 Margaret Ln NE, Isanti, MN 55040New Construction
 MLS ID #7095138, Carson Hennen, Keller Williams Classic Realty. NorthstarMLS as distributed by MLS GRID
 - $368,5003 bd2 ba1.2k sqft1117 Rum River Dr SW, Isanti, MN 55040New ConstructionMLS ID #7067047, Kraig Domogalla, RE/MAX Results. NorthstarMLS as distributed by MLS GRID
- $378,9003 bd2 ba1.3k sqft720 Margaret Ln NE, Isanti, MN 55040New ConstructionMLS ID #7064923, Carson Hennen, Keller Williams Classic Realty. NorthstarMLS as distributed by MLS GRID
- $414,9003 bd2 ba1.7k sqft1423 Victory Ln NE, Isanti, MN 55040New ConstructionNorthstarMLS as distributed by MLS GRID
- $394,9004 bd3 ba1.9k sqft1502 Woods Rd NE, Isanti, MN 55040New ConstructionNorthstarMLS as distributed by MLS GRID
- $335,0003 bd2 ba1.5k sqft2197 11th Ave SE, Cambridge, MN 55008For SaleMLS ID #7122782, Amber N Broadway, Opendoor Brokerage, LLC. NorthstarMLS as distributed by MLS GRID
- $369,9002 bd2 ba1.3k sqft721 Margaret Ln NE, Isanti, MN 55040New ConstructionMLS ID #7022462, Jeanette DuBay, GRI, LPT Realty, LLC. NorthstarMLS as distributed by MLS GRID
- $449,9003 bd2 ba1.9k sqft1503 Victory Ln NE, Isanti, MN 55040New ConstructionMLS ID #7115627, Michael J Agrimson, JPW Realty. NorthstarMLS as distributed by MLS GRID
- $389,0003 bd2 ba1.5k sqft3569 Norway Dr S, Cambridge, MN 55008For SaleMLS ID #7080582, Leah Fredenburg, Lakes Area Realty G.V.. NorthstarMLS as distributed by MLS GRID
- $347,9902 bd1 ba1k sqft3423 S Maple Dr, Cambridge, MN 55008New ConstructionMLS ID #7121373, Krista Reinke-Miller, Headwater Realty. NorthstarMLS as distributed by MLS GRID
- $489,9003 bd2 ba1.8k sqft3519 County Road 5 NE, Isanti, MN 55040For SaleMLS ID #7099058, William Fix, RE/MAX Results. NorthstarMLS as distributed by MLS GRID
- $396,0004 bd3 ba1.6k sqft123 20th Ave SW, Cambridge, MN 55008For SaleMLS ID #7037220, Michelle Nicollette Hosch, Century 21 Moline Realty Inc. NorthstarMLS as distributed by MLS GRID
- $324,9002 bd2 ba1.2k sqft720 Cherrywood Ln, Isanti, MN 55040New ConstructionMLS ID #7016688, Mary J. Hanson, LPT Realty, LLC. NorthstarMLS as distributed by MLS GRID
- from $374,9003 bd2 ba1.9k sqftMadden Plan, Cambridge Cove, Cambridge, MN 55008New ConstructionLGI Homes
- $400,0003 bd2 ba1.7k sqft2051 Deerwood Ln NE, East Bethel, MN 55092For SaleMLS ID #7120291, Wendie Taylor, Edina Realty, Inc.. NorthstarMLS as distributed by MLS GRID
- $386,9004 bd3 ba1.9k sqft604 Redwood Loop N, Cambridge, MN 55008New ConstructionNorthstarMLS as distributed by MLS GRID
- $390,0003 bd2 ba1.5k sqft8255 384th Trl, North Branch, MN 55056For SaleMLS ID #7085472, Chad Smoley, White Oaks Real Estate, LLC. NorthstarMLS as distributed by MLS GRID
