This home is sure to impress! An open spacious foyer welcomes you to this beautiful 3 Bedroom, 2 Bath 2021 build. The main floor, with abundant natural light, is open with a seamless flow between the living, dining and kitchen. Equipped with stainless steel appliances, granite countertops and a spacious island perfect for entertaining, the kitchen and dining walk out onto the 12x24 deck, expanding your entertainment space. The deck overlooks the fully fenced in yard with a large fire pit and 8 zone irrigation system. Beautiful LVP flooring throughout compliments the upgraded features of this home. 3 Bedrooms up including the oversized Primary En-Suite with black-out blinds, a walk-in double hung closet and 3/4 bath. You'll fall in love with the 2nd bath's luxury deep soaking tub. The unfinished lower level is roughed in for a 3rd bathroom and enough room for future additional flex space and a 4th bedroom. The fully insulated 3 car garage is plumbed for heat, a MN must have! Conveniently located near schools, parks, dining and Hwy 65. Get a closer look before seeing it in person by clicking on the 3D Matterport virtual tour. Too many upgrades to mention, schedule a showing to check it out. Don't miss out on making this move-in ready home yours!
Closed
$375,000
1055 Bellaire Blvd NW, Isanti, MN 55040
3beds
1,586sqft
Single Family
Built in 2021
0.4 Acres Lot
$387,300 Zestimate®
$236/sqft
$2,492 Estimated rent
Home value
$387,300
$329,000 - $453,000
$2,492/mo
Zestimate® history
Owner options
List your home for rent
$2,492/mo
Rent Zestimate®
Find your next renter with Zillow Rental Manager. Plus, with online applications, you can quickly screen prospective tenants – for free.
$2,492/mo
Rent Zestimate®
Refinance and save
$2,358/mo
Est. payment
Refinancing to a lower rate could help reduce your monthly payments and save thousands over the life of the loan.
$2,358/mo
Est. payment
Explore your selling options
Work with a Zillow partner agent
Leverage their expertise and Zillow's premium Showcase listings to get your home seen by more buyers.
Get startedList with your own agent
Get your home in front of millions of buyers by listing it on Zillow.
Learn how to do itSell it yourself
Take full control of how buyers see your home on Zillow by listing For Sale by Owner (FSBO).
List your homeWhat's special
Zillow last checked:
Listing updated:
Listed by:
Tricia Ann Anderson 763-670-2937,
Century 21 Moline Realty Inc
Bought with:
Regan Y Englund
Keller Williams Classic Rlty NW
Tamara Joy
Source: NorthstarMLS as distributed by MLS GRID,MLS#: 6703576
Facts & features
Interior
Bedrooms & bathrooms
- Bedrooms: 3
- Bathrooms: 2
- Full bathrooms: 1
- 3/4 bathrooms: 1
Bedroom
- Level: Upper
- Area: 270 Square Feet
- Dimensions: 18x15
Bedroom 2
- Level: Upper
- Area: 182 Square Feet
- Dimensions: 14x13
Bedroom 3
- Level: Upper
- Area: 143 Square Feet
- Dimensions: 13x11
Deck
- Level: Main
- Area: 288 Square Feet
- Dimensions: 12x24
Dining room
- Level: Main
- Area: 120 Square Feet
- Dimensions: 12x10
Kitchen
- Level: Main
- Area: 156 Square Feet
- Dimensions: 13x12
Laundry
- Level: Lower
Living room
- Level: Main
- Area: 240 Square Feet
- Dimensions: 16x15
Other
- Level: Lower
- Area: 435 Square Feet
- Dimensions: 29x15
Heating
- Forced Air
Cooling
- Central Air
Appliances
- Included: Dishwasher, Disposal, Dryer, Exhaust Fan, Gas Water Heater, Microwave, Range, Refrigerator, Stainless Steel Appliance(s), Washer, Water Softener Rented
- Laundry: Lower Level
Features
- Basement: Block,Daylight,Storage Space,Unfinished
- Has fireplace: No
Interior area
- Total structure area: 2,318
- Total interior livable area: 1,586 sqft
- Finished area above ground: 1,586
- Finished area below ground: 0
Property
Parking
- Total spaces: 3
- Parking features: Attached, Asphalt, Garage Door Opener, Insulated Garage
- Attached garage spaces: 3
- Has uncovered spaces: Yes
Accessibility
- Accessibility features: None
Features
- Levels: Three Level Split
- Patio & porch: Deck
- Pool features: None
- Fencing: Chain Link,Full,Vinyl
Lot
- Size: 0.4 Acres
- Dimensions: 68 x 239 x 137 x 229
- Features: Tree Coverage - Light
Details
- Foundation area: 755
- Parcel number: 161560060
- Zoning description: Residential-Single Family
Construction
Type & style
- Home type: SingleFamily
- Property subtype: Single Family
Materials
- Block
- Roof: Age 8 Years or Less,Asphalt
Condition
- New construction: No
- Year built: 2021
Utilities & green energy
- Electric: Circuit Breakers, 100 Amp Service, Power Company: Connexus Energy
- Gas: Natural Gas
- Sewer: City Sewer/Connected
- Water: City Water/Connected
Community & HOA
Community
- Subdivision: Legacy Pines 3rd Add
HOA
- Has HOA: No
Location
- Region: Isanti
Financial & listing details
- Price per square foot: $236/sqft
- Tax assessed value: $344,300
- Annual tax amount: $4,198
- Date on market: 4/24/2025
- Cumulative days on market: 41 days
Price history
| Date | Event | Price |
|---|---|---|
| 7/3/2025 | Sold | $375,000+1.4%$236/sqft |
Source:  NorthstarMLS as distributed by MLS GRID #6703576 Report a problem NorthstarMLS as distributed by MLS GRID #6703576 Report a problem | ||
| 5/22/2025 | Pending sale | $369,900$233/sqft |
Source: NorthstarMLS as distributed by MLS GRID #6703576 Report a problem | ||
| 5/1/2025 | Listed for sale | $369,900+6%$233/sqft |
Source: NorthstarMLS as distributed by MLS GRID #6703576 Report a problem | ||
| 11/23/2024 | Listing removed | $2,250$1/sqft |
Source: Zillow Rentals Report a problem | ||
| 11/3/2024 | Listed for rent | $2,250$1/sqft |
Source: Zillow Rentals Report a problem | ||
| 10/23/2024 | Listing removed | $349,000$220/sqft |
Source: NorthstarMLS as distributed by MLS GRID #6610956 Report a problem | ||
| 10/17/2024 | Price change | $349,000-5.4%$220/sqft |
Source: NorthstarMLS as distributed by MLS GRID #6610956 Report a problem | ||
| 10/12/2024 | Price change | $369,000-4.1%$233/sqft |
Source: NorthstarMLS as distributed by MLS GRID #6610956 Report a problem | ||
| 10/7/2024 | Price change | $384,900-3.8%$243/sqft |
Source: NorthstarMLS as distributed by MLS GRID #6610956 Report a problem | ||
| 10/4/2024 | Listed for sale | $399,900+24.4%$252/sqft |
Source: NorthstarMLS as distributed by MLS GRID #6610956 Report a problem | ||
| 6/30/2021 | Sold | $321,510+5.8%$203/sqft |
Source: NorthstarMLS as distributed by MLS GRID #5709137 Report a problem | ||
| 2/5/2021 | Pending sale | $303,751$192/sqft |
Source: NorthstarMLS as distributed by MLS GRID #5709137 Report a problem | ||
| 2/5/2021 | Listed for sale | $303,751$192/sqft |
Source: NorthstarMLS as distributed by MLS GRID #5709137 Report a problem | ||
Public tax history
| Year | Property taxes | Tax assessment |
|---|---|---|
| 2025 | $4,198 +0.3% | $338,600 +3.6% |
| 2024 | $4,186 +2.6% | $326,900 |
| 2023 | $4,078 +2386.6% | $326,900 +11.2% |
| 2022 | $164 +1266.7% | $294,100 |
| 2021 | $12 | -- |
Find assessor info on the county website
Neighborhood: 55040
Nearby homes
- $389,9003 bd2 ba1.2k sqft1049 Bellaire Blvd NW, Isanti, MN 55040Sold

- $376,8763 bd2 ba1.2k sqft1052 Bellaire Blvd NW, Isanti, MN 55040Sold

- $375,0003 bd2 ba1.3k sqft1061 Bellaire Blvd NW, Isanti, MN 55040Sold
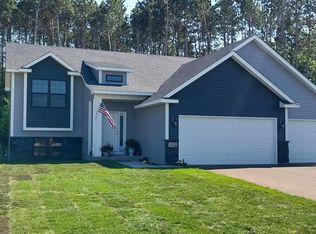
- $75,0003 bd2 ba1.5k sqft1063 Bellaire Blvd NW, Isanti, MN 55040Sold
- $384,0003 bd2 ba1.4k sqft1063 NE Bellaire Blvd NW, Isanti, MN 55040New Construction
- $515,0006 bd4 ba2.5k sqft1046 Bellaire Blvd NW, Isanti, MN 55040Sold
- $418,0003 bd3 ba2.5k sqft1062 Bellaire Blvd NW, Isanti, MN 55040Sold
- $370,0003 bd1 ba1.2k sqft1065 Bellaire Blvd NW, Isanti, MN 55040Sold
Nearby schools
GreatSchools rating
- NAIsanti Primary SchoolGrades: PK-2Distance: 0.9 mi
- 5/10Isanti Middle SchoolGrades: 6-8Distance: 1 mi
- 6/10Cambridge-Isanti High SchoolGrades: 9-12Distance: 5.4 mi
Get a cash offer in 3 minutes
Find out how much your home could sell for in as little as 3 minutes with a no-obligation cash offer.
Estimated market value
$387,300
Get a cash offer in 3 minutes
Find out how much your home could sell for in as little as 3 minutes with a no-obligation cash offer.
Estimated market value
$387,300
- Minnesota
- Isanti County
- Isanti
- 55040
- 1055 Bellaire Blvd NW
Nearby cities
Nearby zip codes
Other Isanti Topics
