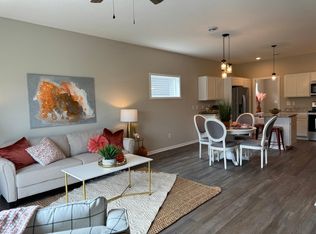
This model home is a must see! Beautiful main level living! A favorite, smart design with owner’s living all on main floor: ensuite bathroom with walk-in shower, huge closet, and laundry room. Perfect upper level for kids or guests with full bath and two large bedrooms. Kitchen offers an island, soft close cabinets, stainless steel appliances, luxury wide planked flooring, and upgraded carpeting. Patio offers nature and privacy. Community of single family homes with HOA maintained lawn, snow removal, and sanitation for just $140/mth!! Looking for quick move-in? This plan has 1 quick move-in left with white cabinetry and granite island. Also, there are 3 one level patio homes ready for quick move-in that offers 2-bedrooms, 2 bathrooms, and 2 car garages. Ask about the $2,000 toward closing costs through Seller's preferred lender!
Closed
$330,000
716 Cherrywood Ln NE, Isanti, MN 55040
3beds
1,795sqft
Single Family Residence
Built in 2022
4,791 Square Feet Lot
$341,600 Zestimate®
$184/sqft
$2,547 Estimated rent
Home value
$341,600
$325,000 - $359,000
$2,547/mo
Zestimate® history
Owner options
List your home for rent
$2,547/mo
Rent Zestimate®
Find your next renter with Zillow Rental Manager. Plus, with online applications, you can quickly screen prospective tenants – for free.
$2,547/mo
Rent Zestimate®
Refinance and save
$2,232/mo
Est. payment
Refinancing to a lower rate could help reduce your monthly payments and save thousands over the life of the loan.
$2,232/mo
Est. payment
Explore your selling options
Work with a Zillow partner agent
Leverage their expertise and Zillow's premium Showcase listings to get your home seen by more buyers.
Get startedList with your own agent
Get your home in front of millions of buyers by listing it on Zillow.
Learn how to do itSell it yourself
Take full control of how buyers see your home on Zillow by listing For Sale by Owner (FSBO).
List your homeWhat's special
Luxury wide planked flooringUpgraded carpetingHuge closetWhite cabinetrySoft close cabinetsWalk-in showerSmart design
Zillow last checked:
Listing updated:
Listed by:
Tonia L Kurth 612-481-1730,
Coldwell Banker Realty
Bought with:
Tonia L Kurth
Coldwell Banker Realty
Source: NorthstarMLS as distributed by MLS GRID,MLS#: 6466669
Facts & features
Interior
Bedrooms & bathrooms
- Bedrooms: 3
- Bathrooms: 3
- Full bathrooms: 2
- 1/2 bathrooms: 1
Bedroom
- Level: Main
- Area: 156 Square Feet
- Dimensions: 13 x 12
Bedroom 2
- Level: Upper
- Area: 132 Square Feet
- Dimensions: 11 x 12
Bedroom 3
- Level: Upper
- Area: 132 Square Feet
- Dimensions: 11 x 12
Dining room
- Level: Main
- Area: 100 Square Feet
- Dimensions: 12.5 x 8
Foyer
- Level: Main
- Area: 140 Square Feet
- Dimensions: 14 x 10
Kitchen
- Level: Main
- Area: 126 Square Feet
- Dimensions: 14 x 9
Laundry
- Level: Main
- Area: 48 Square Feet
- Dimensions: 6 x8
Living room
- Level: Main
- Area: 204 Square Feet
- Dimensions: 17 x 12
Loft
- Level: Upper
- Area: 168 Square Feet
- Dimensions: 8 x 21
Loft
- Level: Upper
- Area: 172 Square Feet
- Dimensions: 8 x 21.5
Walk in closet
- Level: Main
- Area: 64 Square Feet
- Dimensions: 8 x 8
Heating
- Forced Air
Cooling
- Central Air
Appliances
- Included: Air-To-Air Exchanger, Dishwasher, Disposal, Electric Water Heater, Microwave, Range, Refrigerator, Stainless Steel Appliance(s)
- Laundry: Electric Dryer Hookup, Laundry Room, Main Level, Sink, Washer Hookup
Features
- Basement: None
Interior area
- Total structure area: 1,795
- Total interior livable area: 1,795 sqft
- Finished area above ground: 1,795
- Finished area below ground: 0
Property
Parking
- Total spaces: 2
- Parking features: Attached
- Attached garage spaces: 2
- Details: Garage Dimensions (20 x 26)
Accessibility
- Accessibility features: No Stairs External
Features
- Levels: One and One Half
- Stories: 1.5
Lot
- Size: 4,791 Square Feet
- Dimensions: 41 x 171 x 40 x 167
Details
- Foundation area: 1148
- Parcel number: 161510250
- Zoning description: Residential-Single Family
Construction
Type & style
- Home type: SingleFamily
- Property subtype: Single Family Residence
Materials
- Roof: Age 8 Years or Less,Asphalt,Pitched
Condition
- New construction: Yes
- Year built: 2022
Utilities & green energy
- Gas: Natural Gas
- Sewer: City Sewer/Connected
- Water: City Water/Connected
Community & HOA
Community
- Subdivision: Heritage Estates
HOA
- Has HOA: Yes
- Services included: Lawn Care, Sanitation, Snow Removal
- HOA fee: $140 monthly
- HOA name: Greater Midwest Management
- HOA phone: 763-231-6681
Location
- Region: Isanti
Financial & listing details
- Price per square foot: $184/sqft
- Tax assessed value: $342,100
- Annual tax amount: $552
- Date on market: 12/7/2023
- Cumulative days on market: 455 days
Price history
| Date | Event | Price |
|---|---|---|
| 4/5/2024 | Sold | $330,000$184/sqft |
Source:  NorthstarMLS as distributed by MLS GRID #6466669 Report a problem NorthstarMLS as distributed by MLS GRID #6466669 Report a problem | ||
| 3/5/2024 | Pending sale | $330,000$184/sqft |
Source: NorthstarMLS as distributed by MLS GRID #6466669 Report a problem | ||
| 12/7/2023 | Listed for sale | $330,000$184/sqft |
Source: NorthstarMLS as distributed by MLS GRID #6466669 Report a problem | ||
| 12/7/2023 | Listing removed | -- |
Source: NorthstarMLS as distributed by MLS GRID #6432551 Report a problem | ||
| 9/12/2023 | Listed for sale | $330,000-2.9%$184/sqft |
Source: NorthstarMLS as distributed by MLS GRID #6432551 Report a problem | ||
| 9/12/2023 | Listing removed | -- |
Source: NorthstarMLS as distributed by MLS GRID #6420497 Report a problem | ||
| 8/18/2023 | Listed for sale | $339,900-1.4%$189/sqft |
Source: NorthstarMLS as distributed by MLS GRID #6420497 Report a problem | ||
| 8/18/2023 | Listing removed | -- |
Source: NorthstarMLS as distributed by MLS GRID #6398790 Report a problem | ||
| 7/8/2023 | Price change | $344,900-1.4%$192/sqft |
Source: NorthstarMLS as distributed by MLS GRID #6398790 Report a problem | ||
| 4/13/2023 | Listed for sale | $349,900+2.9%$195/sqft |
Source: NorthstarMLS as distributed by MLS GRID #6353445 Report a problem | ||
| 2/28/2023 | Listing removed | -- |
Source: NorthstarMLS as distributed by MLS GRID #6274343 Report a problem | ||
| 10/25/2022 | Listed for sale | $339,900$189/sqft |
Source: NorthstarMLS as distributed by MLS GRID #6274343 Report a problem | ||
| 10/24/2022 | Listing removed | -- |
Source: NorthstarMLS as distributed by MLS GRID #6206690 Report a problem | ||
| 6/13/2022 | Listed for sale | $339,900$189/sqft |
Source: NorthstarMLS as distributed by MLS GRID #6206690 Report a problem | ||
Public tax history
| Year | Property taxes | Tax assessment |
|---|---|---|
| 2025 | $3,972 +6.7% | $322,400 +13.1% |
| 2024 | $3,724 +574.6% | $285,000 |
| 2023 | $552 +12.2% | $285,000 +640.3% |
| 2022 | $492 +459.1% | $38,500 |
| 2021 | $88 | -- |
| 2020 | -- | -- |
Find assessor info on the county website
Neighborhood: 55040
Nearby homes
- $301,3002 bd2 ba1.3k sqft714 Cherrywood Ln NE, Isanti, MN 55040Off Market
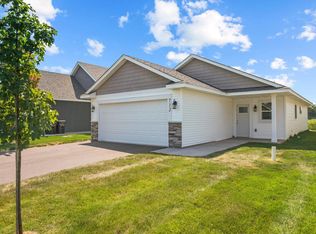
- $335,0003 bd3 ba1.7k sqft718 Cherrywood Ln NE, Isanti, MN 55040Sold
- $324,9002 bd2 ba1.2k sqft720 Cherrywood Ln, Isanti, MN 55040New Construction

- $319,9002 bd2 ba1.2k sqft712 Cherrywood Ln NE, Isanti, MN 55040Sold
- $353,1372 bd2 ba1.3k sqft722 Cherrywood Ln NE, Isanti, MN 55040Sold
- $319,9002 bd2 ba1.2k sqft710 Cherrywood Ln NE, Isanti, MN 55040Sold
- $311,0002 bd1 ba1.1k sqft708 Cherrywood Ln NE, Isanti, MN 55040Sold
- $319,9002 bd2 ba1.2k sqft706 Cherrywood Ln NE, Isanti, MN 55040Sold
Nearby schools
GreatSchools rating
- 6/10Isanti Intermediate SchoolGrades: 3-5Distance: 0.1 mi
- 5/10Isanti Middle SchoolGrades: 6-8Distance: 1.7 mi
- 6/10Cambridge-Isanti High SchoolGrades: 9-12Distance: 6.1 mi
Get a cash offer in 3 minutes
Find out how much your home could sell for in as little as 3 minutes with a no-obligation cash offer.
Estimated market value
$341,600
Get a cash offer in 3 minutes
Find out how much your home could sell for in as little as 3 minutes with a no-obligation cash offer.
Estimated market value
$341,600
- Minnesota
- Isanti County
- Isanti
- 55040
- 716 Cherrywood Ln NE
Nearby cities
Nearby zip codes
Other Isanti Topics
