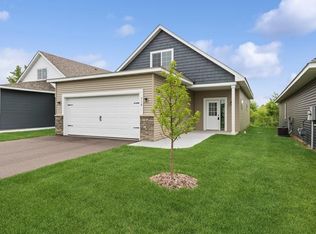
This will check all your boxes! Newly built, single family home offering beautiful finishes with a smart floor plan. Enter the home into an impressive foyer with room for furnishings and a bench. Hang your coat in the closet and step into the bright and light kitchen. You will love the generous, soft-close cabinetry with built in pantry, and center island with granite countertop. The luxury wide plank flooring is stunning as it flows seamlessly from the front door, thru the kitchen that is open to the dining and into the living room. Relax on the couch and take in the natural light with great windows and patio access to your flat backyard that includes irrigation. You can even add a fence if you like. This special home design offers a full owner’s retreat on the main floor. The private ensuite includes a lovely bathroom with step-in shower, as well as an 8x8 closet that adjoins to the laundry room. The upper level has two more spacious bedrooms and the 3rd full bathroom. This is your special opportunity to get 1,795 square feet with 3 bedrooms, 3 bathrooms, and a 2 car garage for $335,000! And, the association covers lawn care, snow removal, and garbage service for just $140 per month. Easy access to your amenities and commuting. This is the last home of this plan available!
Closed
$335,000
718 Cherrywood Ln NE, Isanti, MN 55040
3beds
1,795sqft
Single Family
Built in 2024
5,662 Square Feet Lot
$350,000 Zestimate®
$187/sqft
$2,629 Estimated rent
Home value
$350,000
$298,000 - $413,000
$2,629/mo
Zestimate® history
Owner options
List your home for rent
$2,629/mo
Rent Zestimate®
Find your next renter with Zillow Rental Manager. Plus, with online applications, you can quickly screen prospective tenants – for free.
$2,629/mo
Rent Zestimate®
Refinance and save
$2,260/mo
Est. payment
Refinancing to a lower rate could help reduce your monthly payments and save thousands over the life of the loan.
$2,260/mo
Est. payment
Explore your selling options
Work with a Zillow partner agent
Leverage their expertise and Zillow's premium Showcase listings to get your home seen by more buyers.
Get startedList with your own agent
Get your home in front of millions of buyers by listing it on Zillow.
Learn how to do itSell it yourself
Take full control of how buyers see your home on Zillow by listing For Sale by Owner (FSBO).
List your homeWhat's special
Flat backyardLuxury wide plank flooringSpacious bedroomsNatural lightImpressive foyerBuilt in pantryGenerous soft-close cabinetry
Zillow last checked:
Listing updated:
Listed by:
Tonia L Kurth 612-481-1730,
Coldwell Banker Realty
Bought with:
Jennifer Wersal
eXp Realty
Source: NorthstarMLS as distributed by MLS GRID,MLS#: 6633138
Facts & features
Interior
Bedrooms & bathrooms
- Bedrooms: 3
- Bathrooms: 3
- Full bathrooms: 2
- 1/2 bathrooms: 1
Bedroom
- Level: Main
- Area: 156 Square Feet
- Dimensions: 13 x 12
Bedroom 2
- Level: Upper
- Area: 132 Square Feet
- Dimensions: 11 x 12
Bedroom 3
- Level: Upper
- Area: 132 Square Feet
- Dimensions: 11 x 12
Dining room
- Level: Main
- Area: 100 Square Feet
- Dimensions: 12.5 x 8
Foyer
- Level: Main
- Area: 140 Square Feet
- Dimensions: 14 x 10
Kitchen
- Level: Main
- Area: 126 Square Feet
- Dimensions: 14 x 9
Laundry
- Level: Main
- Area: 48 Square Feet
- Dimensions: 6 x8
Living room
- Level: Main
- Area: 204 Square Feet
- Dimensions: 17 x 12
Walk in closet
- Level: Main
- Area: 64 Square Feet
- Dimensions: 8 x 8
Heating
- Forced Air
Cooling
- Central Air
Appliances
- Included: Air-To-Air Exchanger, Dishwasher, Disposal, Microwave, Range, Refrigerator, Stainless Steel Appliance(s)
- Laundry: Laundry Room, Main Level
Features
- Basement: None
Interior area
- Total structure area: 1,795
- Total interior livable area: 1,795 sqft
- Finished area above ground: 1,795
- Finished area below ground: 0
Property
Parking
- Total spaces: 2
- Parking features: Attached
- Attached garage spaces: 2
- Details: Garage Dimensions (20 x 26)
Accessibility
- Accessibility features: No Stairs External
Features
- Levels: One and One Half
- Stories: 1.5
- Patio & porch: Front Porch, Patio
Lot
- Size: 5,662 Square Feet
- Dimensions: 40 x 167 x 41 x 171
Details
- Foundation area: 1148
- Parcel number: 161510260
- Zoning description: Residential-Single Family
Construction
Type & style
- Home type: SingleFamily
- Property subtype: Single Family
Materials
- Roof: Age 8 Years or Less,Asphalt,Pitched
Condition
- New construction: Yes
- Year built: 2024
Utilities & green energy
- Gas: Natural Gas
- Sewer: City Sewer/Connected
- Water: City Water/Connected
Community & HOA
Community
- Subdivision: Heritage Estates
HOA
- Has HOA: Yes
- Services included: Lawn Care, Sanitation, Snow Removal
- HOA fee: $140 monthly
- HOA name: RG Property Services
- HOA phone: 612-699-8871
Location
- Region: Isanti
Financial & listing details
- Price per square foot: $187/sqft
- Tax assessed value: $342,200
- Annual tax amount: $3,724
- Date on market: 11/20/2024
- Cumulative days on market: 255 days
Price history
| Date | Event | Price |
|---|---|---|
| 1/28/2025 | Sold | $335,000$187/sqft |
Source:  NorthstarMLS as distributed by MLS GRID #6633138 Report a problem NorthstarMLS as distributed by MLS GRID #6633138 Report a problem | ||
| 1/6/2025 | Pending sale | $335,000$187/sqft |
Source: NorthstarMLS as distributed by MLS GRID #6633138 Report a problem | ||
| 11/20/2024 | Listed for sale | $335,000-2.9%$187/sqft |
Source: NorthstarMLS as distributed by MLS GRID #6633138 Report a problem | ||
| 10/20/2024 | Listing removed | $345,000$192/sqft |
Source: NorthstarMLS as distributed by MLS GRID #6553599 Report a problem | ||
| 6/14/2024 | Listed for sale | $345,000$192/sqft |
Source: NorthstarMLS as distributed by MLS GRID #6553599 Report a problem | ||
| 6/14/2024 | Listing removed | -- |
Source: NorthstarMLS as distributed by MLS GRID #6518108 Report a problem | ||
| 5/15/2024 | Listed for sale | $345,000$192/sqft |
Source: NorthstarMLS as distributed by MLS GRID #6518108 Report a problem | ||
| 4/29/2024 | Listing removed | -- |
Source: NorthstarMLS as distributed by MLS GRID #6518108 Report a problem | ||
| 4/12/2024 | Listed for sale | $345,000+1.5%$192/sqft |
Source: NorthstarMLS as distributed by MLS GRID #6518108 Report a problem | ||
| 4/12/2024 | Listing removed | -- |
Source: NorthstarMLS as distributed by MLS GRID #6491168 Report a problem | ||
| 3/2/2024 | Pending sale | $340,000$189/sqft |
Source: NorthstarMLS as distributed by MLS GRID #6491168 Report a problem | ||
Public tax history
| Year | Property taxes | Tax assessment |
|---|---|---|
| 2025 | $4,092 +9.9% | $316,800 +11.2% |
| 2024 | $3,724 +885.2% | $285,000 |
| 2023 | $378 -40.8% | $285,000 +979.5% |
| 2022 | $638 +625% | $26,400 |
| 2021 | $88 | -- |
| 2020 | -- | -- |
Find assessor info on the county website
Neighborhood: 55040
Nearby homes
- $324,9002 bd2 ba1.2k sqft720 Cherrywood Ln, Isanti, MN 55040New Construction

- $330,0003 bd3 ba1.7k sqft716 Cherrywood Ln NE, Isanti, MN 55040Sold
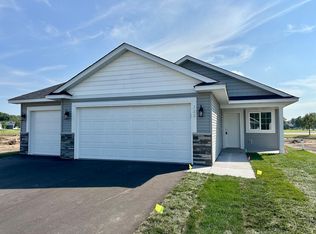
- $353,1372 bd2 ba1.3k sqft722 Cherrywood Ln NE, Isanti, MN 55040Sold
- $301,3002 bd2 ba1.3k sqft714 Cherrywood Ln NE, Isanti, MN 55040Off Market
- $319,9002 bd2 ba1.2k sqft712 Cherrywood Ln NE, Isanti, MN 55040Sold
- $296,3002 bd1 ba1.2k sqft717 Cherrywood Ln NE, Isanti, MN 55040Off Market
- $304,5002 bd2 ba1.2k sqft719 Cherrywood Ln NE, Isanti, MN 55040Sold
- $337,4002 bd2 ba1.3k sqft724 Cherrywood Ln NE, Isanti, MN 55040Sold
Nearby schools
GreatSchools rating
- 6/10Isanti Intermediate SchoolGrades: 3-5Distance: 0.1 mi
- 5/10Isanti Middle SchoolGrades: 6-8Distance: 1.7 mi
- 6/10Cambridge-Isanti High SchoolGrades: 9-12Distance: 6.1 mi
Get a cash offer in 3 minutes
Find out how much your home could sell for in as little as 3 minutes with a no-obligation cash offer.
Estimated market value
$350,000
Get a cash offer in 3 minutes
Find out how much your home could sell for in as little as 3 minutes with a no-obligation cash offer.
Estimated market value
$350,000
- Minnesota
- Isanti County
- Isanti
- 55040
- 718 Cherrywood Ln NE
Nearby cities
Nearby zip codes
Other Isanti Topics
