Move in within 30 days! Premium lot located on a pond including privacy with mature tree coverage. The aesthetic features of this home will be modern and crisp with a silver beige siding, black soffit and fascia, and a modern black garage door. Inside you’ll have a faun colored island with shite surrounding cabinets, granite countertops, and white trim. All kitchen cabinets and drawers have soft closures. LVP flooring runs throughout with the exception of carpeting in the bedrooms. Plenty of natural light with thoughtfully planned window placements for privacy. Very flexible HOA with minimal restrictions. Come take a look, it won’t last long!
Elevation photos are of current construction status, all interior photos are of similar models.
Closed
Zestimate®
$318,000
2729 229th Ln NW, Saint Francis, MN 55070
2beds
1,337sqft
Single Family
Built in 2025
6,157 Square Feet Lot
$318,000 Zestimate®
$238/sqft
$2,301 Estimated rent
Home value
$318,000
$299,000 - $337,000
$2,301/mo
Zestimate® history
Owner options
List your home for rent
$2,301/mo
Rent Zestimate®
Find your next renter with Zillow Rental Manager. Plus, with online applications, you can quickly screen prospective tenants – for free.
$2,301/mo
Rent Zestimate®
Refinance and save
$2,001/mo
Est. payment
Refinancing to a lower rate could help reduce your monthly payments and save thousands over the life of the loan.
$2,001/mo
Est. payment
Explore your selling options
Work with a Zillow partner agent
Leverage their expertise and Zillow's premium Showcase listings to get your home seen by more buyers.
Get startedList with your own agent
Get your home in front of millions of buyers by listing it on Zillow.
Learn how to do itSell it yourself
Take full control of how buyers see your home on Zillow by listing For Sale by Owner (FSBO).
List your homeWhat's special
Faun colored islandModern black garage doorSilver beige sidingBlack soffit and fasciaGranite countertopsWhite trim
Zillow last checked:
Listing updated:
Listed by:
Chelsie Welgraven 763-381-9226,
Realty Executives Top Results
Bought with:
The Nick Johnson Group
Keller Williams Classic Rlty NW
Source: NorthstarMLS as distributed by MLS GRID,MLS#: 7093827
Facts & features
Interior
Bedrooms & bathrooms
- Bedrooms: 2
- Bathrooms: 2
- Full bathrooms: 1
- 3/4 bathrooms: 1
Bedroom
- Level: Main
- Area: 122.92 Square Feet
- Dimensions: 9'10"x12'6"
Bedroom 2
- Level: Main
- Area: 196.08 Square Feet
- Dimensions: 15'1"x13'
Bathroom
- Level: Main
- Area: 81 Square Feet
- Dimensions: 9'x9'
Bathroom
- Level: Main
- Area: 36 Square Feet
- Dimensions: 6'x6'
Dining room
- Level: Main
- Area: 172.5 Square Feet
- Dimensions: 11'6"x15'
Garage
- Level: Main
- Area: 454.67 Square Feet
- Dimensions: 20'8"x22'
Kitchen
- Level: Main
- Area: 195 Square Feet
- Dimensions: 10'x19'6"
Laundry
- Level: Main
- Area: 12.5 Square Feet
- Dimensions: 2'6"x5'
Living room
- Level: Main
- Area: 187 Square Feet
- Dimensions: 11'x17'
Utility room
- Level: Main
- Area: 32.67 Square Feet
- Dimensions: 4'x8'2"
Heating
- Forced Air
Cooling
- Central Air
Appliances
- Included: Dishwasher, Microwave, Range, Refrigerator, Stainless Steel Appliance(s)
- Laundry: Electric Dryer Hookup
Features
- Basement: None
- Number of fireplaces: 1
- Fireplace features: Electric
Interior area
- Total structure area: 1,337
- Total interior livable area: 1,337 sqft
- Finished area above ground: 1,337
- Finished area below ground: 0
Property
Parking
- Total spaces: 2
- Parking features: Attached, Asphalt
- Attached garage spaces: 2
- Details: Garage Dimensions (20'8"x22'), Garage Door Height (7), Garage Door Width (16)
Accessibility
- Accessibility features: None
Features
- Levels: One
- Stories: 1
Lot
- Size: 6,157 Square Feet
- Dimensions: 131 x 47
Details
- Foundation area: 1833
- Parcel number: 333424430238
- Zoning description: Residential-Single Family
Construction
Type & style
- Home type: SingleFamily
- Property subtype: Single Family
Materials
- Roof: Asphalt
Condition
- New construction: Yes
- Year built: 2025
Details
- Builder name: HOME IMPROVEMENT SHOP INC
Utilities & green energy
- Gas: Natural Gas
- Sewer: City Sewer/Connected
- Water: City Water/Connected
Community & HOA
Community
- Subdivision: Turtle Ponds
HOA
- Has HOA: Yes
- Services included: Other
- HOA fee: $45 monthly
- HOA name: Builder/BKCDC Enterprises
- HOA phone: 612-998-0006
Location
- Region: Saint Francis
Financial & listing details
- Price per square foot: $238/sqft
- Annual tax amount: $406
- Date on market: 6/16/2026
- Cumulative days on market: 305 days
Price history
| Date | Event | Price |
|---|---|---|
| 8/1/2026 | Pending sale | $315,000-0.9%$236/sqft |
Source:  NorthstarMLS as distributed by MLS GRID #7093827 Report a problem NorthstarMLS as distributed by MLS GRID #7093827 Report a problem | ||
| 7/30/2026 | Sold | $318,000+1%$238/sqft |
Source: NorthstarMLS as distributed by MLS GRID #7093827 Report a problem | ||
| 6/16/2026 | Listed for sale | $315,000$236/sqft |
Source: NorthstarMLS as distributed by MLS GRID #7093827 Report a problem | ||
| 6/16/2026 | Listing removed | $315,000$236/sqft |
Source: NorthstarMLS as distributed by MLS GRID #6796755 Report a problem | ||
| 9/30/2025 | Listed for sale | $315,000$236/sqft |
Source: NorthstarMLS as distributed by MLS GRID #6796755 Report a problem | ||
Public tax history
Tax history is unavailable.
Neighborhood: 55070
Nearby homes
- $315,0002 bd2 ba1.3k sqft2736 229th Ln NW, Saint Francis, MN 55070Sold
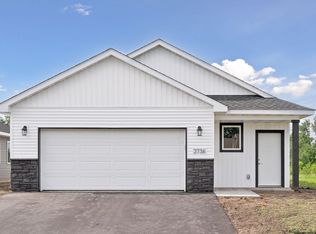
- $315,0002 bd2 ba1.3k sqft2748 229th Ln NW, Saint Francis, MN 55070Sold
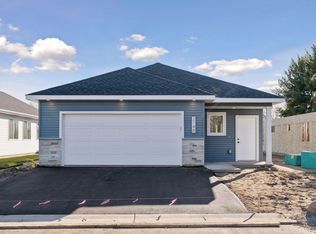
- $315,0002 bd2 ba1.3k sqft2752 229th Ln NW, Saint Francis, MN 55070Sold
- $320,0002 bd2 ba1.3k sqft2715 229th Ln NW, Saint Francis, MN 55070New Construction

- $320,0003 bd2 ba1.3k sqft2718 229th Ln NW, Saint Francis, MN 55070Pending
- $315,0002 bd2 ba1.3k sqft2747 229th Ln NW, Saint Francis, MN 55070Pending
- $360,0003 bd3 ba2.2k sqft2755 229th Ln NW, Saint Francis, MN 55070New Construction
- $315,0002 bd2 ba1.3k sqft2728 229th Ln NW, Saint Francis, MN 55070Sold
Nearby schools
GreatSchools rating
- 6/10East Bethel Community SchoolGrades: K-5Distance: 4.7 mi
- 5/10St. Francis Middle SchoolGrades: 6-8Distance: 1.4 mi
- 8/10St. Francis High SchoolGrades: 9-12Distance: 0.8 mi
Get a cash offer in 3 minutes
Find out how much your home could sell for in as little as 3 minutes with a no-obligation cash offer.
Estimated market value
$318,000
Get a cash offer in 3 minutes
Find out how much your home could sell for in as little as 3 minutes with a no-obligation cash offer.
Estimated market value
$318,000
- Minnesota
- Anoka County
- Saint Francis
- 55070
- 2729 229th Ln NW
Nearby cities
Nearby zip codes
Other Saint Francis Topics
