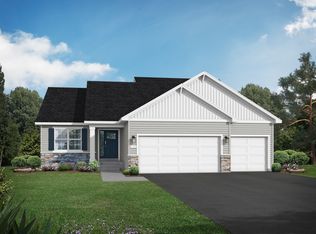
JP Brooks presents the Weston floorplan! Walk in the entry and head upstairs to the open concept main floor with living room, and kitchen which features an oversize island, pantry, and stainless steel appliances. Down the hall you will find a main level laundry room, full bath, and two bedrooms. Head upstairs to find your huge primary bedroom on it's own floor! A spacious bathroom and walk in closet completes the primary suite! Heading back downstairs, on the lowest level, you will see a huge family room, another bathroom, and two more bedrooms! Sod, irrigation, and landscaping included. Enjoy this scenic community tucked in among mature trees and the flowing Rum River. Builder offering flex cash incentive with preferred lender to help with rate buydown and/or closing costs! See Sales Consultant for details!
Active
Price cut: $5K (7/21)
$459,900
3636 237th Ave NW, Saint Francis, MN 55070
5beds
2,251sqft
:
Get pre-qualified$2,853/mo
Single Family
Built in 2026
0.3 Acres Lot
$459,900 Zestimate®
$204/sqft
$-- HOA
What's special
Open concept main floorStainless steel appliancesMain level laundry room
- 64 days |
- 78 |
- 2 |
Zillow last checked:
Listing updated:
Listed by:
Allison Boreen 763-225-1300,
JPW Realty,
Daniel Hanson 763-439-0868
Source: NorthstarMLS as distributed by MLS GRID,MLS#: 7080961
Facts & features
Interior
Bedrooms & bathrooms
- Bedrooms: 5
- Bathrooms: 3
- Full bathrooms: 1
- 3/4 bathrooms: 2
Bedroom
- Level: Upper
- Area: 228 Square Feet
- Dimensions: 19x12
Bedroom 2
- Level: Main
- Area: 100 Square Feet
- Dimensions: 10x10
Bedroom 3
- Level: Main
- Area: 110 Square Feet
- Dimensions: 11x10
Bedroom 4
- Level: Lower
- Area: 110 Square Feet
- Dimensions: 11x10
Bedroom 5
- Level: Lower
- Area: 110 Square Feet
- Dimensions: 11x10
Dining room
- Level: Main
- Area: 110 Square Feet
- Dimensions: 10x11
Family room
- Level: Lower
- Area: 360 Square Feet
- Dimensions: 24x15
Foyer
- Level: Main
- Area: 63 Square Feet
- Dimensions: 7x9
Kitchen
- Level: Main
- Area: 110 Square Feet
- Dimensions: 10x11
Laundry
- Level: Main
- Area: 54 Square Feet
- Dimensions: 6x9
Living room
- Level: Main
- Area: 156 Square Feet
- Dimensions: 12x13
Porch
- Level: Main
- Area: 45 Square Feet
- Dimensions: 9x5
Walk in closet
- Level: Upper
- Area: 35 Square Feet
- Dimensions: 7x5
Heating
- Forced Air
Cooling
- Central Air
Appliances
- Included: Air-To-Air Exchanger, Dishwasher, Electric Water Heater, Microwave, Range, Refrigerator, Stainless Steel Appliance(s)
- Laundry: Electric Dryer Hookup, Main Level, Washer Hookup
Features
- Basement: Crawl Space,Daylight,Drain Tiled,Finished,Storage Space,Sump Pump
- Has fireplace: No
Interior area
- Total structure area: 2,395
- Total interior livable area: 2,251 sqft
- Finished area above ground: 1,440
- Finished area below ground: 811
Property
Parking
- Total spaces: 3
- Parking features: Attached, Asphalt, Garage Door Opener
- Attached garage spaces: 3
- Has uncovered spaces: Yes
- Details: Garage Door Height (7)
Accessibility
- Accessibility features: None
Features
- Levels: Three Level Split
- Patio & porch: Porch
- Pool features: None
- Fencing: None
Lot
- Size: 0.3 Acres
- Dimensions: 92 x 135 x 87 x 135
- Features: Irregular Lot, Sod Included in Price
Details
- Foundation area: 1019
- Parcel number: 323424210073
- Zoning description: Residential-Single Family
Construction
Type & style
- Home type: SingleFamily
- Property subtype: Single Family
Materials
- Brick, Concrete, Stone
- Roof: Age 8 Years or Less,Asphalt
Condition
- New construction: Yes
- Year built: 2026
Details
- Builder name: JP BROOKS INC
Utilities & green energy
- Electric: 200+ Amp Service
- Gas: Natural Gas
- Sewer: City Sewer/Connected
- Water: City Water/Connected
Community & HOA
Community
- Subdivision: Rivers Edge 8th
HOA
- Has HOA: No
Location
- Region: Saint Francis
Financial & listing details
- Price per square foot: $204/sqft
- Annual tax amount: $1
- Date on market: 5/27/2026
- Cumulative days on market: 160 days
- Road surface type: Paved
Estimated market value
$459,900
$437,000 - $483,000
$3,065/mo
Price history
| Date | Event | Price |
|---|---|---|
| 7/21/2026 | Price change | $459,900-1.1%$204/sqft |
Source:  NorthstarMLS as distributed by MLS GRID #7080961 Report a problem NorthstarMLS as distributed by MLS GRID #7080961 Report a problem | ||
| 5/27/2026 | Listed for sale | $464,900+3.3%$207/sqft |
Source: NorthstarMLS as distributed by MLS GRID #7080961 Report a problem | ||
| 4/14/2026 | Listing removed | $449,900$200/sqft |
Source: NorthstarMLS as distributed by MLS GRID #7020688 Report a problem | ||
| 2/12/2026 | Listed for sale | $449,900-2.2%$200/sqft |
Source: NorthstarMLS as distributed by MLS GRID #7020688 Report a problem | ||
| 2/10/2026 | Listing removed | $459,900$204/sqft |
Source: NorthstarMLS as distributed by MLS GRID #6810893 Report a problem | ||
| 12/5/2025 | Price change | $459,900-3.2%$204/sqft |
Source: NorthstarMLS as distributed by MLS GRID #6810893 Report a problem | ||
| 11/13/2025 | Listed for sale | $475,000$211/sqft |
Source: NorthstarMLS as distributed by MLS GRID #6810893 Report a problem | ||
Public tax history
Tax history is unavailable.
Monthly payment
Est. payment
Payment breakdown
Explore the cost of this home by adjusting the details. Changes won't be saved.Climate risks
Neighborhood: 55070
Nearby schools
GreatSchools rating
- 6/10East Bethel Community SchoolGrades: K-5Distance: 6.1 mi
- 5/10St. Francis Middle SchoolGrades: 6-8Distance: 0.8 mi
- 8/10St. Francis High SchoolGrades: 9-12Distance: 0.6 mi
- $500,2304 bd3 ba2.1k sqft23663 Underclift St NW, Saint Francis, MN 55070Sold

- $430,3006 bd4 ba2.9k sqft3629 236th Ln NW, Saint Francis, MN 55070Off Market
- $649,9006 bd4 ba4.4k sqft23737 Vintage St NW, Saint Francis, MN 55070For Sale
- $395,0004 bd4 ba2k sqft3643 236th Ln NW, Saint Francis, MN 55070For Sale

- $474,6003 bd2 ba1.8k sqft23645 Underclift St NW, Saint Francis, MN 55070Off Market
- $469,9003 bd2 ba1.5k sqft3669 237th Ave NW, Saint Francis, MN 55070For Sale
- $443,7004 bd3 ba2k sqft23595 Underclift St NW, Saint Francis, MN 55070Off Market
- $429,0005 bd3 ba2.4k sqft3595 237th Ave NW, Saint Francis, MN 55070Sold
A local agent can set up tours, give advice and negotiate with sellers.
Similar homes
- $464,9004 bd3 ba2.2k sqft3700 237th Ave NW, Saint Francis, MN 55070New Construction
 MLS ID #7116911, Allison Boreen, JPW Realty. NorthstarMLS as distributed by MLS GRID
 - $469,9003 bd2 ba1.5k sqft3669 237th Ave NW, Saint Francis, MN 55070For Sale
 MLS ID #7117637, Allison Boreen, JPW Realty. NorthstarMLS as distributed by MLS GRID
 - from $488,0004 bd4 ba2.5k sqftThe Crestview Plan, River's Edge 8th, Francis, MN 55070New Construction
 JP Brooks
 - $584,9005 bd3 ba3k sqft23743 Vintage St NW, Saint Francis, MN 55070New Construction
 MLS ID #7115575, Allison Boreen, JPW Realty. NorthstarMLS as distributed by MLS GRID
 - from $504,0004 bd3 ba2.2k sqftThe Brookview Plan, River's Edge 8th, Francis, MN 55070New ConstructionJP Brooks
- $574,9005 bd4 ba3k sqft23753 Vintage St NW, Saint Francis, MN 55070New ConstructionNorthstarMLS as distributed by MLS GRID
- from $492,0003 bd2 ba1.8k sqftThe Somerset Plan, River's Edge 8th, Francis, MN 55070New ConstructionJP Brooks
- from $434,0003 bd2 ba1.4k sqftThe Weston Plan, River's Edge 8th, Francis, MN 55070New ConstructionJP Brooks
- from $520,0003 bd2 ba1.9k sqftThe Stonewood Plan, River's Edge 8th, Francis, MN 55070New ConstructionJP Brooks
- from $404,0002 bd2 ba1.1k sqftThe Oak Ridge Plan, River's Edge 8th, Francis, MN 55070New ConstructionJP Brooks
- $465,9052 bd2 ba1.7k sqft23403 Ambassador Blvd NW, Saint Francis, MN 55070New ConstructionMLS ID #7078819, Shaun W Zaudtke, Edina Realty, Inc.. NorthstarMLS as distributed by MLS GRID
- $439,9005 bd3 ba2.2k sqft1503 Woods Rd NE, Isanti, MN 55040New ConstructionNorthstarMLS as distributed by MLS GRID
- $485,0005 bd3 ba2.6k sqft17021 61st Ct NE, Otsego, MN 55330For SaleMLS ID #7093482, Michael D Bartus, Lakes Sotheby's International. NorthstarMLS as distributed by MLS GRID
- $409,9005 bd3 ba2.2k sqft1404 Woods Rd NE, Isanti, MN 55040New ConstructionNorthstarMLS as distributed by MLS GRID
- $494,6774 bd3 ba2.3k sqft16773 Ebony St NW, Ramsey, MN 55303New ConstructionNorthstarMLS as distributed by MLS GRID
- $404,9005 bd3 ba2.2k sqft1120 7th Ave NE, Isanti, MN 55040For SaleMLS ID #7091289, Levi LaRowe, RE/MAX RESULTS. NorthstarMLS as distributed by MLS GRID
- $409,9005 bd3 ba2.2k sqft1500 Woods Rd NE, Isanti, MN 55040New ConstructionNorthstarMLS as distributed by MLS GRID
- $404,9005 bd3 ba2.6k sqft15275 Quintana Ct NW, Ramsey, MN 55303For SaleMLS ID #7096358, Lasha S Raddatz, Keller Williams Realty Integrity Lakes. NorthstarMLS as distributed by MLS GRID
- from $472,0004 bd3 ba2.2k sqftThe Brookview Plan, Fairway Greens North, Isanti, MN 55040New ConstructionJP Brooks
- $525,0004 bd4 ba2.2k sqft1401 Woods Rd NE, Isanti, MN 55040For SaleMLS ID #7060726, Michael J Agrimson, JPW Realty. NorthstarMLS as distributed by MLS GRID
