Welcome to this beautifully designed new construction home by JP Brooks Builders, your local, trusted, quality home builder. This is our popular Somerset plan with a finished basement and 4 car garage! Main level living at its finest! From your front porch, walk in to your spacious entry way. To one side you will find the front bedroom, main floor full bath, and another bedroom. Further down the hall on the opposite side you will see your laundry room/mud room which is where you enter from the garage. Beyond that are stairs to go downstairs. If you stay on the main floor you enter into your open floorplan with spacious kitchen, large island, soft close drawers, and stainless steel appliances. The spacious dining is at the back of the home looking out to the back yard. The opposite side features your primary suite with luxury upgraded bathroom and huge walk in closet. The large windows throughout the home fill the home with natural light. Luxury vinyl an luxury vinyl plank flooring along side onsite trim (no wholes) through the home as well. Sod, irrigation, and landscaping included. Enjoy this scenic community tucked in among mature trees and the flowing Rum River.
Pending
$584,900
23743 Vintage St NW, Saint Francis, MN 55070
5beds
3,049sqft
Single Family
Built in 2026
0.38 Acres Lot
$585,400 Zestimate®
$192/sqft
$-- HOA
What's special
Large islandFront porchOpen floorplanFront bedroomSpacious entry wayStainless steel appliancesFinished basement
- 25 days |
- 78 |
- 5 |
Zillow last checked:
Listing updated:
Listed by:
Allison Boreen 763-225-1300,
JPW Realty,
Daniel Hanson 763-439-0868
Source: NorthstarMLS as distributed by MLS GRID,MLS#: 7115575
Facts & features
Interior
Bedrooms & bathrooms
- Bedrooms: 5
- Bathrooms: 3
- Full bathrooms: 2
- 3/4 bathrooms: 1
Bedroom
- Level: Main
- Area: 180 Square Feet
- Dimensions: 12x15
Bedroom 2
- Level: Main
- Area: 121 Square Feet
- Dimensions: 11x11
Bedroom 3
- Level: Main
- Area: 143 Square Feet
- Dimensions: 11x13
Bedroom 4
- Level: Lower
- Area: 120 Square Feet
- Dimensions: 10x12
Bedroom 5
- Level: Lower
- Area: 156 Square Feet
- Dimensions: 13x12
Dining room
- Level: Main
- Area: 120 Square Feet
- Dimensions: 12x10
Family room
- Level: Lower
- Area: 247 Square Feet
- Dimensions: 13x19
Kitchen
- Level: Main
- Area: 182 Square Feet
- Dimensions: 13x14
Laundry
- Level: Main
- Area: 90 Square Feet
- Dimensions: 10x9
Living room
- Level: Main
- Area: 208 Square Feet
- Dimensions: 13x16
Heating
- Forced Air, Fireplace(s)
Cooling
- Central Air
Appliances
- Included: Air-To-Air Exchanger, Dishwasher, Electric Water Heater, Microwave, Range, Refrigerator, Stainless Steel Appliance(s)
- Laundry: Electric Dryer Hookup, Laundry Room, Main Level, Washer Hookup
Features
- Basement: Drain Tiled,Finished,Walk-Out Access
- Number of fireplaces: 1
- Fireplace features: Electric, Family Room
Interior area
- Total structure area: 3,049
- Total interior livable area: 3,049 sqft
- Finished area above ground: 1,846
- Finished area below ground: 1,203
Property
Parking
- Total spaces: 4
- Parking features: Attached, Asphalt
- Attached garage spaces: 4
Accessibility
- Accessibility features: None
Features
- Levels: One
- Stories: 1
- Patio & porch: Porch
- Pool features: None
Lot
- Size: 0.38 Acres
- Dimensions: 134 x 170 x 48 x 170
- Features: Irregular Lot, Sod Included in Price
Details
- Foundation area: 1846
- Parcel number: 293424340016
- Zoning description: Residential-Single Family
Construction
Type & style
- Home type: SingleFamily
- Property subtype: Single Family
Materials
- Brick, Concrete, Stone
- Roof: Age 8 Years or Less,Asphalt
Condition
- New construction: Yes
- Year built: 2026
Details
- Builder name: JP BROOKS INC
Utilities & green energy
- Electric: 200+ Amp Service
- Gas: Natural Gas
- Sewer: City Sewer/Connected
- Water: City Water/Connected
Community & HOA
Community
- Subdivision: Rivers Edge 8th
HOA
- Has HOA: No
Location
- Region: Saint Francis
Financial & listing details
- Price per square foot: $192/sqft
- Annual tax amount: $1
- Date on market: 7/24/2026
- Cumulative days on market: 22 days
Estimated market value
$585,400
$556,000 - $615,000
$3,360/mo
Price history
| Date | Event | Price |
|---|---|---|
| 8/4/2026 | Pending sale | $584,900$192/sqft |
Source:  NorthstarMLS as distributed by MLS GRID #7115575 Report a problem NorthstarMLS as distributed by MLS GRID #7115575 Report a problem | ||
| 7/24/2026 | Listed for sale | $584,900$192/sqft |
Source: NorthstarMLS as distributed by MLS GRID #7115575 Report a problem | ||
| 7/21/2026 | Listing removed | $584,900$192/sqft |
Source: NorthstarMLS as distributed by MLS GRID #7065115 Report a problem | ||
| 6/23/2026 | Price change | $584,900-0.8%$192/sqft |
Source: NorthstarMLS as distributed by MLS GRID #7065115 Report a problem | ||
| 5/27/2026 | Price change | $589,900-0.8%$193/sqft |
Source: NorthstarMLS as distributed by MLS GRID #7065115 Report a problem | ||
| 4/30/2026 | Listed for sale | $594,900-0.8%$195/sqft |
Source: NorthstarMLS as distributed by MLS GRID #7065115 Report a problem | ||
| 4/21/2026 | Listing removed | $599,900$197/sqft |
Source: NorthstarMLS as distributed by MLS GRID #7022839 Report a problem | ||
| 2/17/2026 | Listed for sale | $599,900$197/sqft |
Source: NorthstarMLS as distributed by MLS GRID #7022839 Report a problem | ||
| 2/12/2026 | Listing removed | $599,900$197/sqft |
Source: NorthstarMLS as distributed by MLS GRID #6813728 Report a problem | ||
| 11/13/2025 | Listed for sale | $599,900$197/sqft |
Source: NorthstarMLS as distributed by MLS GRID #6813728 Report a problem | ||
Public tax history
Tax history is unavailable.
Monthly payment
Est. payment
Payment breakdown
Explore the cost of this home by adjusting the details. Changes won't be saved.Climate risks
Neighborhood: 55070
Nearby schools
GreatSchools rating
- 6/10East Bethel Community SchoolGrades: K-5Distance: 6.2 mi
- 5/10St. Francis Middle SchoolGrades: 6-8Distance: 1 mi
- 8/10St. Francis High SchoolGrades: 9-12Distance: 0.7 mi
- $569,9005 bd4 ba3k sqft23753 Vintage St NW, Saint Francis, MN 55070New Construction

- $429,0005 bd3 ba2.4k sqft3595 237th Ave NW, Saint Francis, MN 55070Sold
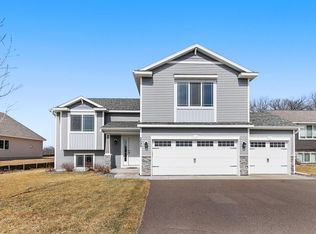
- $469,9003 bd2 ba1.5k sqft3669 237th Ave NW, Saint Francis, MN 55070For Sale
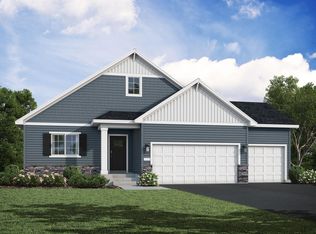
- $440,5005 bd3 ba2.4k sqft3583 237th Ave NW, Saint Francis, MN 55070Off Market
- $360,0002 bd2 ba1.2k sqft3563 237th Ave NW, Saint Francis, MN 55070Sold
- $649,9006 bd4 ba4.4k sqft23737 Vintage St NW, Saint Francis, MN 55070For Sale
- $457,9005 bd3 ba2.2k sqft3636 237th Ave NW, Saint Francis, MN 55070New Construction
- $386,3003 bd2 ba2.5k sqft3551 237th Ave NW, Saint Francis, MN 55070Sold
A local agent can set up tours, give advice and negotiate with sellers.
Similar homes
- $569,9005 bd4 ba3k sqft23753 Vintage St NW, Saint Francis, MN 55070New Construction
 NorthstarMLS as distributed by MLS GRID
 - $457,9005 bd3 ba2.2k sqft3636 237th Ave NW, Saint Francis, MN 55070New Construction
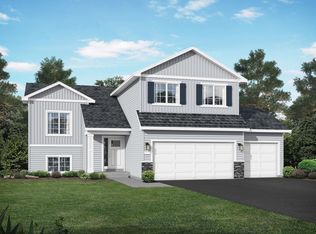 MLS ID #7122467, Allison Boreen, JPW Realty. NorthstarMLS as distributed by MLS GRID
 - $464,9004 bd3 ba2.2k sqft3700 237th Ave NW, Saint Francis, MN 55070New Construction
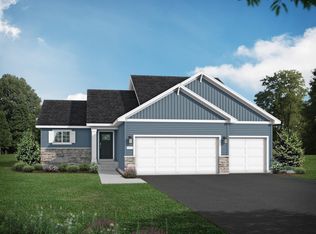 NorthstarMLS as distributed by MLS GRID
 - $469,9003 bd2 ba1.9k sqft3603 237th Ave NW, Saint Francis, MN 55070New Construction
 NorthstarMLS as distributed by MLS GRID
 - $469,9003 bd2 ba1.5k sqft3669 237th Ave NW, Saint Francis, MN 55070For SaleMLS ID #7117637, Allison Boreen, JPW Realty. NorthstarMLS as distributed by MLS GRID
- from $488,0004 bd4 ba2.5k sqftThe Crestview Plan, River's Edge 8th, Francis, MN 55070New ConstructionJP Brooks
- from $504,0004 bd3 ba2.2k sqftThe Brookview Plan, River's Edge 8th, Francis, MN 55070New ConstructionJP Brooks
- $679,9003 bd2 ba1.9k sqftSycamore St NW, Saint Francis, MN 55070For SaleMLS ID #7114948, Carson Hennen, Keller Williams Classic Realty. NorthstarMLS as distributed by MLS GRID
- from $486,0002 bd2 ba1.7k sqftThe Windsor Plan, River's Edge 8th, Francis, MN 55070New ConstructionJP Brooks
- from $520,0003 bd2 ba1.9k sqftThe Stonewood Plan, River's Edge 8th, Francis, MN 55070New ConstructionJP Brooks
- from $492,0003 bd2 ba1.8k sqftThe Somerset Plan, River's Edge 8th, Francis, MN 55070New ConstructionJP Brooks
- from $443,0002 bd2 ba1.7k sqftThe Lakewood Villa Plan, River's Edge 8th, Francis, MN 55070New ConstructionJP Brooks
- $625,0005 bd5 ba4k sqft1120 152nd Ave NW, Andover, MN 55304For SaleMLS ID #7111723, Mark D. Fischer, Edina Realty, Inc.. NorthstarMLS as distributed by MLS GRID
- $575,0006 bd4 ba3.4k sqft14273 77th Ln NE, Otsego, MN 55330For SaleMLS ID #7114925, Kerby & Cristina Real Estate Experts, RE/MAX Results. NorthstarMLS as distributed by MLS GRID
- $759,8504 bd3 ba2.5k sqftL1 B2 238th Ave NW, Zimmerman, MN 55398For SaleMLS ID #7126085, Jon D. Jondahl Group, eXp Realty. NorthstarMLS as distributed by MLS GRID
- $590,0005 bd3 ba3.2k sqft10930 Okinawa St NE, Blaine, MN 55449For SaleMLS ID #7081245, Jennifer Eibensteiner, RE/MAX Results. NorthstarMLS as distributed by MLS GRID
- $549,9005 bd3 ba3k sqft6180 Martin Ave NE, Otsego, MN 55301For SaleMLS ID #7085817, Wakgari Geleta, Universal Realty LLC. NorthstarMLS as distributed by MLS GRID
- $465,9052 bd2 ba1.7k sqft23403 Ambassador Blvd NW, Saint Francis, MN 55070New ConstructionMLS ID #7078819, Shaun W Zaudtke, Edina Realty, Inc.. NorthstarMLS as distributed by MLS GRID
- from $522,0004 bd3 ba2.8k sqftThe Tahoe Plan, Fairway Greens North, Isanti, MN 55040New ConstructionJP Brooks
- $655,0005 bd4 ba3.5k sqft16837 58th St NE, Otsego, MN 55330For SaleMLS ID #7085418, Taylor Matzoll, Coldwell Banker Realty. NorthstarMLS as distributed by MLS GRID
