Welcome to this beautifully designed new construction home by JP Brooks Builders. Builder offering flex cash incentive with preferred lender to help with rate buydown and/or closing costs! See Sales Consultant for details! We present our Sedona plan! This is a to-be-built home! Approximately 7 months to build. Step inside to a welcoming foyer and enjoy the open-concept main level featuring the living room with a gas fireplace, dining area, and a spacious kitchen designed for everyday living. On the main floor you'll also find a separate dining room and a main floor bedroom. The beautiful kitchen features a center island, stainless steel appliances, quartz countertops, and a layout perfect for both entertaining and daily life. Upstairs you'll find 4 bedrooms plus a loft, and a laundry room! A jack and jill bathroom connecting two bedrooms. Another bedroom features a ensuite bathroom. And the primary suite features double vanity, water closet, massive walk in closet, and walk in shower. The finished walkout basement features another bedroom and bathroom, a game area, family room, an exercise room, and massive storage area. On-site painted trim for a clean, seamless finish! Standard three coats of paint! Luxury vinyl plank and luxury vinyl tile throughout. Stunning homesites available in this beautiful community off Rum River! Don't miss this opportunity! Additional floorplans and acreage homesites to choose from!
Active
$649,900
23737 Vintage St NW, Saint Francis, MN 55070
6beds
4,410sqft
Single Family
Built in 2026
0.41 Acres Lot
$649,600 Zestimate®
$147/sqft
$-- HOA
What's special
Center islandOpen-concept main levelWelcoming foyerStainless steel appliancesSeparate dining roomQuartz countertopsDining area
- 23 days |
- 50 |
- 9 |
Zillow last checked:
Listing updated:
Listed by:
Allison Boreen 763-225-1300,
JPW Realty,
Daniel Hanson 763-439-0868
Source: NorthstarMLS as distributed by MLS GRID,MLS#: 7117641
Facts & features
Interior
Bedrooms & bathrooms
- Bedrooms: 6
- Bathrooms: 4
- Full bathrooms: 2
- 3/4 bathrooms: 1
- 1/2 bathrooms: 1
Bedroom
- Level: Upper
- Area: 224 Square Feet
- Dimensions: 16x14
Bedroom 2
- Level: Upper
- Area: 204 Square Feet
- Dimensions: 17x12
Bedroom 3
- Level: Upper
- Area: 154 Square Feet
- Dimensions: 14x11
Bedroom 4
- Level: Upper
- Area: 144 Square Feet
- Dimensions: 12x12
Bedroom 5
- Level: Main
- Area: 120 Square Feet
- Dimensions: 12x10
Bedroom 6
- Level: Lower
- Area: 132 Square Feet
- Dimensions: 12x11
Dining room
- Level: Main
- Area: 140 Square Feet
- Dimensions: 14x10
Family room
- Level: Lower
- Area: 391 Square Feet
- Dimensions: 23x17
Game room
- Level: Lower
- Area: 187 Square Feet
- Dimensions: 17x11
Kitchen
- Level: Main
- Area: 182 Square Feet
- Dimensions: 14x13
Laundry
- Level: Upper
- Area: 56 Square Feet
- Dimensions: 7x8
Living room
- Level: Main
- Area: 289 Square Feet
- Dimensions: 17x17
Mud room
- Level: Upper
- Area: 176 Square Feet
- Dimensions: 16x11
Heating
- Forced Air, Fireplace(s)
Cooling
- Central Air
Appliances
- Included: Air-To-Air Exchanger, Cooktop, Dishwasher, Gas Water Heater, Microwave, Refrigerator, Stainless Steel Appliance(s), Wall Oven
- Laundry: Electric Dryer Hookup, Laundry Room, Upper Level, Washer Hookup
Features
- Basement: Drain Tiled,Finished,Storage Space,Sump Pump,Walk-Out Access
- Number of fireplaces: 2
- Fireplace features: Electric, Family Room, Gas, Living Room
Interior area
- Total structure area: 4,409
- Total interior livable area: 4,410 sqft
- Finished area above ground: 3,164
- Finished area below ground: 1,246
Property
Parking
- Total spaces: 3
- Parking features: Attached, Asphalt, Garage Door Opener
- Attached garage spaces: 3
- Has uncovered spaces: Yes
- Details: Garage Door Height (7)
Accessibility
- Accessibility features: None
Features
- Levels: Two
- Stories: 2
- Pool features: None
- Fencing: None
Lot
- Size: 0.41 Acres
- Dimensions: 182 x 172 x 65 x 150
- Features: Irregular Lot, Sod Included in Price
Details
- Foundation area: 1433
- Parcel number: 293424340017
- Zoning description: Residential-Single Family
Construction
Type & style
- Home type: SingleFamily
- Property subtype: Single Family
Materials
- Concrete, Stone
- Roof: Age 8 Years or Less,Asphalt
Condition
- New construction: No
- Year built: 2026
Details
- Builder name: JP BROOKS INC
Utilities & green energy
- Electric: 200+ Amp Service
- Gas: Natural Gas
- Sewer: City Sewer/Connected
- Water: City Water/Connected
Community & HOA
Community
- Subdivision: Rivers Edge 8th
HOA
- Has HOA: No
Location
- Region: Saint Francis
Financial & listing details
- Price per square foot: $147/sqft
- Annual tax amount: $1
- Date on market: 7/28/2026
- Cumulative days on market: 102 days
- Road surface type: Paved
Estimated market value
$649,600
$617,000 - $682,000
$4,272/mo
Price history
| Date | Event | Price |
|---|---|---|
| 7/28/2026 | Listed for sale | $649,900$147/sqft |
Source:  NorthstarMLS as distributed by MLS GRID #7117641 Report a problem NorthstarMLS as distributed by MLS GRID #7117641 Report a problem | ||
| 7/21/2026 | Listing removed | $649,900$147/sqft |
Source: NorthstarMLS as distributed by MLS GRID #7062981 Report a problem | ||
| 4/27/2026 | Listed for sale | $649,900+18.2%$147/sqft |
Source: NorthstarMLS as distributed by MLS GRID #7062981 Report a problem | ||
| 4/14/2026 | Listing removed | $550,000$125/sqft |
Source: NorthstarMLS as distributed by MLS GRID #7020682 Report a problem | ||
| 2/12/2026 | Listed for sale | $550,000$125/sqft |
Source: NorthstarMLS as distributed by MLS GRID #7020682 Report a problem | ||
| 2/10/2026 | Listing removed | $550,000$125/sqft |
Source: NorthstarMLS as distributed by MLS GRID #6808991 Report a problem | ||
| 11/13/2025 | Listed for sale | $550,000$125/sqft |
Source: NorthstarMLS as distributed by MLS GRID #6808991 Report a problem | ||
Public tax history
Tax history is unavailable.
Monthly payment
Est. payment
Payment breakdown
Explore the cost of this home by adjusting the details. Changes won't be saved.Climate risks
Neighborhood: 55070
Nearby schools
GreatSchools rating
- 6/10East Bethel Community SchoolGrades: K-5Distance: 6.2 mi
- 5/10St. Francis Middle SchoolGrades: 6-8Distance: 0.8 mi
- 8/10St. Francis High SchoolGrades: 9-12Distance: 0.7 mi
- $469,9003 bd2 ba1.5k sqft3669 237th Ave NW, Saint Francis, MN 55070For Sale
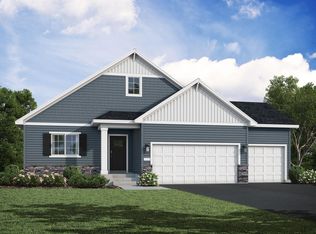
- $457,9005 bd3 ba2.2k sqft3636 237th Ave NW, Saint Francis, MN 55070New Construction
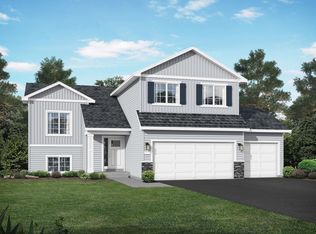
- $569,9005 bd4 ba3k sqft23753 Vintage St NW, Saint Francis, MN 55070New Construction

- $469,9003 bd2 ba1.9k sqft3603 237th Ave NW, Saint Francis, MN 55070New Construction

- $464,9004 bd3 ba2.2k sqft3700 237th Ave NW, Saint Francis, MN 55070New Construction
- $394,6003 bd2 ba1.3k sqft3683 236th Ln NW, Saint Francis, MN 55070Off Market
- $380,0004 bd4 ba2k sqft3643 236th Ln NW, Saint Francis, MN 55070For Sale
- $454,2004 bd3 ba2k sqft3691 236th Ln NW, Saint Francis, MN 55070Off Market
A local agent can set up tours, give advice and negotiate with sellers.
Similar homes
- $569,9005 bd4 ba3k sqft23753 Vintage St NW, Saint Francis, MN 55070New Construction
 NorthstarMLS as distributed by MLS GRID
 - $457,9005 bd3 ba2.2k sqft3636 237th Ave NW, Saint Francis, MN 55070New ConstructionMLS ID #7122467, Allison Boreen, JPW Realty. NorthstarMLS as distributed by MLS GRID
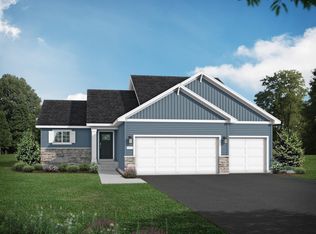
- $464,9004 bd3 ba2.2k sqft3700 237th Ave NW, Saint Francis, MN 55070New Construction
 NorthstarMLS as distributed by MLS GRID
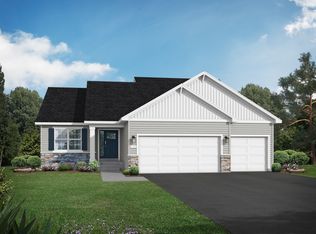
 - from $488,0004 bd4 ba2.5k sqftThe Crestview Plan, River's Edge 8th, Francis, MN 55070New Construction
 JP Brooks
 - from $504,0004 bd3 ba2.2k sqftThe Brookview Plan, River's Edge 8th, Francis, MN 55070New ConstructionJP Brooks
- $625,0005 bd5 ba4k sqft1120 152nd Ave NW, Andover, MN 55304For SaleMLS ID #7111723, Mark D. Fischer, Edina Realty, Inc.. NorthstarMLS as distributed by MLS GRID
- $799,9005 bd4 ba2.9k sqft22508 Thrush St, Bethel, MN 55005For SaleMLS ID #7090764, John M Arnold, First Impressions Home Group. NorthstarMLS as distributed by MLS GRID
- $625,0005 bd5 ba3.7k sqft11780 Evergreen Cir N, Dayton, MN 55327For SaleMLS ID #7121965, Devin Perry, eXp Realty. NorthstarMLS as distributed by MLS GRID
- $655,0005 bd4 ba3.5k sqft16837 58th St NE, Otsego, MN 55330For SaleMLS ID #7085418, Taylor Matzoll, Coldwell Banker Realty. NorthstarMLS as distributed by MLS GRID
- $639,9006 bd5 ba5k sqft1725 Meadows Dr NE, East Bethel, MN 55011New ConstructionMLS ID #7100163, Jeff Janasz, Capstone Realty, LLC. NorthstarMLS as distributed by MLS GRID
- $800,0004 bd3 ba2.7k sqft3940 192nd Ln NW, Oak Grove, MN 55303For SaleMLS ID #7100552, Paulette Rickey, Keller Williams Classic Realty. NorthstarMLS as distributed by MLS GRID
- $699,9006 bd5 ba5k sqft10896 165th Ave NW, Elk River, MN 55330New ConstructionMLS ID #7120090, Seth Johnson, Capstone Realty, LLC. NorthstarMLS as distributed by MLS GRID
- $684,7905 bd4 ba3.6k sqft14561 Minnesota Ln N, Dayton, MN 55327For SaleMLS ID #7096510, Stephanie Kahlstorf, M/I Homes. NorthstarMLS as distributed by MLS GRID
- $619,9005 bd5 ba4.1k sqft10880 165th Ave NW, Elk River, MN 55330New ConstructionMLS ID #7120110, Seth Johnson, Capstone Realty, LLC. NorthstarMLS as distributed by MLS GRID
- $664,9006 bd5 ba4.7k sqft6102 Radford Ave NE, Otsego, MN 55330New ConstructionMLS ID #6824414, Seth Johnson, Capstone Realty, LLC. NorthstarMLS as distributed by MLS GRID
- $575,0006 bd4 ba3.4k sqft14273 77th Ln NE, Otsego, MN 55330For SaleMLS ID #7114925, Kerby & Cristina Real Estate Experts, RE/MAX Results. NorthstarMLS as distributed by MLS GRID
- $724,9006 bd6 ba4.2k sqft15399 76th St NE, Otsego, MN 55330For SaleMLS ID #7124091, Rosalie Choromanski, RE/MAX Results. NorthstarMLS as distributed by MLS GRID
- $599,9005 bd4 ba3.8k sqft17322 63rd St NE, Otsego, MN 55330New ConstructionMLS ID #7110452, Seth Johnson, Capstone Realty, LLC. NorthstarMLS as distributed by MLS GRID
- $529,9005 bd5 ba3.8k sqft15197 Snowy Owl St NW, Ramsey, MN 55303For SaleMLS ID #7126764, David O Bichanga, RE/MAX Results. NorthstarMLS as distributed by MLS GRID
- $689,9005 bd5 ba4.5k sqft22915 Wood Ln, Rogers, MN 55374For SaleMLS ID #7093402, Kris Lindahl, Kris Lindahl Real Estate. NorthstarMLS as distributed by MLS GRID
