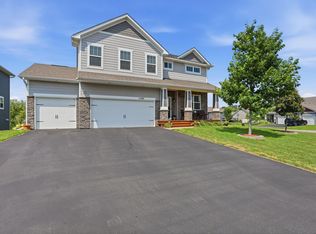
Welcome to Capstone’s Water Stone floor plan. The focal point of this home is the kitchen with a huge center island, butler’s pantry, and walk in pantry. Upgraded built in appliances make this area shine. The main floor has a formal dining room or office with its double doors. The great room leads to the main floor guest bedroom with a full bath. A sunroom finished off the main floor with great views creek, Pond and walking trail off in the distance. The tucked away staircase brings you to the upper level of this two story which has a very open feel thanks in the loft area. The owner’s suite has a walk in shower, 6 ft soaker tub and massive closet. The three other bedrooms share 2 bathrooms, one has a unique jack and Jill. All upstairs bedrooms have walk-in closets. This amazing floor plan has a finished Walkout Basement with its 6th bedroom, 3/4 bath totalling of 5067 sqft.
Active
Price cut: $5K (8/14)
$639,900
1725 Meadows Dr NE, East Bethel, MN 55011
6beds
5,067sqft
Single Family
Built in 2024
8,712 Square Feet Lot
$638,900 Zestimate®
$126/sqft
$38/mo HOA
What's special
Huge center islandWalk in pantryGreat roomTucked away staircaseUpgraded built in appliancesMassive closet
- 53 days |
- 135 |
- 1 |
Zillow last checked:
Listing updated:
Listed by:
Jeff Janasz 763-300-0730,
Capstone Realty, LLC
Source: NorthstarMLS as distributed by MLS GRID,MLS#: 7100163
Facts & features
Interior
Bedrooms & bathrooms
- Bedrooms: 6
- Bathrooms: 5
- Full bathrooms: 4
- 3/4 bathrooms: 1
Bedroom
- Level: Upper
- Area: 257.6 Square Feet
- Dimensions: 18.4x14
Bedroom 2
- Level: Upper
- Area: 147.56 Square Feet
- Dimensions: 12.4x11.9
Bedroom 3
- Level: Upper
- Area: 135.89 Square Feet
- Dimensions: 12.7x10.7
Bedroom 4
- Level: Upper
- Area: 117.7 Square Feet
- Dimensions: 11x10.7
Bedroom 5
- Level: Main
- Area: 120 Square Feet
- Dimensions: 12x10
Bedroom 6
- Level: Basement
- Area: 155.25 Square Feet
- Dimensions: 13.5x11.5
Dining room
- Level: Main
- Area: 133.1 Square Feet
- Dimensions: 12.10x11
Exercise room
- Level: Basement
- Area: 168 Square Feet
- Dimensions: 12x14
Family room
- Level: Basement
- Area: 770 Square Feet
- Dimensions: 35x22
Informal dining room
- Level: Main
- Area: 182.6 Square Feet
- Dimensions: 16.6x11
Kitchen
- Level: Main
- Area: 156 Square Feet
- Dimensions: 13x12
Living room
- Level: Main
- Area: 285 Square Feet
- Dimensions: 19x15
Loft
- Level: Upper
- Area: 153.68 Square Feet
- Dimensions: 13.6x11.3
Sun room
- Level: Main
- Area: 168 Square Feet
- Dimensions: 12x14
Heating
- Forced Air
Cooling
- Central Air
Appliances
- Included: Air-To-Air Exchanger, Dishwasher, Microwave, Range, Refrigerator
Features
- Basement: Full
- Number of fireplaces: 2
- Fireplace features: Family Room, Gas, Living Room
Interior area
- Total structure area: 3,298
- Total interior livable area: 5,067 sqft
- Finished area above ground: 3,569
- Finished area below ground: 1,498
Video & virtual tour
Property
Parking
- Total spaces: 3
- Parking features: Attached
- Attached garage spaces: 3
- Details: Garage Dimensions (30x24), Garage Door Height (8)
Accessibility
- Accessibility features: None
Features
- Levels: Two
- Stories: 2
Lot
- Size: 8,712 Square Feet
- Dimensions: 65 x 135
- Features: Sod Included in Price
Details
- Foundation area: 1769
- Parcel number: 293323410012
- Zoning description: Residential-Single Family
Construction
Type & style
- Home type: SingleFamily
- Property subtype: Single Family
Materials
- Roof: Age 8 Years or Less
Condition
- New construction: Yes
- Year built: 2024
Details
- Builder name: CAPSTONE HOMES INC
Utilities & green energy
- Gas: Natural Gas
- Sewer: City Sewer/Connected
- Water: City Water/Connected
Community & HOA
Community
- Subdivision: VIKING MEADOWS
HOA
- Has HOA: Yes
- Services included: Professional Mgmt, Sanitation, Shared Amenities
- HOA fee: $114 quarterly
- HOA name: FirstService Residential
- HOA phone: 952-277-2700
Location
- Region: East Bethel
Financial & listing details
- Price per square foot: $126/sqft
- Date on market: 6/26/2026
- Date available: 08/21/2026
Estimated market value
$638,900
$607,000 - $671,000
$5,421/mo
Price history
| Date | Event | Price |
|---|---|---|
| 8/14/2026 | Price change | $639,900-0.8%$126/sqft |
Source:  NorthstarMLS as distributed by MLS GRID #7100163 Report a problem NorthstarMLS as distributed by MLS GRID #7100163 Report a problem | ||
| 8/6/2026 | Price change | $644,900-0.8%$127/sqft |
Source: NorthstarMLS as distributed by MLS GRID #7100163 Report a problem | ||
| 7/30/2026 | Price change | $649,900-1.5%$128/sqft |
Source: NorthstarMLS as distributed by MLS GRID #7100163 Report a problem | ||
| 7/14/2026 | Price change | $659,900-1.5%$130/sqft |
Source: NorthstarMLS as distributed by MLS GRID #7100163 Report a problem | ||
| 6/26/2026 | Listed for sale | $669,900$132/sqft |
Source: NorthstarMLS as distributed by MLS GRID #7100163 Report a problem | ||
Public tax history
Tax history is unavailable.
Monthly payment
Est. payment
Payment breakdown
Explore the cost of this home by adjusting the details. Changes won't be saved.Climate risks
Neighborhood: 55011
Nearby schools
GreatSchools rating
- 8/10Cedar Creek Community SchoolGrades: K-5Distance: 2.8 mi
- 5/10St. Francis Middle SchoolGrades: 6-8Distance: 8.3 mi
- 8/10St. Francis High SchoolGrades: 9-12Distance: 8 mi
- $499,9005 bd4 ba3k sqft1717 Meadows Dr, East Bethel, MN 55011Pending

- $609,9006 bd5 ba4.7k sqft1691 Meadows Dr NE, East Bethel, MN 55011New Construction
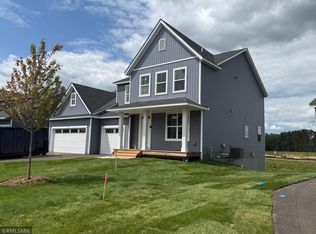
- $479,9005 bd3 ba2.7k sqft19099 Goodhue St NE, East Bethel, MN 55011New Construction
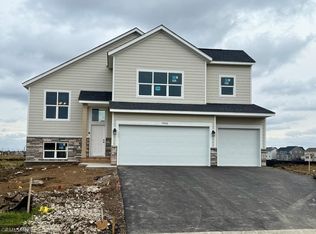
- $454,9005 bd3 ba2.7k sqft1567 Meadows Dr NE, East Bethel, MN 55011Sold
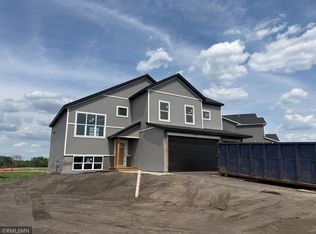
- $509,9005 bd4 ba3.3k sqft1709 Meadows Dr NE, East Bethel, MN 55011New Construction
- $509,9005 bd4 ba3.3k sqft1656 Meadows Drive St NE, East Bethel, MN 55011New Construction
- $639,9006 bd5 ba4.8k sqft1649 Meadows Dr NE, East Bethel, MN 55011Sold
- $494,9005 bd4 ba3k sqft1667 Meadows Dr, East Bethel, MN 55011New Construction
A local agent can set up tours, give advice and negotiate with sellers.
Similar homes
- $625,0005 bd5 ba4k sqft1120 152nd Ave NW, Andover, MN 55304For Sale

 MLS ID #7111723, Mark D. Fischer, Edina Realty, Inc.. NorthstarMLS as distributed by MLS GRID
 - $899,9004 bd4 ba3k sqft19750 Alamo St, East Bethel, MN 55011New Construction
 MLS ID #7053135, Carson Hennen, Keller Williams Classic Realty. NorthstarMLS as distributed by MLS GRID
 - $799,8994 bd3 ba3.5k sqft21207 Tippecanoe St NE, East Bethel, MN 55011New Construction
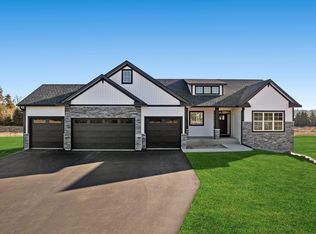 MLS ID #7064943, Carson Hennen, Keller Williams Classic Realty. NorthstarMLS as distributed by MLS GRID
 - $625,0005 bd5 ba3.7k sqft11780 Evergreen Cir N, Dayton, MN 55327For Sale
 MLS ID #7121965, Devin Perry, eXp Realty. NorthstarMLS as distributed by MLS GRID
 - $649,9005 bd4 ba3.4k sqft16206 Europa Ave N, Hugo, MN 55038For SaleMLS ID #7108359, Mao Lor, Keller Williams Integrity Realty. NorthstarMLS as distributed by MLS GRID
- $614,9006 bd4 ba3.2k sqft2113 Itasca Cir, Lino Lakes, MN 55038For SaleMLS ID #7098447, Hames-McDonough Real Estate Group, Keller Williams Premier Realty. NorthstarMLS as distributed by MLS GRID
- $629,0005 bd4 ba3.9k sqft11529 Pineridge Way N, Dayton, MN 55327For SaleMLS ID #7090383, Lasha S Raddatz, Keller Williams Realty Integrity Lakes. NorthstarMLS as distributed by MLS GRID
- $628,8704 bd3 ba2.6k sqft853 150th Ln NW, Andover, MN 55304New ConstructionNorthstarMLS as distributed by MLS GRID
- $800,0004 bd3 ba2.7k sqft3940 192nd Ln NW, Oak Grove, MN 55303For SaleMLS ID #7100552, Paulette Rickey, Keller Williams Classic Realty. NorthstarMLS as distributed by MLS GRID
- $660,0004 bd4 ba3.5k sqft12920 Granstrom Cir, Dayton, MN 55327For SaleMLS ID #7104340, Mark P. Abdel, RE/MAX Advantage Plus. NorthstarMLS as distributed by MLS GRID
- $655,0005 bd4 ba3.5k sqft16837 58th St NE, Otsego, MN 55330For SaleMLS ID #7085418, Taylor Matzoll, Coldwell Banker Realty. NorthstarMLS as distributed by MLS GRID
- $525,0005 bd4 ba2.9k sqft13816 Savanna Dr, Rogers, MN 55374For SaleMLS ID #7117162, Patrick Morgan, Coldwell Banker Realty. NorthstarMLS as distributed by MLS GRID
- $529,9005 bd5 ba3.8k sqft15197 Snowy Owl St NW, Ramsey, MN 55303For SaleMLS ID #7126764, David O Bichanga, RE/MAX Results. NorthstarMLS as distributed by MLS GRID
- $699,9006 bd5 ba5k sqft10896 165th Ave NW, Elk River, MN 55330New ConstructionMLS ID #7120090, Seth Johnson, Capstone Realty, LLC. NorthstarMLS as distributed by MLS GRID
- $750,0004 bd3 ba2.6k sqft12309 Lever St NE, Blaine, MN 55449For SaleMLS ID #7124066, Brent Peterson, RE/MAX Results. NorthstarMLS as distributed by MLS GRID
- $900,0005 bd4 ba3.6k sqft4659 144th Ave NE, Ham Lake, MN 55304For SaleMLS ID #7119567, Joseph Weinzetl, SODL. NorthstarMLS as distributed by MLS GRID
- $799,9005 bd4 ba2.9k sqft22508 Thrush St, Bethel, MN 55005For SaleMLS ID #7090764, John M Arnold, First Impressions Home Group. NorthstarMLS as distributed by MLS GRID
- $569,9004 bd4 ba3.4k sqft19564 Prairieview Dr S, Rogers, MN 55374For SaleMLS ID #7126795, Peterson & Co., Keller Williams Integrity NW. NorthstarMLS as distributed by MLS GRID
- $590,0005 bd3 ba3.2k sqft10930 Okinawa St NE, Blaine, MN 55449For SaleMLS ID #7081245, Jennifer Eibensteiner, RE/MAX Results. NorthstarMLS as distributed by MLS GRID
- $749,9005 bd5 ba3.6k sqft14960 143rd Ave N, Dayton, MN 55327For SaleMLS ID #7110064, Jeremy Stuber, Pro Flat Fee Realty LLC. NorthstarMLS as distributed by MLS GRID
