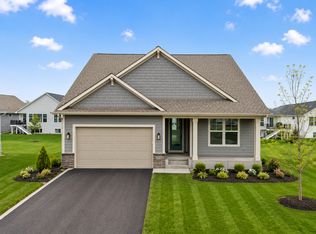
This home is under construction and will be available for closing in November. This two-story home welcomes you with a striking 3 car garage and an inviting open-concept main level. The modern kitchen, complete with sleek stainless steel appliances, seamlessly flows into the dining area and spacious Great Room—perfect for entertaining or relaxing with loved ones. A versatile flex room with French doors on the first floor adapts to your needs, while a dedicated mudroom keeps everyday life organized. Upstairs, discover a luxurious owner's suite and three additional bedrooms, each featuring its own walk-in closet for ample storage. The central loft provides extra space for work or play, and the convenient upstairs laundry makes chores a breeze. An unfinished lower level offers ample opportunity for future expansion. Homes with this combination of features and thoughtful design are in high demand—schedule your tour before it’s gone!
Pending
Price cut: $21.8K (8/31)
$607,025
853 150th Ln NW, Andover, MN 55304
4beds
2,692sqft
Single Family
Built in 2026
8,276 Square Feet Lot
$-- Zestimate®
$225/sqft
$40/mo HOA
What's special
Central loftInviting open-concept main levelSpacious great roomSleek stainless steel appliancesDedicated mudroomModern kitchenDining area
- 103 days
- 6
- 0
Zillow last checked:
Listing updated:
Listed by:
Shanna Flynn 612-718-8083,
Lennar Sales Corp
Source: NorthstarMLS as distributed by MLS GRID,MLS#: 7114703
Facts & features
Interior
Bedrooms & bathrooms
- Bedrooms: 4
- Bathrooms: 3
- Full bathrooms: 2
- 1/2 bathrooms: 1
Bedroom
- Level: Upper
- Area: 240 Square Feet
- Dimensions: 15x16
Bedroom 2
- Level: Upper
- Area: 144 Square Feet
- Dimensions: 12x12
Bedroom 3
- Level: Upper
- Area: 168 Square Feet
- Dimensions: 12x14
Bedroom 4
- Level: Upper
- Area: 132 Square Feet
- Dimensions: 11x12
Dining room
- Level: Main
- Area: 143 Square Feet
- Dimensions: 11x13
Family room
- Level: Main
- Area: 272 Square Feet
- Dimensions: 16x17
Flex room
- Level: Main
- Area: 156 Square Feet
- Dimensions: 12x13
Kitchen
- Level: Main
- Area: 156 Square Feet
- Dimensions: 12x13
Loft
- Level: Upper
- Area: 120 Square Feet
- Dimensions: 12x10
Heating
- Forced Air, Fireplace(s)
Cooling
- Central Air
Appliances
- Included: Air-To-Air Exchanger, Dishwasher, Disposal, Humidifier, Microwave, Other, Range, Refrigerator, Stainless Steel Appliance(s), Tankless Water Heater
- Laundry: Gas Dryer Hookup, Laundry Room, Upper Level, Washer Hookup
Features
- Basement: Daylight,Unfinished
- Number of fireplaces: 1
- Fireplace features: Family Room, Gas, Other
Interior area
- Total structure area: 3,918
- Total interior livable area: 2,692 sqft
- Finished area above ground: 2,692
- Finished area below ground: 0
Property
Parking
- Total spaces: 3
- Parking features: Attached, Asphalt, Garage Door Opener
- Attached garage spaces: 3
- Has uncovered spaces: Yes
Accessibility
- Accessibility features: None
Features
- Levels: Two
- Stories: 2
- Patio & porch: Front Porch
- Fencing: None
Lot
- Size: 8,276 Square Feet
- Features: Sod Included in Price
Details
- Foundation area: 1226
- Parcel number: TBD
- Zoning description: Residential-Single Family
Construction
Type & style
- Home type: SingleFamily
- Property subtype: Single Family
Materials
- Concrete, Frame
- Roof: Age 8 Years or Less,Asphalt
Condition
- New construction: Yes
- Year built: 2026
Details
- Builder name: LENNAR
Utilities & green energy
- Electric: 200+ Amp Service
- Gas: Natural Gas
- Sewer: City Sewer/Connected
- Water: City Water/Connected
- Utilities for property: Underground Utilities
Community & HOA
Community
- Subdivision: Fields of Winslow Cove
HOA
- Has HOA: Yes
- Services included: Other, Professional Mgmt, Sanitation, Shared Amenities
- HOA fee: $120 quarterly
- HOA name: Compass Management Group, INC
- HOA phone: 612-888-4710
Location
- Region: Andover
Financial & listing details
- Price per square foot: $225/sqft
- Date on market: 7/23/2026
- Cumulative days on market: 103 days
- Date available: 11/28/2026
- Road surface type: Paved
Estimated market value
Not available
Estimated sales range
Not available
Not available
Price history
| Date | Event | Price |
|---|---|---|
| 8/31/2026 | Pending sale | $607,025-3.5%$225/sqft |
Source:  NorthstarMLS as distributed by MLS GRID #7114703 Report a problem | ||
| 7/20/2026 | Price change | $628,870+0.2%$234/sqft |
Source:  Lennar Homes Report a problem | ||
| 7/17/2026 | Price change | $627,870+0.2%$233/sqft |
Source: Lennar Homes Report a problem | ||
| 7/11/2026 | Listed for sale | $626,870$233/sqft |
Source: Lennar Homes Report a problem | ||
Public tax history
Tax history is unavailable.
Monthly payment
Est. payment
Payment breakdown
Explore the cost of this home by adjusting the details. Changes won't be saved.Climate risks
Neighborhood: 55304
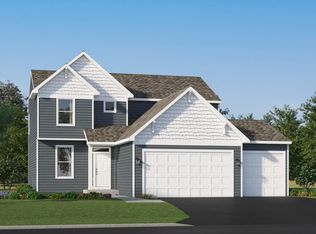
Similar homes
- $519,9904 bd3 ba2.4k sqft856 150th Ln NW, Andover, MN 55304New Construction
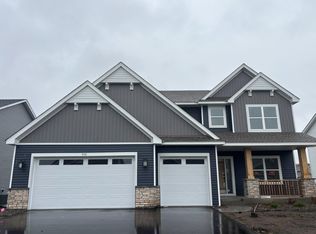
 NorthstarMLS as distributed by MLS GRID
- $454,9903 bd3 ba1.7k sqft736 152nd Ln NW, Andover, MN 55304New Construction
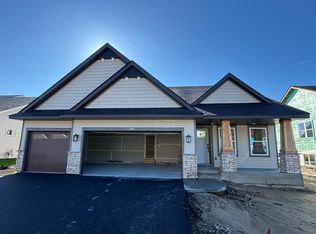 NorthstarMLS as distributed by MLS GRID
- $599,9004 bd3 ba2.2k sqft12882 Isetta Ct NE, Blaine, MN 55449For Sale
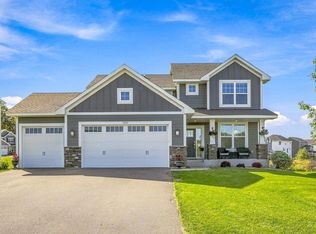 MLS ID #7162529, Nathalie Carrigan, RE/MAX Results. NorthstarMLS as distributed by MLS GRID
- $569,9003 bd3 ba3.2k sqft4850 127th Ln NE, Blaine, MN 55449New Construction
 NorthstarMLS as distributed by MLS GRID
- $640,6504 bd3 ba2.6k sqft14717 Lanewood Cir N, Osseo, MN 55369New ConstructionNorthstarMLS as distributed by MLS GRID
- $619,9903 bd3 ba2.9k sqft14540 Minnesota Ln N, Dayton, MN 55327New ConstructionNorthstarMLS as distributed by MLS GRID
- $629,0005 bd4 ba3.8k sqft14933 116th Ave N, Dayton, MN 55369New ConstructionNorthstarMLS as distributed by MLS GRID
- $599,9005 bd3 ba2.4k sqft234th Ave NW, Saint Francis, MN 55070For SaleMLS ID #7132381, Carson Hennen, Keller Williams Classic Realty. NorthstarMLS as distributed by MLS GRID
- $640,9004 bd4 ba3.1k sqft15230 116th Ave N, Osseo, MN 55369For SaleMLS ID #7164406, Daniel Morgan, RE/MAX Results. NorthstarMLS as distributed by MLS GRID
- $599,9903 bd3 ba2.9k sqft14985 Riverview Ln N, Dayton, MN 55327New ConstructionNorthstarMLS as distributed by MLS GRID
- $599,9903 bd3 ba2.9k sqft8204 Haywood Dr, Lino Lakes, MN 55014New ConstructionNorthstarMLS as distributed by MLS GRID
- $524,9005 bd4 ba3k sqft3658 237th Ave NW, Saint Francis, MN 55070New ConstructionMLS ID #7165693, Michael J Agrimson, JPW Realty. NorthstarMLS as distributed by MLS GRID
- $549,9005 bd3 ba3k sqft6180 Martin Ave NE, Otsego, MN 55301For SaleMLS ID #7085817, Wakgari Geleta, Universal Realty LLC. NorthstarMLS as distributed by MLS GRID
- $588,7354 bd3 ba2.6k sqft12373 Holden Way, Rogers, MN 55374New ConstructionNorthstarMLS as distributed by MLS GRID
- $589,9903 bd3 ba2.9k sqft14841 115th Ave N, Dayton, MN 55369New ConstructionNorthstarMLS as distributed by MLS GRID
- $649,9005 bd4 ba3.4k sqft16206 Europa Ave N, Hugo, MN 55038For SaleMLS ID #7153106, Mao Lor, Keller Williams Integrity Realty. NorthstarMLS as distributed by MLS GRID
- $668,9905 bd4 ba3.6k sqft14561 Minnesota Ln N, Dayton, MN 55327New ConstructionMLS ID #7142323, Stephanie Kahlstorf, M/I Homes. NorthstarMLS as distributed by MLS GRID
- $725,0004 bd3 ba2.6k sqft7381 Emily Cir, Lino Lakes, MN 55038For SaleMLS ID #7153942, Laena Vang, Home Sellers. NorthstarMLS as distributed by MLS GRID
- $587,1704 bd3 ba2.9k sqft18550 Fillmore Cir NW, Elk River, MN 55330New ConstructionMLS ID #7089922, Lennar Minnesota, Lennar Sales Corp. NorthstarMLS as distributed by MLS GRID
- $499,0005 bd4 ba2.9k sqft11645 Minnesota Ln N, Osseo, MN 55369New ConstructionNorthstarMLS as distributed by MLS GRID
