Welcome to Fields of Winslow Cove! This beautiful 4-bedroom, 2.5-bath home is designed with both style and functionality in mind. Just off the entry, a versatile flex room makes the perfect home office or creative space. The open-concept main level features a cozy gas fireplace in the Great Room, a bright dining area, and a modern kitchen with a large quartz-topped island and spacious walk-in pantry. Upstairs, three secondary bedrooms with ample closet space share a full bath, while the private owner’s suite offers a serene retreat with its own bath and walk-in closet. The unfinished basement provides endless possibilities for future customization. Set in the heart of Andover, you’ll enjoy convenient access to shopping, dining, and scenic parks filled with outdoor activities.
Pending
$564,015
845 150th Ln NW, Andover, MN 55304
4beds
2,185sqft
Single Family
Built in 2026
8,712 Square Feet Lot
$-- Zestimate®
$258/sqft
$40/mo HOA
What's special
- 10 days
- 0
- 0
Zillow last checked:
Listing updated:
Listed by:
Shannon L Thomsen 612-386-5337,
Lennar Sales Corp
Source: NorthstarMLS as distributed by MLS GRID,MLS#: 7132437
Facts & features
Interior
Bedrooms & bathrooms
- Bedrooms: 4
- Bathrooms: 3
- Full bathrooms: 2
- 1/2 bathrooms: 1
Bedroom
- Level: Upper
- Area: 238 Square Feet
- Dimensions: 14x17
Bedroom 2
- Level: Upper
- Area: 110 Square Feet
- Dimensions: 10x11
Bedroom 3
- Level: Upper
- Area: 132 Square Feet
- Dimensions: 11x12
Bedroom 4
- Level: Upper
- Area: 110 Square Feet
- Dimensions: 11x10
Dining room
- Level: Main
- Area: 160 Square Feet
- Dimensions: 10x16
Flex room
- Level: Main
- Area: 117 Square Feet
- Dimensions: 9x13
Great room
- Level: Main
- Area: 240 Square Feet
- Dimensions: 15x16
Kitchen
- Level: Main
- Area: 192 Square Feet
- Dimensions: 12x16
Heating
- Forced Air, Fireplace(s)
Cooling
- Central Air
Appliances
- Included: Air-To-Air Exchanger, Dishwasher, Disposal, Humidifier, Microwave, Range, Refrigerator, Stainless Steel Appliance(s), Tankless Water Heater
- Laundry: Gas Dryer Hookup, Laundry Room, Upper Level, Washer Hookup
Features
- Basement: Daylight,Storage Space,Unfinished
- Number of fireplaces: 1
- Fireplace features: Family Room, Gas, Stone
Interior area
- Total structure area: 3,292
- Total interior livable area: 2,185 sqft
- Finished area above ground: 2,185
- Finished area below ground: 0
Property
Parking
- Total spaces: 3
- Parking features: Attached, Asphalt, Garage Door Opener
- Attached garage spaces: 3
- Has uncovered spaces: Yes
Accessibility
- Accessibility features: None
Features
- Levels: Two
- Stories: 2
- Patio & porch: Front Porch
Lot
- Size: 8,712 Square Feet
- Features: Sod Included in Price
Details
- Foundation area: 1107
- Parcel number: TBD
- Zoning description: Residential-Single Family
Construction
Type & style
- Home type: SingleFamily
- Property subtype: Single Family
Materials
- Concrete, Frame
- Roof: Age 8 Years or Less,Asphalt
Condition
- New construction: Yes
- Year built: 2026
Details
- Builder name: LENNAR
Utilities & green energy
- Electric: 200+ Amp Service
- Gas: Natural Gas
- Sewer: City Sewer/Connected
- Water: City Water/Connected
- Utilities for property: Underground Utilities
Community & HOA
Community
- Subdivision: Fields of Winslow Cove
HOA
- Has HOA: Yes
- Services included: Other, Professional Mgmt, Sanitation
- HOA fee: $120 quarterly
- HOA name: Compass Management Group
- HOA phone: 612-888-4710
Location
- Region: Andover
Financial & listing details
- Price per square foot: $258/sqft
- Date on market: 8/24/2026
- Date available: 11/25/2026
- Road surface type: Paved
Estimated market value
Not available
Estimated sales range
Not available
Not available
Price history
| Date | Event | Price |
|---|---|---|
| 8/24/2026 | Pending sale | $564,015$258/sqft |
Source:  NorthstarMLS as distributed by MLS GRID #7132437 Report a problem NorthstarMLS as distributed by MLS GRID #7132437 Report a problem | ||
Public tax history
Tax history is unavailable.
Monthly payment
Est. payment
Payment breakdown
Explore the cost of this home by adjusting the details. Changes won't be saved.Climate risks
Neighborhood: 55304
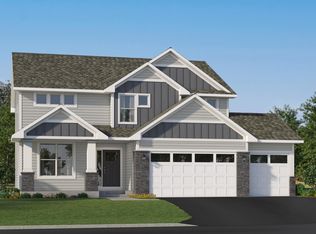
Similar homes
- $586,7054 bd3 ba2.2k sqft848 150th Ln NW, Andover, MN 55304New Construction
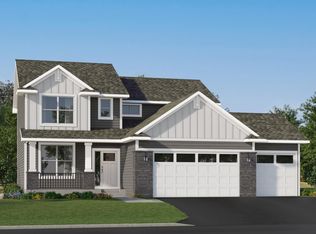
 NorthstarMLS as distributed by MLS GRID
 - $564,2114 bd3 ba2.1k sqft840 150th Ln NW, Andover, MN 55304New Construction
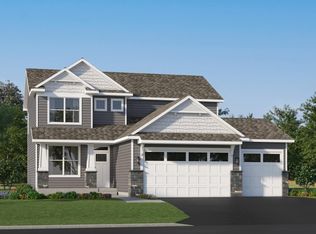 NorthstarMLS as distributed by MLS GRID
 - $559,9993 bd2 ba1.8k sqft762 151st Ln NW, Andover, MN 55304For Sale
 MLS ID #7132471, Jennifer H Finlay, Lennar Sales Corp. NorthstarMLS as distributed by MLS GRID
 - $568,3884 bd3 ba2.2k sqft722 151st Ln NW, Andover, MN 55304New Construction
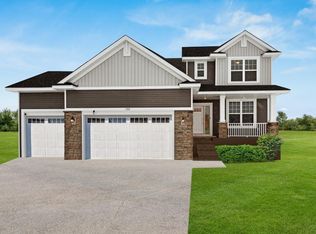 MLS ID #7103026, Lennar Minnesota, Lennar Sales Corp. NorthstarMLS as distributed by MLS GRID
 - $614,8254 bd3 ba2.4k sqft856 150th Ln NW, Andover, MN 55304New ConstructionNorthstarMLS as distributed by MLS GRID
- $575,0005 bd3 ba3.1k sqft2539 154th Ln NW, Andover, MN 55304For SaleMLS ID #7134939, Yana Lin, LPT Realty, LLC. NorthstarMLS as distributed by MLS GRID
- $575,0004 bd3 ba2.1k sqft16643 Wintergreen St NW, Andover, MN 55304For SaleMLS ID #7103877, Mo Makroum, Compass. NorthstarMLS as distributed by MLS GRID
- $524,9004 bd4 ba3.2k sqft15110 Avocet St NW, Andover, MN 55304For SaleMLS ID #7123874, Gale Haisley, Keller Williams Classic Realty. NorthstarMLS as distributed by MLS GRID
- $649,9003 bd2 ba2.1k sqft31 Old Constance Blvd NW, Andover, MN 55304For SaleMLS ID #7136669, Quynh Hoang, National Realty Guild. NorthstarMLS as distributed by MLS GRID
- $565,0004 bd3 ba3.1k sqft17153 Butternut St NW, Andover, MN 55304For SaleMLS ID #7098153, Michael L Severin, RE/MAX Results. NorthstarMLS as distributed by MLS GRID
- $469,9004 bd3 ba2.3k sqft15235 Yellow Pine St NW, Andover, MN 55304For SaleMLS ID #7114317, Richard Ruprecht, RE/MAX Results. NorthstarMLS as distributed by MLS GRID
- $539,5543 bd2 ba1.7k sqft15210 Quince St NW, Andover, MN 55304New ConstructionNorthstarMLS as distributed by MLS GRID
- $450,0004 bd3 ba2.5k sqft1571 155th Ln NW, Andover, MN 55304For SaleMLS ID #7050401, Gina M Dumas, RE/MAX Results. NorthstarMLS as distributed by MLS GRID
